
8930 Hartman Rd, Minocqua, WI 54548
Local realty services provided by:CENTURY 21 Affiliated
8930 Hartman Rd,Minocqua, WI 54548
$899,000
- 3 Beds
- 2 Baths
- - sq. ft.
- Single family
- Sold
Listed by: jodi drost
Office: redman realty group, llc.
MLS#:218871
Source:WI_GNMLS
Sorry, we are unable to map this address
Price summary
- Price:$899,000
About this home
After 15 unforgettable years of treasured family memories, the owners are ready to pass along Serenity Bay, an exceptional Northwoods retreat where privacy, natural beauty, and modern comfort come together. Set on its own private peninsula with more than 2 wooded acres and an extraordinary 477’ of mostly level, sand frontage, this property is one of Lake Shishebogama's most distinctive waterfront properties. Surrounded by water, the property offers remarkable privacy while remaining just minutes from shopping, restaurants, trails, and the conveniences of town. Inside, soaring cathedral ceilings and a stunning wall of windows fill the spacious living room with natural light and panoramic lake views. A cozy wood-burning fireplace creates the perfect gathering place, while two patio doors open to the expansive lakeside Trex deck, ideal for morning coffee, outdoor dining, or simply relaxing by the water. Thoughtfully updated throughout, the home is truly move-in ready with a newer roof, furnace, windows, Trex decking, updated flooring, and a beautifully remodeled kitchen featuring custom cabinetry, stainless steel appliances, a large center island, and an adjoining dining area designed for entertaining. The well-designed floor plan includes a main-floor primary bedroom, and laundry, with two additional bedrooms in the upper level. Abundant storage in the lower level, a detached three-car garage, and a dry boathouse. Spanning 716 acres, Lake Shishebogama offers exceptional boating, fishing, kayaking, swimming, and year-round recreation, with nearby snowmobile and cross-country ski trails adding to its four-season appeal. Whether you're searching for a year-round residence, a seasonal escape, or a legacy property for generations to enjoy, Serenity Bay offers a rare opportunity to own one of northern Wisconsin's truly unique waterfront homes....
Contact an agent
Home facts
- Year built:1981
- Listing ID #:218871
- Added:71 day(s) ago
- Updated:October 16, 2026 at 06:45 AM
Rooms and interior
- Bedrooms:3
- Total bathrooms:2
- Full bathrooms:1
- Half bathrooms:1
- Flooring:Carpet
- Kitchen Description:Dishwasher, Exhaust Fan, Gas Oven, Gas Range, Microwave, Range Hood, Refrigerator
- Basement:Yes
- Basement Description:Crawl Space, Exterior Entry, Interior Entry, Partial, Unfinished
Heating and cooling
- Cooling:Central Air
- Heating:Forced Air, Natural Gas
- Central air:Yes
Structure and exterior
- Roof:Composition, Shingle
- Year built:1981
- Lot Features:Lake Front, Private, Retaining Wall, Secluded, Sloped, Views
- Construction Materials:Frame, Wood Siding
- Exterior Features:Deck, Dock, Gravel Driveway, Open
- Foundation Description:Block
Schools
- High school:ON Lakeland Union
- Elementary school:ON MHLT
Utilities
- Water:Driven Well, Well
- Sewer:Conventional Sewer, County Septic Maint. Program - Yes
Finances and disclosures
- Price:$899,000
- Tax amount:$4,277 (2025)
Features and amenities
- Appliances:Refrigerator, Washer
- Laundry features:Dryer, Washer
- Amenities:Garden
Parking
- Parking description:Detached, Driveway, Garage
- Garage:Yes
- Garage spaces:3
New listings near 8930 Hartman Rd
 $389,000Pending3 beds 2 baths2,546 sq. ft.
10081 W Hwy 70, Minocqua, WI 54548
MLS# 219337Listed by: CLC REALTY, LLC. $339,900Pending3 beds 2 baths1,828 sq. ft.
7389 Deerwood Rd, Minocqua, WI 54548
MLS# 219414Listed by: REDMAN REALTY GROUP, LLC $23,000Pending0.3 Acres
ON Bow Ct, Minocqua, WI 54548
MLS# 219432Listed by: RE/MAX PROPERTY PROS $299,000Pending3 beds 2 baths1,554 sq. ft.
8885 Koolish Rd, Minocqua, WI 54548
MLS# 219468Listed by: LASIER REALTY, INC. $53,900Pending0.75 Acres
ON Deerwood Cir, Minocqua, WI 54548
MLS# 219551Listed by: 4 STAR REALTY $524,900Pending2 beds 1 baths834 sq. ft.
8234 Voss Rd #5, Minocqua, WI 54548
MLS# 219625Listed by: RE/MAX PROPERTY PROS $1,150,000Pending3 beds 2 baths2,847 sq. ft.
8582 E Bakely Cir, Minocqua, WI 54548
MLS# 219701Listed by: REDMAN REALTY GROUP, LLC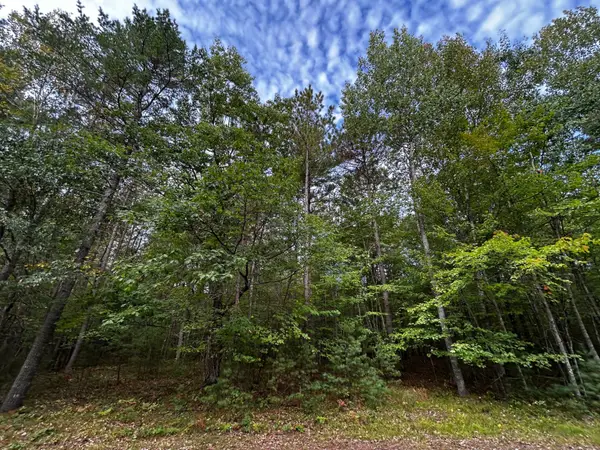 $67,000Pending6.33 Acres
Lot 39 Peggy Ln, Minocqua, WI 54548
MLS# 219755Listed by: REDMAN REALTY GROUP, LLC $699,000Pending3 beds 2 baths1,933 sq. ft.
8550 Kenwood Terrace, Minocqua, WI 54548
MLS# 219763Listed by: SHOREWEST - MINOCQUA $135,000Pending0.23 Acres
1021 Shishebogama Dr, Minocqua, WI 54548
MLS# 219805Listed by: LISTWITHFREEDOM.COM


Protect your home and budget from life's surprises with an Assurant Home Warranty, backed by a partner that supports you through every step of homeownership. Explore Plans.
©2026 Century 21 Real Estate LLC. All rights reserved. CENTURY 21®, the CENTURY 21 Logo and C21® are service marks owned by Century 21 Real Estate LLC. Century 21 Real Estate LLC fully supports the principles of the Fair Housing Act and the Equal Opportunity Act. Each office is independently owned and operated. Listing information is deemed reliable but not guaranteed accurate.