
9865 Wintergreen Dr, Minocqua, WI 54548
Local realty services provided by:CENTURY 21 Affiliated
9865 Wintergreen Dr,Minocqua, WI 54548
$545,000
- 3 Beds
- 2 Baths
- 2,144 sq. ft.
- Single family
- Active
Upcoming open houses
- Sat, Oct 1709:30 am - 11:00 am
Listed by: julie winter-paez (jwp group)
Office: re/max property pros
MLS#:220028
Source:WI_GNMLS
Price summary
- Price:$545,000
- Price per sq. ft.:$254.2
About this home
SEEKING NEW OWNERS: ROOM TO RELAX, GARAGES GALORE & NORTHWOODS ADVENTURE! Wanted: Someone who appreciates a comfortable home, space for all the toys, and a little outdoor fun right out the back door! This 3-bedroom, 2-bath Minocqua property sits on nearly an acre and checks plenty of boxes. Step inside to an open, airy main level where the living room, dining area, and gorgeous kitchen come together. A gas fireplace and large bay window overlooking the backyard make the living room a favorite gathering spot, while two bedrooms and a spacious full bath round out this level. Downstairs, the fun continues with a large family/rec room featuring a wet bar, plus a third bedroom, second full bath, and laundry. Walk right out to the backyard and open sun deck, or head to the screened room off the insulated attached 2-car garage for bug-free evenings watching the wildlife. Need even more room? An oversized detached heated garage, storage shed, and backup generator add practicality, while a powered tree house at the back of the property is ready for unforgettable memories. With ATV/UTV trails right on the property’s route, snowmobile trails nearby, and area lakes close at hand, this Northwoods home is ready for its next chapter! Located in a small subdivision, 1 minute from the Bearskin State Trail for hiking, biking and snowmobiling, 4 minutes to Hwy 51 and 6 minutes to Minocqua Torpy Park Beach and Picnic area....
Contact an agent
Home facts
- Year built:1978
- Listing ID #:220028
- Added:2 day(s) ago
- Updated:October 17, 2026 at 03:09 AM
Rooms and interior
- Bedrooms:3
- Total bathrooms:2
- Full bathrooms:2
- Flooring:Carpet, Wood
- Kitchen Description:Dishwasher, Gas Oven, Gas Range, Microwave, Refrigerator
- Basement:Yes
- Basement Description:Daylight, Finished, Full, Walk Out Access
- Living area:2,144 sq. ft.
Heating and cooling
- Cooling:Central Air
- Heating:Forced Air, Natural Gas
- Central air:Yes
Structure and exterior
- Roof:Composition, Shingle
- Year built:1978
- Building area:2,144 sq. ft.
- Lot area:0.97 Acres
- Lot Features:Wooded
- Architectural Style:Ranch
- Construction Materials:Frame, Vinyl Siding
- Exterior Features:Deck, Landscaping, Open, Paved Driveway
- Foundation Description:Poured
- Levels:1 Story
Schools
- High school:ON Lakeland Union
- Elementary school:ON MHLT
Utilities
- Water:Drilled Well
- Sewer:Conventional Sewer
Finances and disclosures
- Price:$545,000
- Price per sq. ft.:$254.2
- Tax amount:$2,950 (2025)
Features and amenities
- Appliances:Refrigerator, Washer
- Laundry features:Dryer, In Basement, Washer
Parking
- Parking description:Detached, Garage, Heated Garage, Storage, Two Car Garage
- Garage:Yes
- Garage spaces:2
New listings near 9865 Wintergreen Dr
- New
 $699,000Active4 beds 3 baths2,753 sq. ft.
10997 Patrice Pines Ln, Minocqua, WI 54548
MLS# 220099Listed by: REDMAN REALTY GROUP, LLC - New
 $750,000Active3 beds 1 baths1,008 sq. ft.
8804 Minch Rd East, Minocqua, WI 54548
MLS# 220102Listed by: KELLER WILLIAMS NORTHWOODS  $389,000Pending3 beds 2 baths2,546 sq. ft.
10081 W Hwy 70, Minocqua, WI 54548
MLS# 219337Listed by: CLC REALTY, LLC. $339,900Pending3 beds 2 baths1,828 sq. ft.
7389 Deerwood Rd, Minocqua, WI 54548
MLS# 219414Listed by: REDMAN REALTY GROUP, LLC $23,000Pending0.3 Acres
ON Bow Ct, Minocqua, WI 54548
MLS# 219432Listed by: RE/MAX PROPERTY PROS $299,000Pending3 beds 2 baths1,554 sq. ft.
8885 Koolish Rd, Minocqua, WI 54548
MLS# 219468Listed by: LASIER REALTY, INC. $53,900Pending0.75 Acres
ON Deerwood Cir, Minocqua, WI 54548
MLS# 219551Listed by: 4 STAR REALTY $524,900Pending2 beds 1 baths834 sq. ft.
8234 Voss Rd #5, Minocqua, WI 54548
MLS# 219625Listed by: RE/MAX PROPERTY PROS $1,150,000Pending3 beds 2 baths2,847 sq. ft.
8582 E Bakely Cir, Minocqua, WI 54548
MLS# 219701Listed by: REDMAN REALTY GROUP, LLC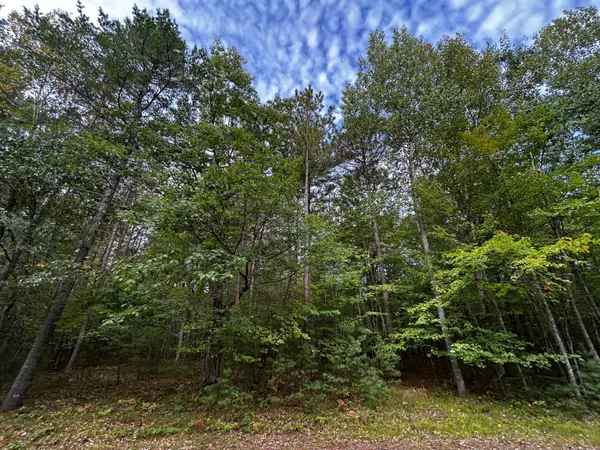 $67,000Pending6.33 Acres
Lot 39 Peggy Ln, Minocqua, WI 54548
MLS# 219755Listed by: REDMAN REALTY GROUP, LLC


Protect your home and budget from life's surprises with an Assurant Home Warranty, backed by a partner that supports you through every step of homeownership. Explore Plans.
©2026 Century 21 Real Estate LLC. All rights reserved. CENTURY 21®, the CENTURY 21 Logo and C21® are service marks owned by Century 21 Real Estate LLC. Century 21 Real Estate LLC fully supports the principles of the Fair Housing Act and the Equal Opportunity Act. Each office is independently owned and operated. Listing information is deemed reliable but not guaranteed accurate.