
548 W Hudson Street, Mondovi, WI 54755
Local realty services provided by:CENTURY 21 FM Realty
548 W Hudson Street,Mondovi, WI 54755
$280,000
- 3 Beds
- 2 Baths
- 2,130 sq. ft.
- Single family
- Active
Listed by: brody weiss
Office: weiss realty, llc.
MLS#:7141148
Source:ND_FMAAR
Price summary
- Price:$280,000
- Price per sq. ft.:$112.9
About this home
SELLER IS WILLING TO CONTRIBUTE TOWARDS BUYER'S CLOSING COSTS FOR INTEREST RATE BUY-DOWN POINTS! MOTIVATED SELLER!!
Well maintained and move in ready, this 1.5 story home on Hudson Street has a warm layout, great storage, and a backyard designed for everyday enjoyment. With approximately 2,130 finished square feet, the home features 3 bedrooms, 2 full bathrooms, and a partially finished basement with an office/bonus room. The main level offers a spacious living room, dining area, and modest kitchen with hardwood cabinetry, built in storage, peninsula, tile flooring, and updated appliances and countertops. Two bedrooms are located on the main level, one of which provides the option for main level laundry hookups. The main level bathroom has recently been remodeled and expanded. Upstairs, the large primary bedroom features a walk in closet and updated flooring. The partially finished basement provides additional living or office space along with abundant storage. Forced air heating, central air, city water/sewer, and natural gas provide year round comfort. Outside, the fenced backyard is a standout feature, offering plenty of room for pets, children, entertaining, gardening, or relaxing around the fire pit. A rear deck provides additional outdoor living space, while landscaping adds curb appeal. The property also includes a heated 1-car attached garage and a heated 2-car detached garage measuring approximately 24x26, plus a cement driveway. Located in a residential neighborhood within an easy walk of downtown Mondovi, the school, parks, shopping, dining, and other community amenities. This home has opportunities for everyone, schedule your showing today!...
Contact an agent
Home facts
- Year built:1950
- Subdivision & Development:1940 Assessors
- Listing ID #:7141148
- Added:45 day(s) ago
- Updated:October 25, 2026 at 03:54 PM
Rooms and interior
- Bedrooms:3
- Total bathrooms:2
- Full bathrooms:2
- Rooms Total:13
- Living area:2,130 sq. ft.
Heating and cooling
- Cooling:Central Air
- Heating:Forced Air, Natural Gas
- Central air:Yes
Structure and exterior
- Year built:1950
- Building area:2,130 sq. ft.
- Lot area:0.25 Acres
- Construction Materials:Vinyl
Utilities
- Water:City Water/Connected
- Sewer:City Sewer/Connected
Finances and disclosures
- Price:$280,000
- Price per sq. ft.:$112.9
- Tax amount:$3,036
Parking
- Garage spaces:3
New listings near 548 W Hudson Street
- New
 $160,000Active3 beds 1 baths1,405 sq. ft.
753 W Main St, Mondovi, WI 54755
MLS# 1985865Listed by: KELLER WILLIAMS REALTY DIVERSIFIED 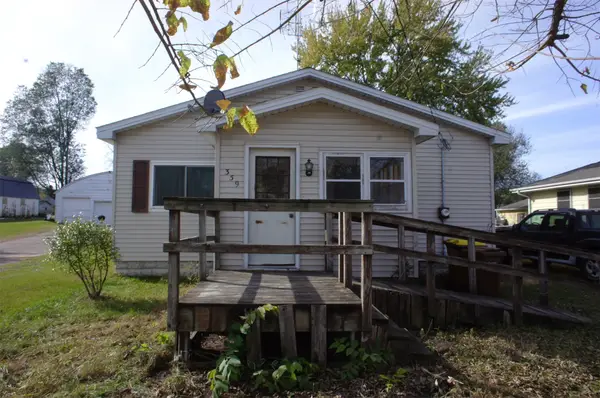 $129,900Active3 beds 1 baths1,160 sq. ft.
359 S State Street, Mondovi, WI 54755
MLS# 1605945Listed by: EDINA REALTY, INC. - CHIPPEWA VALLEY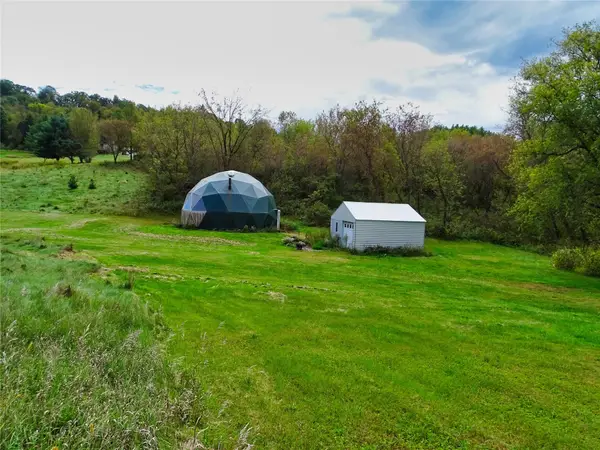 $179,900Active3.56 Acres
N5636 Albany N, Mondovi, WI 54755
MLS# 1605562Listed by: PRIME REALTY LLC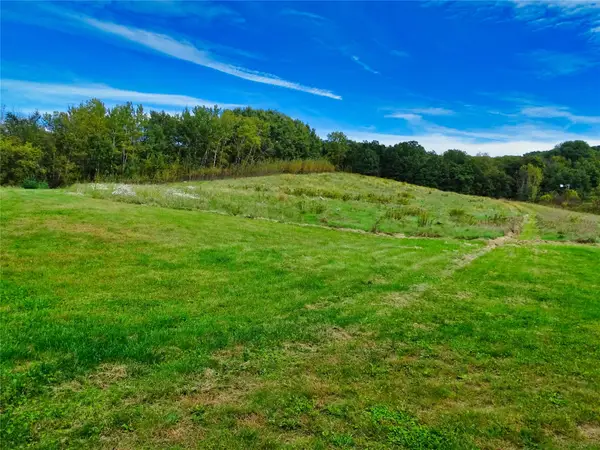 $159,900Active4.51 Acres
000 Albany N, Mondovi, WI 54755
MLS# 1605565Listed by: PRIME REALTY LLC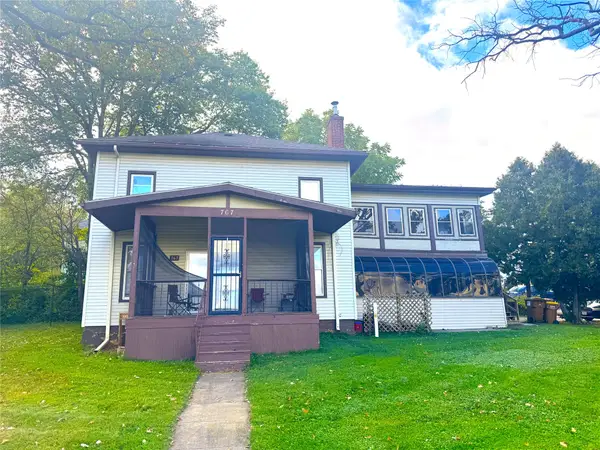 $215,000Active-- beds -- baths2,780 sq. ft.
767 N Eau Claire Street #1-3, Mondovi, WI 54755
MLS# 1605508Listed by: HANSEN REAL ESTATE GROUP $570,000Active40 Acres
000 State Hwy 85, Mondovi, WI 54755
MLS# 7148180Listed by: PRIME REALTY, LLC*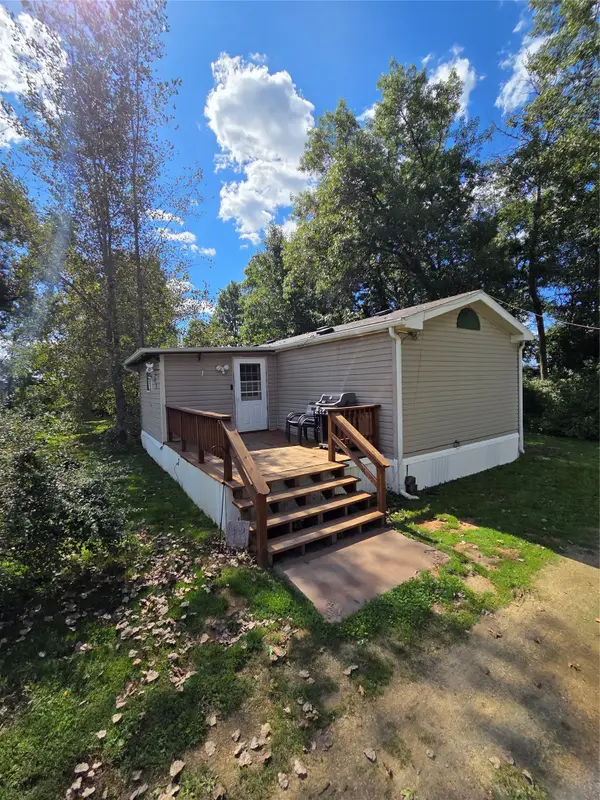 $229,900Active3 beds 2 baths1,280 sq. ft.
E9745 10th Avenue, Mondovi, WI 54755
MLS# 1604973Listed by: CHIPPEWA VALLEY REAL ESTATE, LLC $594,900Active4 beds 3 baths3,694 sq. ft.
S51 Deer Run Road, Mondovi, WI 54755
MLS# 7129315Listed by: EXP REALTY, LLC $259,500Active3 beds 3 baths1,505 sq. ft.
N1184 810th Street, Mondovi, WI 54755
MLS# 1604273Listed by: PRIME REALTY LLC


Protect your home and budget from life's surprises with an Assurant Home Warranty, backed by a partner that supports you through every step of homeownership. Explore Plans.
©2026 Century 21 Real Estate LLC. All rights reserved. CENTURY 21®, the CENTURY 21 Logo and C21® are service marks owned by Century 21 Real Estate LLC. Century 21 Real Estate LLC fully supports the principles of the Fair Housing Act and the Equal Opportunity Act. Each office is independently owned and operated. Listing information is deemed reliable but not guaranteed accurate.