
S51 Deer Run Road, Mondovi, WI 54755
Local realty services provided by:CENTURY 21 Moline Realty, Inc
S51 Deer Run Road,Mondovi, WI 54755
$594,900
- 4 Beds
- 3 Baths
- 3,694 sq. ft.
- Single family
- Active
Listed by: lori seipel
Office: exp realty llc.
MLS#:1604318
Source:WI_RANWW
Price summary
- Price:$594,900
- Price per sq. ft.:$146.53
About this home
Welcome home to S51 Deer Run Rd! Tucked into a private wooded subdivision just 2 miles north of Mondovi and conveniently located between Mondovi & Eau Claire, this spacious 4-bedroom, 2.5-bath home offers 3 acres of mature trees, wildlife, privacy, and plenty of room to enjoy life. The open-concept main level features 9' ceilings, a gas fireplace, custom oak entertainment center, hickory kitchen cabinetry, a walk-in 4x6 pantry, and a convenient main-floor laundry with sink, countertop, and cabinets. The primary suite includes a private bath with jetted tub and newer Safe Step tub/shower. All bedrooms are generously sized with walk-in closets, and the main-floor office could easily become an additional bedroom with the addition of a wardrobe. The walkout lower level adds even more living and entertaining space with in-floor heat, a large family room, gas fireplace, wet bar with sink, refrigerator and cabinetry, a large bathroom, and three additional bedrooms. Step outside through the patio door onto the paver patio or out to your 9x10 deck and enjoy your morning coffee while watching the wildlife wander through the woods. Additional amenities include a sprinkler system, dual-fuel heating, heated and finished 3-car garage, storage shed, and circular asphalt driveway. Numerous updates include roof shingles (10/26); pressure tank (10/26); basement wet bar (2016); Safe Step tub, HEPA filter, reverse osmosis system, well pump (2020); furnace & A/C (2022); double wall oven (2023); refrigerator, washer & dryer (2024); and new 1st floor/staircase carpet and both overhead garage doors (2026). Plenty of space to live, relax, entertain, and enjoy the privacy of your own wooded retreat--all while staying close to town!...
Contact an agent
Home facts
- Year built:2003
- Listing ID #:1604318
- Added:58 day(s) ago
- Updated:October 23, 2026 at 04:30 PM
Rooms and interior
- Bedrooms:4
- Total bathrooms:3
- Full bathrooms:2
- Half bathrooms:1
- Rooms Total:21
- Kitchen Description:Dishwasher, Microwave, Oven, Range, Refrigerator
- Basement:Yes
- Basement Description:Full, Walk Out Access
- Living area:3,694 sq. ft.
Heating and cooling
- Cooling:Central Air
- Heating:Forced Air, Radiant Floor
- Central air:Yes
Structure and exterior
- Year built:2003
- Building area:3,694 sq. ft.
- Lot area:3 Acres
- Construction Materials:Steel, Stone
- Exterior Features:Deck, Patio, Porch
- Foundation Description:Poured
- Levels:1 Story
Utilities
- Water:Well
Finances and disclosures
- Price:$594,900
- Price per sq. ft.:$146.53
- Tax amount:$6,137 (2025)
Features and amenities
- Appliances:Dishwasher, Microwave, Range, Refrigerator, Washer
- Laundry features:Dryer, Washer
Parking
- Parking description:Asphalt, Driveway, Garage
- Garage:Yes
- Garage spaces:3
New listings near S51 Deer Run Road
- New
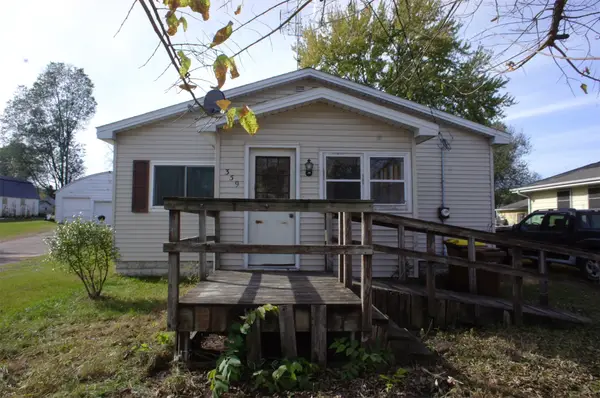 $129,900Active3 beds 1 baths1,160 sq. ft.
359 S State Street, Mondovi, WI 54755
MLS# 1605945Listed by: EDINA REALTY, INC. - CHIPPEWA VALLEY 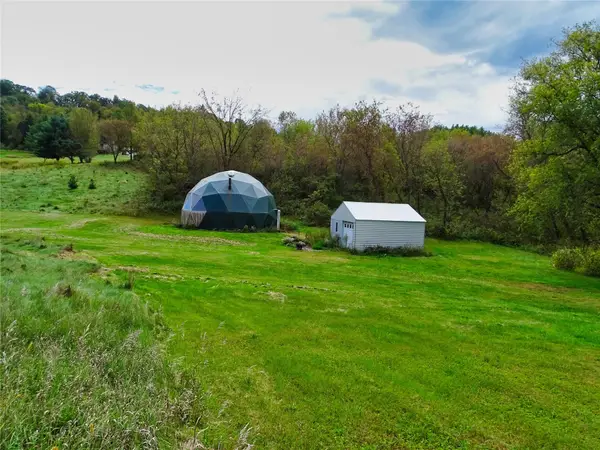 $179,900Active3.56 Acres
N5636 Albany N, Mondovi, WI 54755
MLS# 1605562Listed by: PRIME REALTY LLC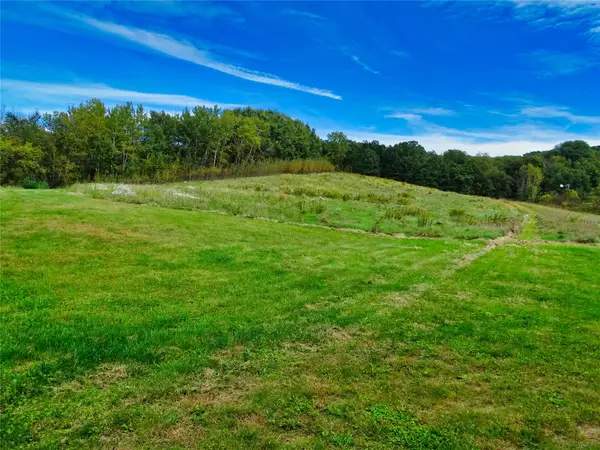 $159,900Active4.51 Acres
000 Albany N, Mondovi, WI 54755
MLS# 1605565Listed by: PRIME REALTY LLC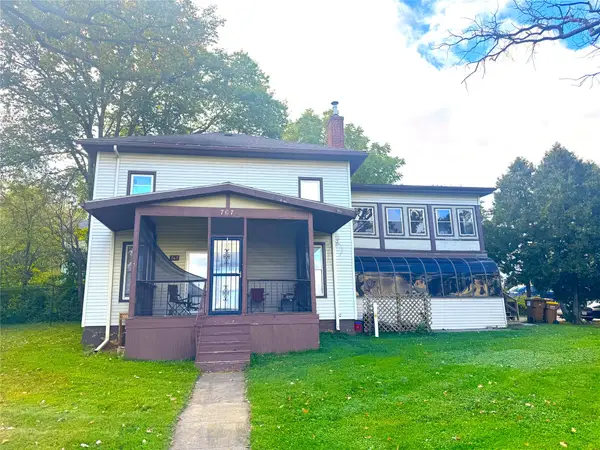 $215,000Active-- beds -- baths2,780 sq. ft.
767 N Eau Claire Street #1-3, Mondovi, WI 54755
MLS# 1605508Listed by: HANSEN REAL ESTATE GROUP $570,000Active60 Acres
000 State Highway 85, Mondovi, WI 54755
MLS# 1605271Listed by: PRIME REALTY LLC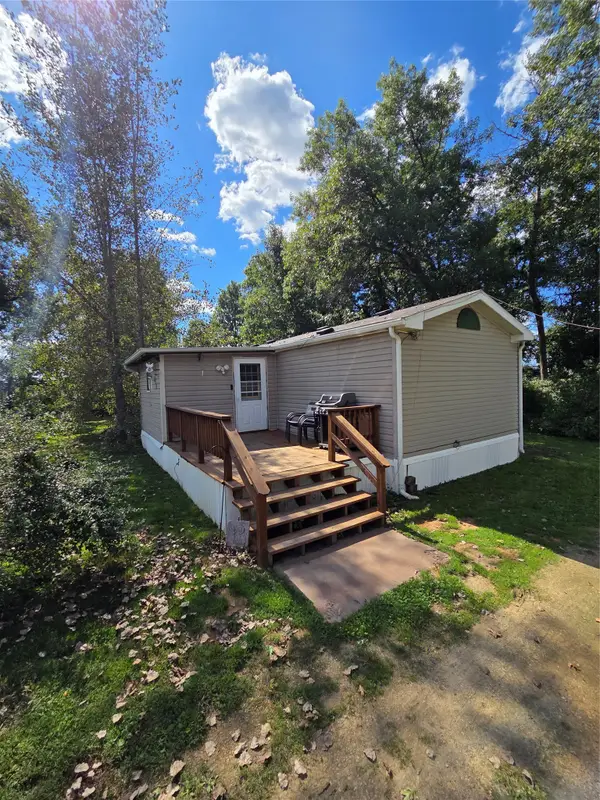 $229,900Active3 beds 2 baths1,280 sq. ft.
E9745 10th Avenue, Mondovi, WI 54755
MLS# 1604973Listed by: CHIPPEWA VALLEY REAL ESTATE, LLC $280,000Active3 beds 2 baths2,130 sq. ft.
548 W Hudson Street, Mondovi, WI 54755
MLS# 7141148Listed by: WEISS REALTY, LLC $259,500Active3 beds 3 baths1,505 sq. ft.
N1184 810th Street, Mondovi, WI 54755
MLS# 1604273Listed by: PRIME REALTY LLC $316,381Active37.89 Acres
N1380 810th Street, Mondovi, WI 54755
MLS# 1604266Listed by: PRIME REALTY LLC


Protect your home and budget from life's surprises with an Assurant Home Warranty, backed by a partner that supports you through every step of homeownership. Explore Plans.
©2026 Century 21 Real Estate LLC. All rights reserved. CENTURY 21®, the CENTURY 21 Logo and C21® are service marks owned by Century 21 Real Estate LLC. Century 21 Real Estate LLC fully supports the principles of the Fair Housing Act and the Equal Opportunity Act. Each office is independently owned and operated. Listing information is deemed reliable but not guaranteed accurate.