1172 FALL CITY COURT, Mosinee, WI 54455
Local realty services provided by:CENTURY 21 Affiliated
1172 FALL CITY COURT,Mosinee, WI 54455
$414,900
- 3 Beds
- 3 Baths
- 1,903 sq. ft.
- Single family
- Active
Listed by: the waraksa group, tammy waraksa
Office: rock solid real estate
MLS#:22603887
Source:WI_WIREX_CWBR
Price summary
- Price:$414,900
- Price per sq. ft.:$218.02
About this home
Welcome home to this nearly new 2-story home nestled on a quiet cul-de-sac with minimal traffic and a beautiful wooded backdrop. The thoughtfully designed property offers a rare sense of privacy, with a beautifully fenced backyard that extends beyond the fencing to create an even greater feeling of space and seclusion. A covered front porch, stone and vinyl exterior, and attractive landscaping create a warm first impression. Firebushes near the porch add beautiful pops of red color in the fall, while a ginkgo biloba bush near the driveway adds another distinctive touch. Inside, the welcoming foyer features a coat closet and convenient cubbies for everyday organization. The main level also includes a laundry room and a half bath with tile flooring. The kitchen, dinette and living room feature an open concept design that is great for entertaining. Tinted window film on the living room window helps to reduce the glare on the tv & keep the entertaining area cool. The kitchen island serves as a convenient snack bar, while the soft-close cabinetry offers notable upgrades. All kitche...
Contact an agent
Home facts
- Year built:2022
- Listing ID #:22603887
- Added:57 day(s) ago
- Updated:October 03, 2026 at 02:29 PM
Rooms and interior
- Bedrooms:3
- Total bathrooms:3
- Full bathrooms:2
- Flooring:Carpet, Tile Floors
- Bathrooms Description:Master Bedroom Bath, Stubbed For Bathroom on Lower
- Kitchen Description:Dishwasher, Disposal, Microwave, On Main Level, Range/Oven, Refrigerator
- Bedroom Description:Master Bedroom On Upper Level, Walk-In Closet(s)
- Basement Description:Full, Partially Finished, Sump Pump
- Living area:1,903 sq. ft.
Heating and cooling
- Cooling:Central Air, Forced Air
- Heating:Forced Air, Natural Gas
Structure and exterior
- Roof:Shingle
- Year built:2022
- Building area:1,903 sq. ft.
- Lot area:0.38 Acres
- Construction Materials:Stone, Vinyl
- Exterior Features:Porch
- Foundation Description:Poured Concrete
- Levels:2 Story
Schools
- High school:Mosinee
- Middle school:Mosinee
- Elementary school:Mosinee
Utilities
- Water:Municipal Water
- Sewer:Municipal Sewer
Finances and disclosures
- Price:$414,900
- Price per sq. ft.:$218.02
- Tax amount:$5,380
Parking
- Parking description:3 Car Garage, Garage - Attached, Garage Opener Included
- Garage spaces:3
New listings near 1172 FALL CITY COURT
- New
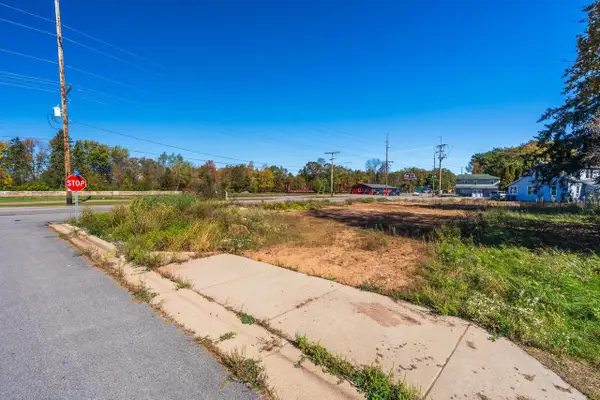 $30,000Active0.31 Acres
501 RING ROAD, Mosinee, WI 54455
MLS# 22605046Listed by: AMAXIMMO LLC - New
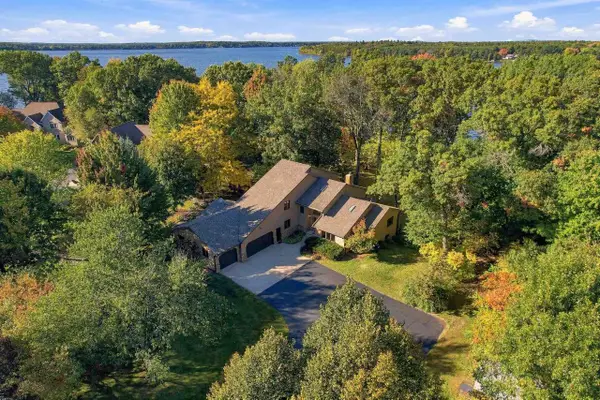 $1,250,000Active4 beds 4 baths3,744 sq. ft.
1410 CHIPPEWA TRAIL, Mosinee, WI 54455
MLS# 22604997Listed by: KPR BROKERS, LLC - New
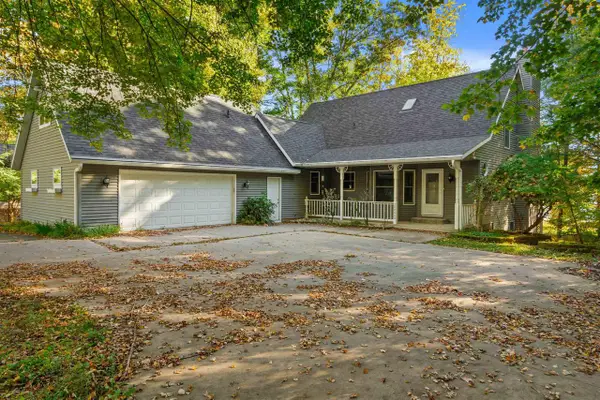 $649,900Active3 beds 3 baths3,152 sq. ft.
204065 LAKEHURST ROAD, Mosinee, WI 54455
MLS# 22604959Listed by: FIRST WEBER - New
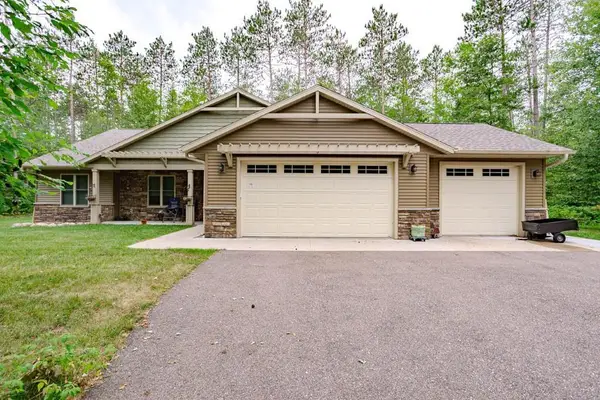 $549,900Active3 beds 3 baths2,166 sq. ft.
148427 SMORE LANE, Mosinee, WI 54455
MLS# 22604865Listed by: COLDWELL BANKER ACTION 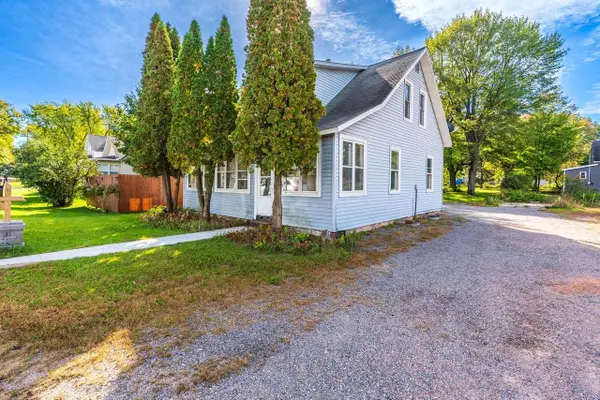 $174,800Pending4 beds 2 baths1,586 sq. ft.
505 RING ROAD, Mosinee, WI 54455
MLS# 22604854Listed by: AMAXIMMO LLC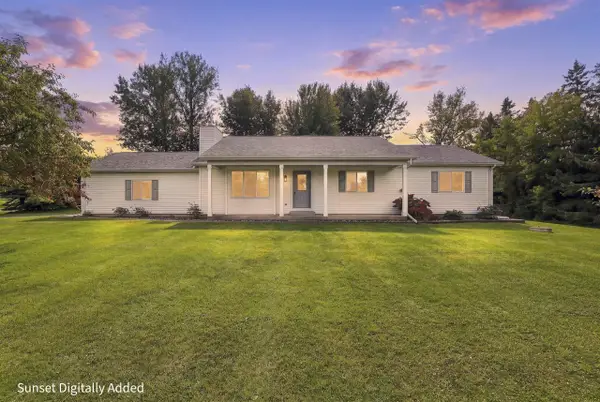 $399,900Pending3 beds 3 baths1,512 sq. ft.
927 BAY VIEW DRIVE, Mosinee, WI 54455
MLS# 22604824Listed by: KPR BROKERS, LLC- New
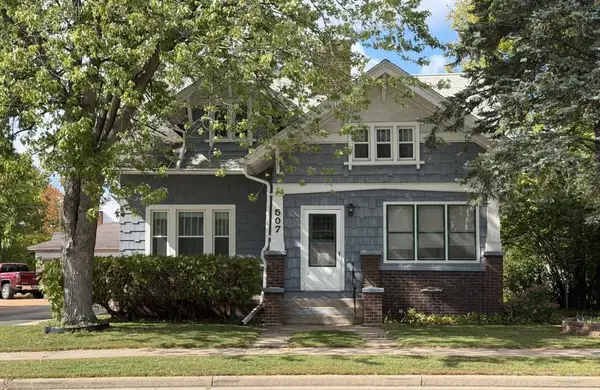 $219,900Active-- beds -- baths
507 4TH STREET, Mosinee, WI 54455
MLS# 22604954Listed by: COLDWELL BANKER ACTION 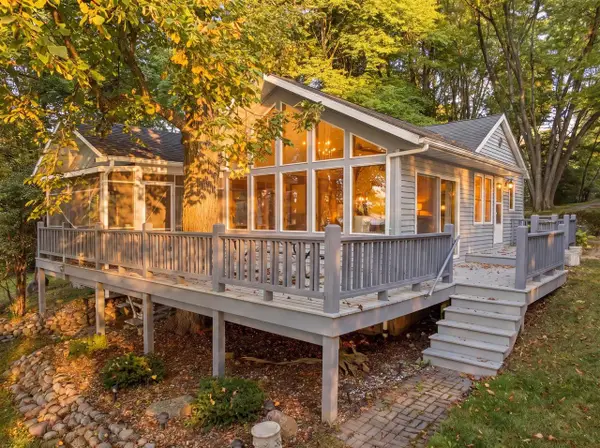
 $349,900Active3 beds 1 baths1,080 sq. ft.
132193 COTTAGE ROAD, Mosinee, WI 54455
MLS# 22604751Listed by: CENTURY 21 GOLD KEY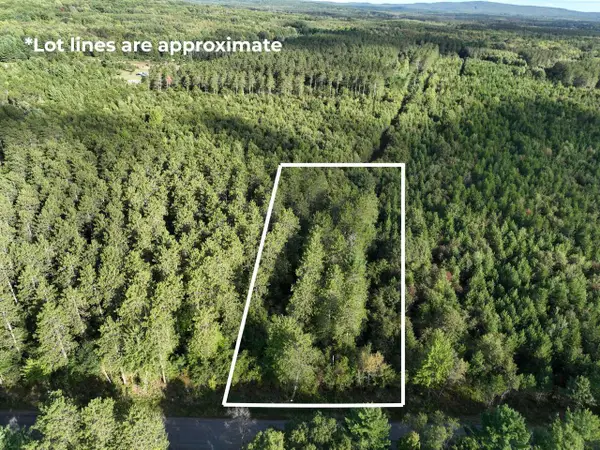 $102,900Active2.32 Acres
Lot 4 SCOUT ROAD, Mosinee, WI 54455
MLS# 22604735Listed by: ROCK SOLID REAL ESTATE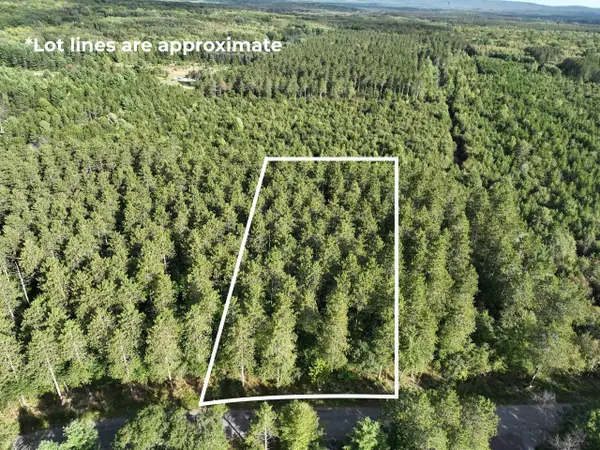 $109,900Active2.56 Acres
Lot 5 SCOUT ROAD, Mosinee, WI 54455
MLS# 22604736Listed by: ROCK SOLID REAL ESTATE


Protect your home and budget from life's surprises with an Assurant Home Warranty, backed by a partner that supports you through every step of homeownership. Explore Plans.
©2026 Century 21 Real Estate LLC. All rights reserved. CENTURY 21®, the CENTURY 21 Logo and C21® are service marks owned by Century 21 Real Estate LLC. Century 21 Real Estate LLC fully supports the principles of the Fair Housing Act and the Equal Opportunity Act. Each office is independently owned and operated. Listing information is deemed reliable but not guaranteed accurate.