15010 Definn Drive, Mountain, WI 54149
Local realty services provided by:CENTURY 21 Ace Realty
15010 Definn Drive,Mountain, WI 54149
$349,500
- 3 Beds
- 1 Baths
- 1,535 sq. ft.
- Single family
- Active
Upcoming open houses
- Sat, Oct 0312:30 pm - 02:00 pm
Listed by:
 Sara VanWychen(920) 739 - 2121CENTURY 21 Ace Realty
- Ashlyn Pitz(920) 739 - 2121CENTURY 21 Ace Realty
 Ashlyn and Sara - Real Estate Team(920) 809 - 0080
Office: century 21 ace realty
MLS#:50332894
Source:WI_WIREX_RANW
Price summary
- Price:$349,500
- Price per sq. ft.:$227.69
About this home
Welcome to this thoughtfully designed home nestled on 0.6 wooded acres, offering a peaceful, private setting surrounded by National Forest and ATV/Snowmobile trails. The interior features durable LVP flooring, efficient in-floor heating, an electric fireplace, and a versatile 3rd bedroom loft with mini-split heating and A/C. The kitchen showcases custom cabinetry, under-cabinet lighting, and included dishwasher and microwave/range. The full bath features custom cabinetry and a convenient dual-sink vanity. Enjoy the outdoors from the covered front porch or back patio overlooking the wooded surroundings. Additional features include a drilled well, conventional septic, 325-gallon LP tank (leased) and loads of storage. A wonderful opportunity to enjoy comfortable living surrounded by nature!
Contact an agent
Home facts
- Year built:2026
- Listing ID #:50332894
- Added:13 day(s) ago
- Updated:October 01, 2026 at 07:19 PM
Rooms and interior
- Bedrooms:3
- Total bathrooms:1
- Full bathrooms:1
- Bathrooms Description:At Least 1 Bathtub, Primary Bath 1st Fl, Primary Tub/Shower, Prmy Bth In-Floor Heat
- Kitchen Description:Dishwasher, Kitchen Island, Microwave
- Bedroom Description:Primary Bed 1st Floor
- Basement:Yes
- Living area:1,535 sq. ft.
Heating and cooling
- Heating:In Floor Heat
Structure and exterior
- Year built:2026
- Building area:1,535 sq. ft.
- Lot area:0.61 Acres
- Lot Features:Wooded
- Architectural Style:Cape Cod
- Exterior Features:Deck, Patio
- Foundation Description:Slab
Utilities
- Water:Well
- Sewer:Conventional Septic
Finances and disclosures
- Price:$349,500
- Price per sq. ft.:$227.69
- Tax amount:$137
Features and amenities
- Appliances:Dishwasher, Microwave
New listings near 15010 Definn Drive
- New
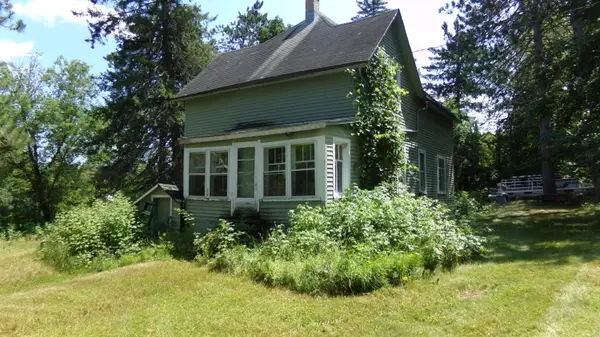 $89,000Active4 beds 2 baths1,595 sq. ft.
14288 Ridge St, Mountain, WI 54149
MLS# 1982831Listed by: BOSS REALTY, LLC - New
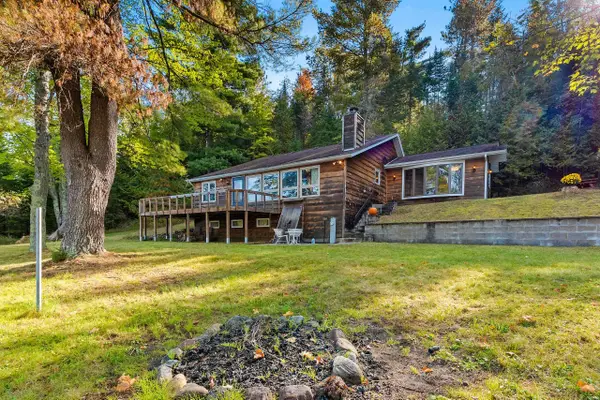 $450,000Active3 beds 2 baths1,394 sq. ft.
15618 Upper Island Lake Lane, MOUNTAIN, WI 54149
MLS# 50333290Listed by: KELLER WILLIAMS GREEN BAY - Open Sat, 12:30 to 2pm
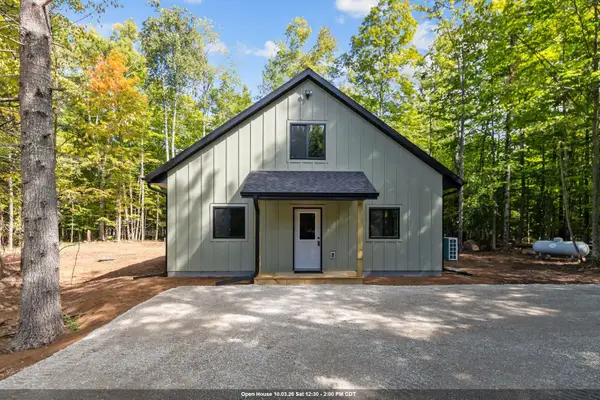
 $349,500Active3 beds 1 baths1,535 sq. ft.
15010 Definn Drive, MOUNTAIN, WI 54149
MLS# 50332894Listed by: CENTURY 21 ACE REALTY 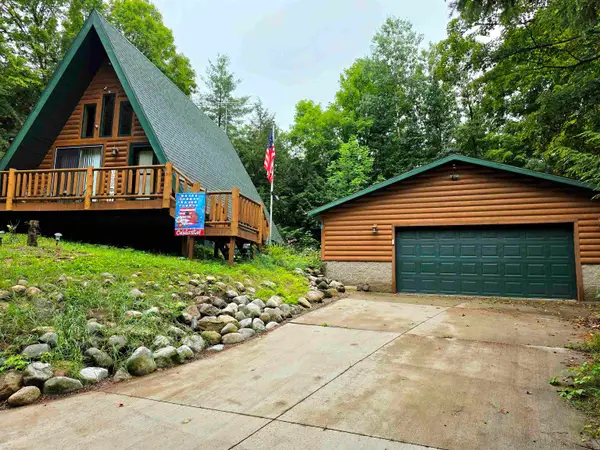 $259,900Active2 beds 2 baths1,454 sq. ft.
13858 Section 4 Lane, MOUNTAIN, WI 54149
MLS# 50332601Listed by: OPEN ROAD HOME REAL ESTATE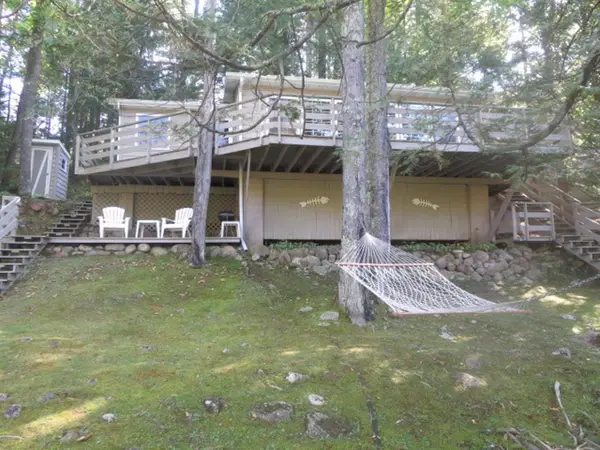 $175,000Active1 beds 1 baths656 sq. ft.
14143 Section 4 Lane, MOUNTAIN, WI 54149
MLS# 50332589Listed by: SHOREWEST, REALTORS-NORTHERN R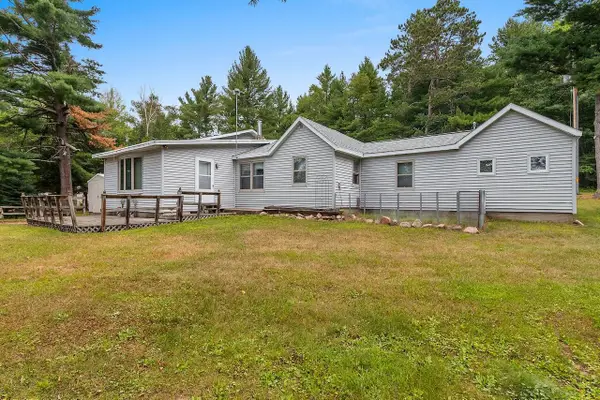 $325,000Active3 beds 1 baths1,300 sq. ft.
12643 E Shore Dr, Mountain, WI 54149
MLS# 1979942Listed by: CHRISTOPHER CRUMLISH $230,000Active3 beds 2 baths1,792 sq. ft.
16691 State Hwy 32, MOUNTAIN, WI 54149
MLS# 50332320Listed by: FULL HOUSE REALTY, LLC $899,000Active3 beds 3 baths1,729 sq. ft.
15812 Mac Holz Lane, MOUNTAIN, WI 54149
MLS# 50331871Listed by: SIGNATURE REALTY, INC. $619,900Active2 beds 2 baths1,584 sq. ft.
16471 Pannor Lane, MOUNTAIN, WI 54149
MLS# 50331838Listed by: REAL BROKER LLC $189,900Active1 beds 1 baths1,000 sq. ft.
14268 Church Road, MOUNTAIN, WI 54149
MLS# 50331552Listed by: WEICHERT, REALTORS-YOUR HOME TEAM


Protect your home and budget from life's surprises with an Assurant Home Warranty, backed by a partner that supports you through every step of homeownership. Explore Plans.
©2026 Century 21 Real Estate LLC. All rights reserved. CENTURY 21®, the CENTURY 21 Logo and C21® are service marks owned by Century 21 Real Estate LLC. Century 21 Real Estate LLC fully supports the principles of the Fair Housing Act and the Equal Opportunity Act. Each office is independently owned and operated. Listing information is deemed reliable but not guaranteed accurate.