
W2998 Ledge Road, Mount Calvary, WI 53057-9747
Local realty services provided by:CENTURY 21 Affiliated
W2998 Ledge Road,Mount Calvary, WI 53057-9747
$350,000
- 3 Beds
- 2 Baths
- - sq. ft.
- Single family
- Sold
Listed by: anne lisowe
Office: preferred properties of fdl, inc.
MLS#:50332374
Source:WI_WIREX_RANW
Sorry, we are unable to map this address
Price summary
- Price:$350,000
About this home
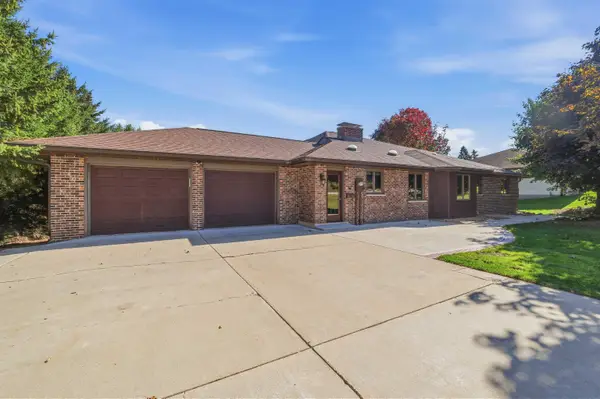
PURE COUNTRY! You will see 3 sides of gorgeous landscape when you come see this unbelievably well kept 3 bdrm ranch! Has an EXTRA LARGE kitchen w/snack island, big living room, 1st floor laundry/bath room, 2 1/2 car finished garage, huge rec room in the basement, 2 sheds, paver patio and a ton of updates! You have the best of both worlds with the hot water heat AND central air! Get in here today!
Contact an agent
Home facts
- Year built:1981
- Listing ID #:50332374
- Added:45 day(s) ago
- Updated:October 25, 2026 at 07:06 AM
Rooms and interior
- Bedrooms:3
- Total bathrooms:2
- Full bathrooms:2
- Bathrooms Description:Primary Bath 1st Fl
- Kitchen Description:Kitchen Island, Microwave, Range, Refrigerator
- Bedroom Description:Primary Bed 1st Floor
- Basement Description:Full
Heating and cooling
- Cooling:Central Air
- Heating:Radiant
- Central air:Yes
Structure and exterior
- Year built:1981
- Lot Features:Rural - Not Subdivision
- Construction Materials:Stone
- Exterior Features:Patio
- Foundation Description:Poured Concrete
Utilities
- Water:Well
- Sewer:Conventional Septic
Finances and disclosures
- Price:$350,000
- Tax amount:$2,963
Features and amenities
- Appliances:Dryer, Microwave, Refrigerator, Washer
- Laundry features:Dryer, Washer
- Amenities:Central Vacuum, Water Softener-Own
Parking
- Parking description:Attached
- Garage:Yes
- Garage spaces:2
New listings near W2998 Ledge Road



Protect your home and budget from life's surprises with an Assurant Home Warranty, backed by a partner that supports you through every step of homeownership. Explore Plans.
©2026 Century 21 Real Estate LLC. All rights reserved. CENTURY 21®, the CENTURY 21 Logo and C21® are service marks owned by Century 21 Real Estate LLC. Century 21 Real Estate LLC fully supports the principles of the Fair Housing Act and the Equal Opportunity Act. Each office is independently owned and operated. Listing information is deemed reliable but not guaranteed accurate.