
109 Greve Circle, Mount Horeb, WI 53572
Local realty services provided by:CENTURY 21 Affiliated
109 Greve Circle,Mount Horeb, WI 53572
$823,000
- 5 Beds
- 4 Baths
- 4,282 sq. ft.
- Single family
- Pending
Listed by: kelli baron
Office: restaino & associates
MLS#:2022056
Source:WI_WIREX_SCW
Price summary
- Price:$823,000
- Price per sq. ft.:$192.2
About this home
Immaculate custom built home on a spacious lot, w/ the added privacy of being on a cul-de-sac. Elevated home w/ the views of Blue Mounds & gorgeous sunsets. Walking in you'll feel just how well thought out the space & design are, on top of that the Sellers have done some amazing updates while also maintaining the home superbly. From the fabulous archways, to the architectural large windows, & not to be forgotten jaw dropping kitchen w/ dekton counters & new backsplash ('21). Custom built-ins in living room, lower level living room, & closets. Screened porch offers versatile space to enjoy the outdoors in the comfort of your home. Primary suite/ensuite on main level bringing more of the wow factor w/ gorgeous windows, double vanity sink, walkaround shower, & walkin closet. Lower level has abundant storage, cozy living room w/ another fireplace, & spacious bedroom. Lofted upstairs with generous sized bedrooms & full bathroom. Walk to Stewart Park & downtown Mount Horeb!
Contact an agent
Home facts
- Year built:2005
- Listing ID #:2022056
- Added:136 day(s) ago
- Updated:September 14, 2026 at 11:13 AM
Rooms and interior
- Bedrooms:5
- Total bathrooms:4
- Full bathrooms:3
- Half bathrooms:1
- Dining Description:On Main Level
- Bathrooms Description:At least 1 Tub, Master Bedroom Bath, Master Bedroom Bath: Full, Master Bedroom Bath: Walk-In Shower
- Kitchen Description:Dishwasher, Disposal, Freezer, Microwave, On Main Level, Range/Oven, Refrigerator
- Bedroom Description:Master Bedroom On Main Level, Walk-In Closet(s)
- Basement Description:Exposed, Full, Full Size Windows, Partially Finished, Radon Mitigation System
- Living area:4,282 sq. ft.
Heating and cooling
- Cooling:Central Air, Forced Air
- Heating:Forced Air, Natural Gas
Structure and exterior
- Year built:2005
- Building area:4,282 sq. ft.
- Lot area:0.52 Acres
- Architectural Style:Contemporary
- Construction Materials:Brick, Vinyl
- Exterior Features:Screened porch
- Foundation Description:Poured Concrete
- Levels:2 Story
Schools
- High school:Mount Horeb
- Middle school:Mount Horeb
- Elementary school:Mount Horeb
Utilities
- Water:Municipal Water
- Sewer:Municipal Sewer
Finances and disclosures
- Price:$823,000
- Price per sq. ft.:$192.2
- Tax amount:$11,385 (2024)
Features and amenities
- Laundry features:Dryer, Washer
- Amenities:Cable/Satellite Available, Cathedral/Vaulted Ceiling, High Speed Internet, High Speed Internet Available, Water Softener
Parking
- Parking description:3 Car Garage, Garage - Attached, Garage Opener Included
- Garage spaces:3
New listings near 109 Greve Circle
- New
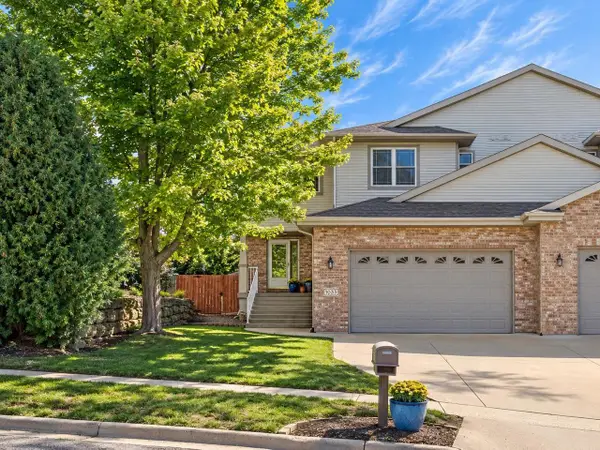 $419,000Active4 beds 3 baths2,893 sq. ft.
1033 Vista Ridge Drive, Mount Horeb, WI 53572
MLS# 2032275Listed by: TRUE BLUE REAL ESTATE - New
 $469,000Active3 beds 3 baths1,953 sq. ft.
113 Terrace Court, Mount Horeb, WI 53572
MLS# 2032080Listed by: MHB REAL ESTATE 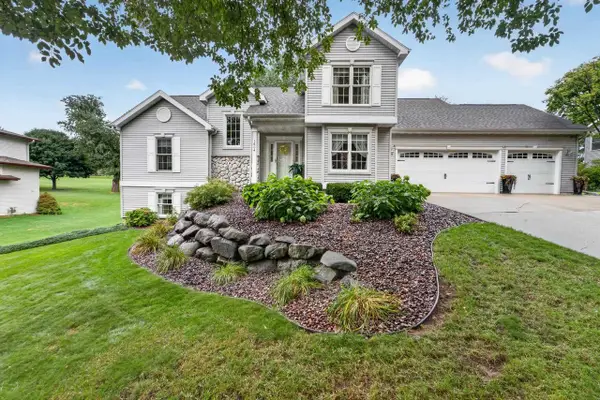 $695,000Active4 beds 4 baths3,293 sq. ft.
1604 Three Wood Drive, Mount Horeb, WI 53572
MLS# 2031640Listed by: MHB REAL ESTATE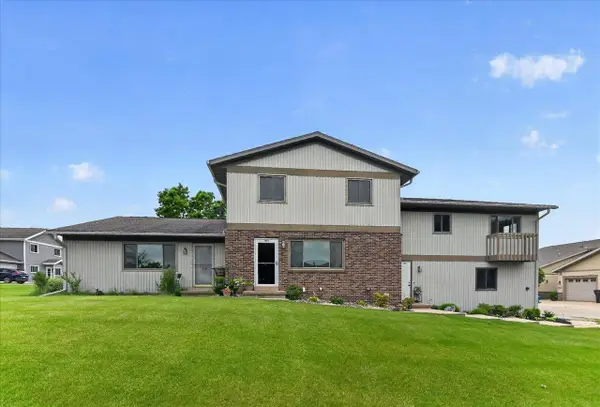 $850,000Active-- beds -- baths
1909 Fox Run, Mount Horeb, WI 53572
MLS# 2031545Listed by: RESTAINO & ASSOCIATES $624,610Active3 beds 2 baths1,809 sq. ft.
116 Jamie Jo Circle, Mount Horeb, WI 53572
MLS# 2031152Listed by: ELEVATE ESTATES REALTY CO.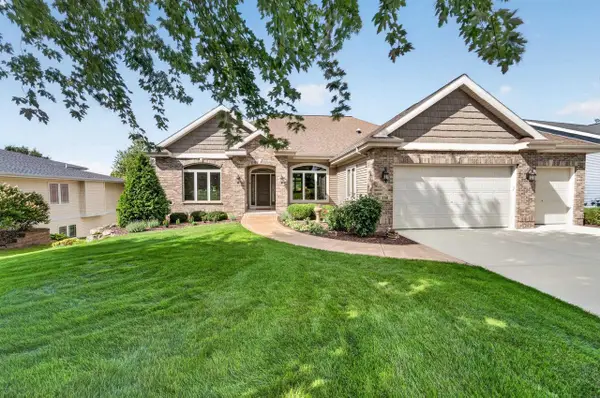 $739,900Pending4 beds 3 baths3,925 sq. ft.
100 Autumnwood Circle, Mount Horeb, WI 53572
MLS# 2031092Listed by: MHB REAL ESTATE $419,000Active4 beds 3 baths1,960 sq. ft.
212 Nesheim Trail, Mount Horeb, WI 53572
MLS# 2030835Listed by: FIRST WEBER INC $449,000Active3 beds 1 baths1,508 sq. ft.
2486 County Highway E, Mount Horeb, WI 53572
MLS# 2030664Listed by: FIRST WEBER INC $350,000Active0.66 Acres
111 Valley Drive, Mount Horeb, WI 53572
MLS# 2030184Listed by: COMPASS REAL ESTATE WISCONSIN $399,900Active3 beds 2 baths15,480 sq. ft.
106 S 8th Street, Mount Horeb, WI 53572
MLS# 2029354Listed by: COLLECTIVE REAL ESTATE GROUP


Protect your home and budget from life's surprises with an Assurant Home Warranty, backed by a partner that supports you through every step of homeownership. Explore Plans.
©2026 Century 21 Real Estate LLC. All rights reserved. CENTURY 21®, the CENTURY 21 Logo and C21® are service marks owned by Century 21 Real Estate LLC. Century 21 Real Estate LLC fully supports the principles of the Fair Housing Act and the Equal Opportunity Act. Each office is independently owned and operated. Listing information is deemed reliable but not guaranteed accurate.