
1216 Temple Drive, Mount Horeb, WI 53572
Local realty services provided by:CENTURY 21 Affiliated
1216 Temple Drive,Mount Horeb, WI 53572
$490,000
- 4 Beds
- 3 Baths
- 2,421 sq. ft.
- Single family
- Active
Listed by: kristin shields, jamie zimmer
Office: mhb real estate
MLS#:2022591
Source:WI_WIREX_SCW
Price summary
- Price:$490,000
- Price per sq. ft.:$202.4
About this home
Warm, welcoming, and move-in ready, this 4-bedroom, 3-bath ranch offers the perfect blend of comfort, space, and convenience in one of Mt. Horeb's most desirable locations near schools, parks, and everyday amenities. The open-concept main level is made for both everyday living and effortless entertaining, featuring a cozy gas fireplace, a functional kitchen with brand-new countertops, tile backsplash, and a dining area that opens to the deck?perfect for summer cookouts, morning coffee, or unwinding at the end of the day. The private primary suite provides a relaxing retreat with a walk-in closet and en suite bath. Downstairs, the finished walkout lower level expands your living space with a spacious rec room, fourth bedroom, full bath, and direct access to the backyard?ideal for guests, hobbies, or movie nights. An extra parking pad, invisible fence, and an easy-to-love floor plan make this home as practical as it is inviting.
Contact an agent
Home facts
- Year built:2006
- Subdivision & Development:Trotter Glen
- Listing ID #:2022591
- Added:130 day(s) ago
- Updated:September 12, 2026 at 03:08 PM
Rooms and interior
- Bedrooms:4
- Total bathrooms:3
- Full bathrooms:3
- Dining Description:On Main Level
- Bathrooms Description:Master Bedroom Bath, Master Bedroom Bath: Full, Master Bedroom Bath: Tub/Shower Combo
- Kitchen Description:Dishwasher, Disposal, Microwave, On Main Level, Range/Oven, Refrigerator
- Bedroom Description:Master Bedroom On Main Level, Walk-In Closet(s)
- Basement Description:8'+ Ceiling, Exposed, Finished, Full, Full Size Windows, Radon Mitigation System, Walk Out/Outer Door
- Living area:2,421 sq. ft.
Heating and cooling
- Cooling:Central Air, Forced Air
- Heating:Forced Air, Natural Gas
Structure and exterior
- Year built:2006
- Building area:2,421 sq. ft.
- Lot area:0.23 Acres
- Architectural Style:Ranch
- Construction Materials:Vinyl
- Exterior Features:Deck, Electronic Pet Containment
- Levels:1 Story
Schools
- High school:Mount Horeb
- Middle school:Mount Horeb
- Elementary school:Mount Horeb
Utilities
- Water:Municipal Water
- Sewer:Municipal Sewer
Finances and disclosures
- Price:$490,000
- Price per sq. ft.:$202.4
- Tax amount:$7,590 (2025)
Features and amenities
- Laundry features:Dryer, Washer
- Amenities:Cable/Satellite Available, Cathedral/Vaulted Ceiling, High Speed Internet, High Speed Internet Available, Water Softener
Parking
- Parking description:2 Car Garage, Garage - Attached, Garage Opener Included
- Garage spaces:2
New listings near 1216 Temple Drive
- New
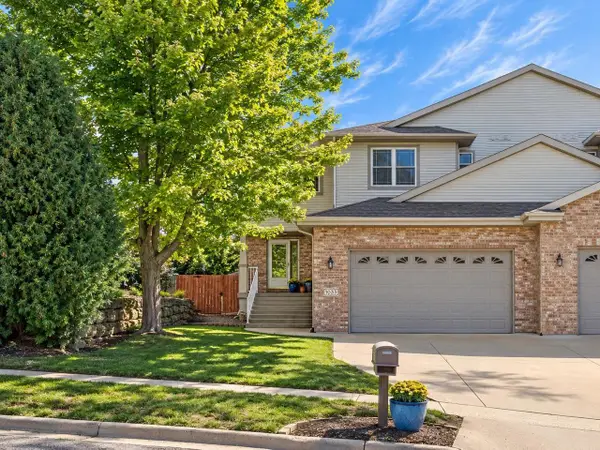 $419,000Active4 beds 3 baths2,893 sq. ft.
1033 Vista Ridge Drive, Mount Horeb, WI 53572
MLS# 2032275Listed by: TRUE BLUE REAL ESTATE - New
 $469,000Active3 beds 3 baths1,953 sq. ft.
113 Terrace Court, Mount Horeb, WI 53572
MLS# 2032080Listed by: MHB REAL ESTATE 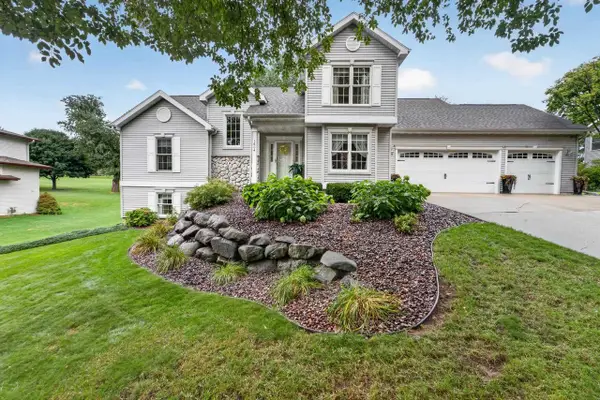 $695,000Active4 beds 4 baths3,293 sq. ft.
1604 Three Wood Drive, Mount Horeb, WI 53572
MLS# 2031640Listed by: MHB REAL ESTATE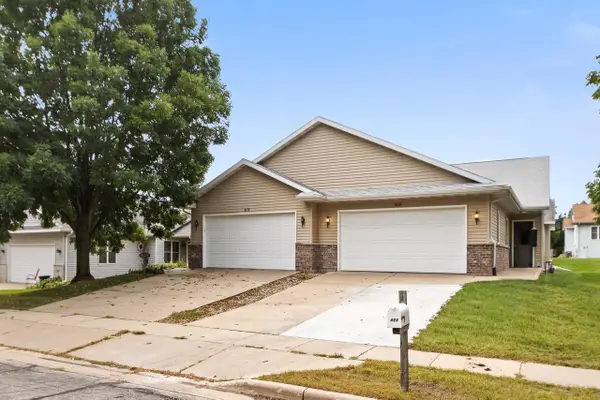 $339,900Active2 beds 2 baths1,516 sq. ft.
408 Michele Street #408, Mount Horeb, WI 53572
MLS# 2031576Listed by: FIRST WEBER INC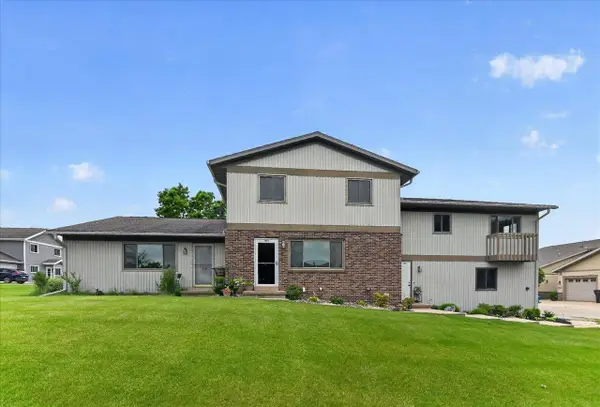 $850,000Active-- beds -- baths
1909 Fox Run, Mount Horeb, WI 53572
MLS# 2031545Listed by: RESTAINO & ASSOCIATES $624,610Active3 beds 2 baths1,809 sq. ft.
116 Jamie Jo Circle, Mount Horeb, WI 53572
MLS# 2031152Listed by: ELEVATE ESTATES REALTY CO.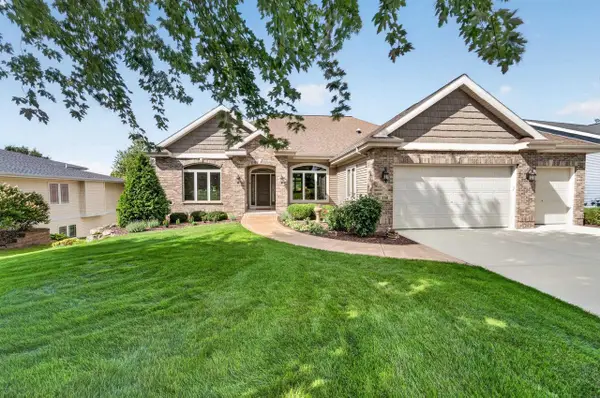 $739,900Pending4 beds 3 baths3,925 sq. ft.
100 Autumnwood Circle, Mount Horeb, WI 53572
MLS# 2031092Listed by: MHB REAL ESTATE $419,000Active4 beds 3 baths1,960 sq. ft.
212 Nesheim Trail, Mount Horeb, WI 53572
MLS# 2030835Listed by: FIRST WEBER INC $449,000Active3 beds 1 baths1,508 sq. ft.
2486 County Highway E, Mount Horeb, WI 53572
MLS# 2030664Listed by: FIRST WEBER INC $350,000Active0.66 Acres
111 Valley Drive, Mount Horeb, WI 53572
MLS# 2030184Listed by: COMPASS REAL ESTATE WISCONSIN


Protect your home and budget from life's surprises with an Assurant Home Warranty, backed by a partner that supports you through every step of homeownership. Explore Plans.
©2026 Century 21 Real Estate LLC. All rights reserved. CENTURY 21®, the CENTURY 21 Logo and C21® are service marks owned by Century 21 Real Estate LLC. Century 21 Real Estate LLC fully supports the principles of the Fair Housing Act and the Equal Opportunity Act. Each office is independently owned and operated. Listing information is deemed reliable but not guaranteed accurate.