
501 Johns Street, Mount Horeb, WI 53572
Local realty services provided by:CENTURY 21 Affiliated
501 Johns Street,Mount Horeb, WI 53572
$429,000
- 3 Beds
- 2 Baths
- 1,882 sq. ft.
- Single family
- Pending
Listed by: kaitlin solomon, autumn garrigan
Office: mhb real estate
MLS#:2023831
Source:WI_WIREX_SCW
Price summary
- Price:$429,000
- Price per sq. ft.:$227.95
About this home
Charming and well-maintained ranch in the heart of Mount Horeb! This inviting property offers a functional layout with spacious living areas, abundant natural light, and 3 comfortable bedrooms. The kitchen provides great workspace and flows nicely for everyday living and entertaining. Enjoy a private yard perfect for relaxing, gardening, or hosting. Conveniently located near parks, schools, and downtown Mount Horeb, with an easy commute to Madison. A great opportunity to enjoy small-town living with modern convenience!
Contact an agent
Home facts
- Year built:1974
- Listing ID #:2023831
- Added:6 day(s) ago
- Updated:May 28, 2026 at 10:29 AM
Rooms and interior
- Bedrooms:3
- Total bathrooms:2
- Full bathrooms:2
- Bathrooms Description:At least 1 Tub, Master Bedroom Bath, Master Bedroom Bath: Full
- Kitchen Description:Dishwasher, Disposal, Microwave, On Main Level, Range/Oven, Refrigerator
- Bedroom Description:Master Bedroom On Main Level
- Basement Description:Full, Partially Finished
- Living area:1,882 sq. ft.
Heating and cooling
- Cooling:Central Air, Forced Air
- Heating:Forced Air, Natural Gas
Structure and exterior
- Year built:1974
- Building area:1,882 sq. ft.
- Lot area:0.28 Acres
- Architectural Style:Ranch
- Construction Materials:Aluminum/Steel, Brick
- Exterior Features:Deck
- Foundation Description:Poured Concrete
- Levels:1 Story
Schools
- High school:Mount Horeb
- Middle school:Mount Horeb
- Elementary school:Mount Horeb
Utilities
- Water:Municipal Water
- Sewer:Municipal Sewer
Finances and disclosures
- Price:$429,000
- Price per sq. ft.:$227.95
- Tax amount:$6,389 (2025)
Features and amenities
- Laundry features:Dryer, Washer
- Amenities:Cable/Satellite Available, Water Softener
Parking
- Parking description:2 Car Garage, Garage - Attached
- Garage spaces:2
New listings near 501 Johns Street
- New
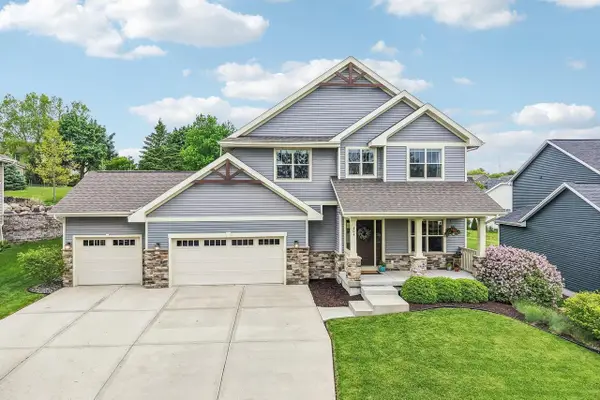 $695,000Active4 beds 4 baths3,403 sq. ft.
204 Westmorland Drive, Mount Horeb, WI 53572
MLS# 2023866Listed by: COMMUNITY DEVELOPERS INC - New
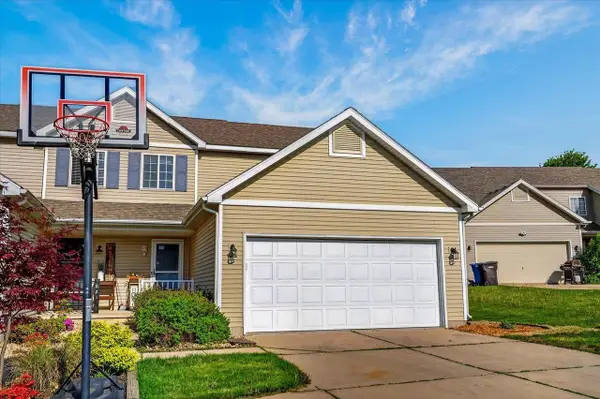 $379,000Active3 beds 4 baths1,800 sq. ft.
823 Vista Ridge Drive, Mount Horeb, WI 53572
MLS# 2023894Listed by: EXP REALTY, LLC - New
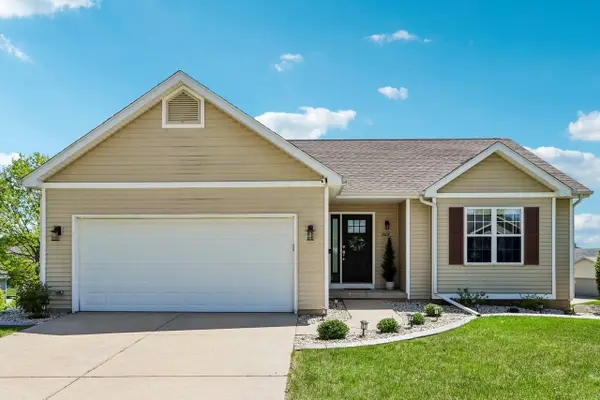 $479,900Active3 beds 3 baths1,816 sq. ft.
809 Brookstone Crest, Mount Horeb, WI 53572
MLS# 2023703Listed by: RE/MAX PREFERRED - New
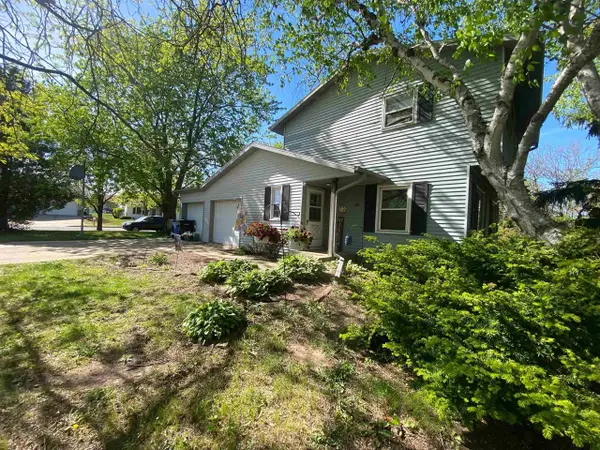 $320,000Active3 beds 1 baths1,228 sq. ft.
400 Linda Road, Mount Horeb, WI 53572
MLS# 2023636Listed by: KELLER WILLIAMS REALTY - New
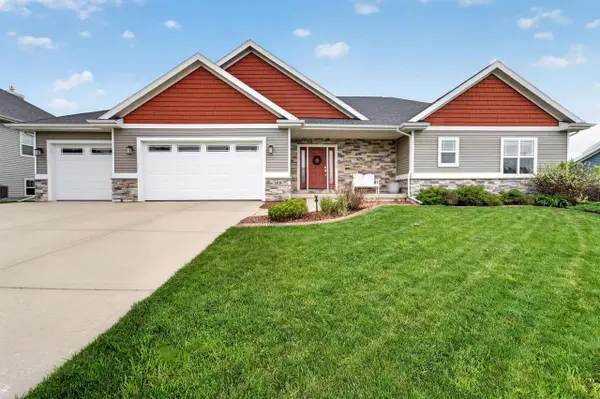 $650,000Active3 beds 3 baths2,930 sq. ft.
1808 Three Wood Drive, Mount Horeb, WI 53572
MLS# 2023603Listed by: MHB REAL ESTATE 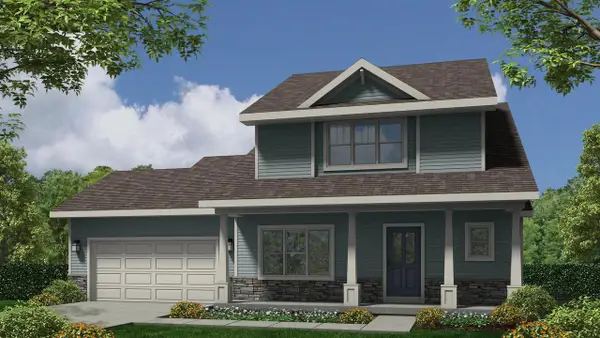 $572,000Active3 beds 3 baths1,933 sq. ft.
517 Spindrift Street, Mount Horeb, WI 53572
MLS# 2023037Listed by: ENCORE REAL ESTATE SERVICES, I $467,000Active2 beds 2 baths1,305 sq. ft.
517 Alan Drive, Mount Horeb, WI 53572
MLS# 2023003Listed by: FIRST WEBER INC $325,000Pending3 beds 2 baths2,125 sq. ft.
309 S 2nd Street, Mount Horeb, WI 53572
MLS# 2022873Listed by: ACCORD REALTY $255,000Active2 beds 2 baths1,325 sq. ft.
207 N Brookwood Drive, Mount Horeb, WI 53572
MLS# 2022640Listed by: MHB REAL ESTATE


Protect your home and budget from life's surprises with an Assurant Home Warranty, backed by a partner that supports you through every step of homeownership. Explore Plans.
©2026 Century 21 Real Estate LLC. All rights reserved. CENTURY 21®, the CENTURY 21 Logo and C21® are service marks owned by Century 21 Real Estate LLC. Century 21 Real Estate LLC fully supports the principles of the Fair Housing Act and the Equal Opportunity Act. Each office is independently owned and operated. Listing information is deemed reliable but not guaranteed accurate.