
4223 Canterbury Ln, Mount Pleasant, WI 53403
Local realty services provided by:CENTURY 21 Affiliated
4223 Canterbury Ln,Mount Pleasant, WI 53403
$445,000
- 4 Beds
- 1 Baths
- 2,767 sq. ft.
- Single family
- Active
Listed by: charlene nikolai
Office: cove realty, llc.
MLS#:1986497
Source:WI_METROMLS
Price summary
- Price:$445,000
- Price per sq. ft.:$160.82
About this home
Discover flexible living! This unique property offers 4 bedrooms, 3 updated full kitchens with appliances, 3 updated baths and laundry on both the main and lower levels. A private-entry in-law/studio suite includes its own kitchen, bath, laundry and living/sleeping area, or could serve as a generous main-floor primary suite. The inviting main living space boasts vaulted ceilings, an open kitchen and living area, 2 bedrooms, a full bath and a striking brick fireplace. The finished lower level features 2 bedrooms, a living room, full kitchen and bath. Entertain outdoors on the deck or patio overlooking a large, fenced yard. Need room for projects or storage? The impressive 35x26 detached pole barn/garage delivers! Two driveways offer ample parking. So many possibilities! An exceptional find!
Contact an agent
Home facts
- Year built:1961
- Listing ID #:1986497
- Added:1 day(s) ago
- Updated:October 29, 2026 at 05:11 PM
Rooms and interior
- Bedrooms:4
- Total bathrooms:1
- Full bathrooms:3
- Rooms Total:8
- Basement Description:Block, Finished, Full, Full Size Windows, Shower, Slab
- Living area:2,767 sq. ft.
Heating and cooling
- Cooling:Central Air
- Heating:Forced Air, Natural Gas
- Central air:Yes
Structure and exterior
- Year built:1961
- Building area:2,767 sq. ft.
- Lot area:0.36 Acres
- Lot Features:Fenced Yard
- Architectural Style:Ranch
- Construction Materials:Brick, Low Maintenance Trim, Vinyl
- Levels:1 Story
Schools
- Elementary school:Olympia Brown
Utilities
- Sewer:Municipal Sewer
Finances and disclosures
- Price:$445,000
- Price per sq. ft.:$160.82
- Tax amount:$4,992 (2025)
Features and amenities
- Appliances:Dishwasher, Dryer, Microwave, Oven, Range, Refrigerator, Washer
Parking
- Parking description:Parking Space, Paved
- Garage:Yes
- Garage spaces:3
New listings near 4223 Canterbury Ln
- New
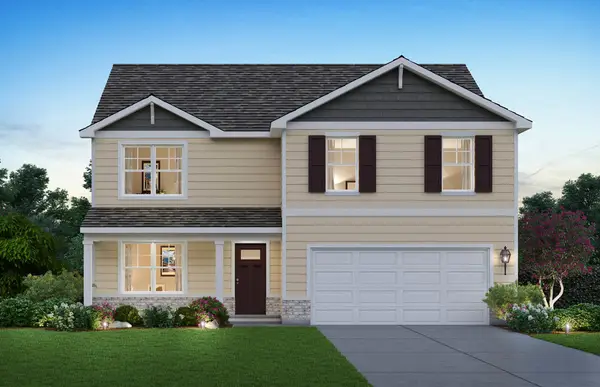 $557,990Active4 beds 3 baths2,600 sq. ft.
5733 Hunter Drive, Mt. Pleasant, WI 53406
MLS# 12796844Listed by: ANITA OLSEN
- New
 $210,000Active3 beds 3 baths925 sq. ft.
3041 Coolidge Ave, Mount Pleasant, WI 53403
MLS# 1986511Listed by: REALTY DREAMS LLC - New
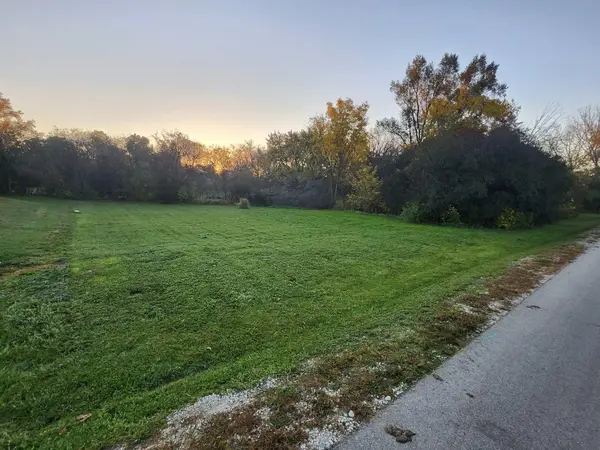 $80,000Active1.36 Acres
Lot 2 Suzanne Ln, Mount Pleasant, WI 53406
MLS# 1986500Listed by: EPIQUE REALTY - New
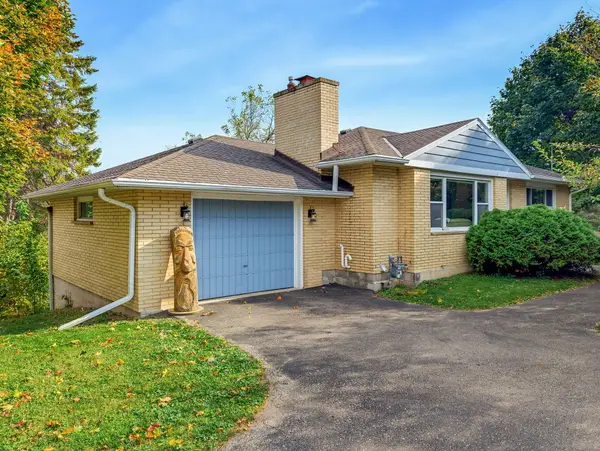 $352,000Active2 beds 2 baths964 sq. ft.
3325 S Green Bay Rd, Mount Pleasant, WI 53403
MLS# 1986444Listed by: BERKSHIRE HATHAWAY HOMESERVICES METRO REALTY-RACINE - New
 $419,900Active5 beds 3 baths1,873 sq. ft.
4646 Chicory Rd, Mount Pleasant, WI 53403
MLS# 1986412Listed by: KELLER WILLIAMS-MNS WAUWATOSA - New
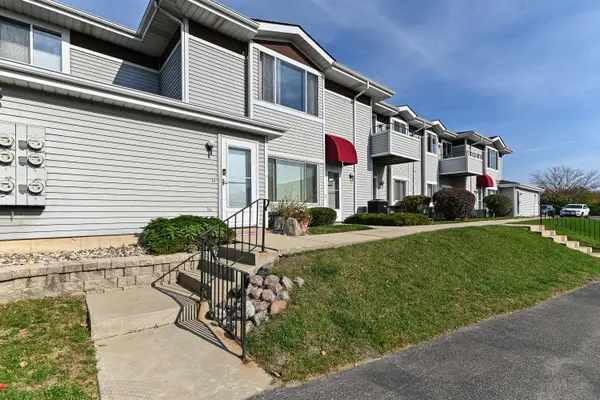 $185,000Active2 beds 2 baths1,322 sq. ft.
6601 Mariner Dr, Mount Pleasant, WI 53406
MLS# 1986312Listed by: SHOREWEST REALTORS, INC. - New
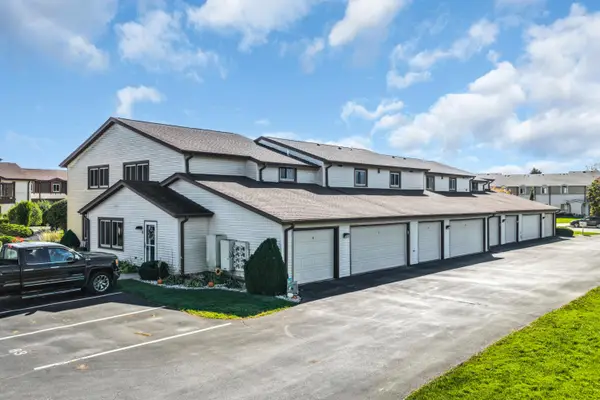 $222,500Active2 beds 2 baths1,090 sq. ft.
7240 Mariner Dr, Mount Pleasant, WI 53406
MLS# 1986163Listed by: SHOREWEST REALTORS, INC. - New
 $169,900Active2 beds 2 baths1,056 sq. ft.
6620 Mariner Dr, Mount Pleasant, WI 53406
MLS# 1986026Listed by: GRANDVIEW REALTY - New
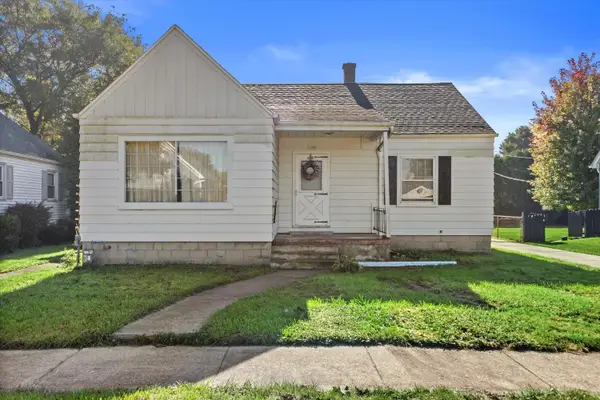 $190,000Active3 beds 1 baths1,010 sq. ft.
1509 Plainfield Ave, Racine, WI 53403
MLS# 1985922Listed by: BADGER REALTY TEAM-COTTAGE GROVE


Protect your home and budget from life's surprises with an Assurant Home Warranty, backed by a partner that supports you through every step of homeownership. Explore Plans.
©2026 Century 21 Real Estate LLC. All rights reserved. CENTURY 21®, the CENTURY 21 Logo and C21® are service marks owned by Century 21 Real Estate LLC. Century 21 Real Estate LLC fully supports the principles of the Fair Housing Act and the Equal Opportunity Act. Each office is independently owned and operated. Listing information is deemed reliable but not guaranteed accurate.