
7240 Mariner Dr, Mount Pleasant, WI 53406
Local realty services provided by:CENTURY 21 Affiliated
Listed by: marnie brewer
Office: shorewest realtors, inc.
MLS#:1986163
Source:WI_METROMLS
Price summary
- Price:$222,500
- Price per sq. ft.:$204.13
About this home
Welcome to this light-filled, first-floor corner unit, featuring fresh updates & move-in-ready appeal! This home offers 2 bdrms, 2 full baths, a spacious LR w/double doors leading to the patio, & a separate dining room. The beautifully updated kitchen boasts white cabinetry, stainless steel appliances, & quartz countertops, complemented by quartz surfaces throughout. The primary suite features a generous walk-in closet w/custom shelving & a private full bath. Enjoy the added convenience of a dedicated laundry rm located just off the attached 2-car garage. Ideally situated just steps from the walking path, with easy access to shopping and the expressway, this home combines comfort, style, and convenience. Don't miss the opportunity to make this beautifully refreshed corner unit your own!
Contact an agent
Home facts
- Year built:1986
- Listing ID #:1986163
- Added:1 day(s) ago
- Updated:October 27, 2026 at 05:01 PM
Rooms and interior
- Bedrooms:2
- Total bathrooms:2
- Full bathrooms:2
- Rooms Total:6
- Living area:1,090 sq. ft.
Structure and exterior
- Year built:1986
- Building area:1,090 sq. ft.
- Construction Materials:Vinyl
- Levels:One
Utilities
- Sewer:Municipal Sewer
Finances and disclosures
- Price:$222,500
- Price per sq. ft.:$204.13
- Tax amount:$3,068 (2025)
Features and amenities
- Appliances:Dishwasher, Disposal, Dryer, Microwave, Oven, Range, Refrigerator, Washer
- Amenities:Common Green Space, Walking Trail
Parking
- Garage spaces:2
New listings near 7240 Mariner Dr
- New
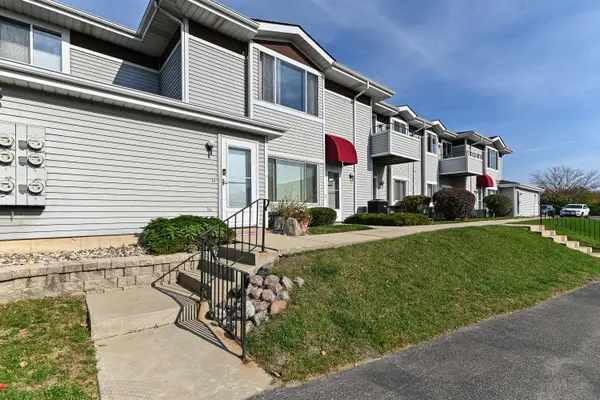 $185,000Active2 beds 2 baths1,322 sq. ft.
6601 Mariner Dr, Mount Pleasant, WI 53406
MLS# 1986312Listed by: SHOREWEST REALTORS, INC. - New
 $169,900Active2 beds 2 baths1,056 sq. ft.
6620 Mariner Dr, Mount Pleasant, WI 53406
MLS# 1986026Listed by: GRANDVIEW REALTY - New
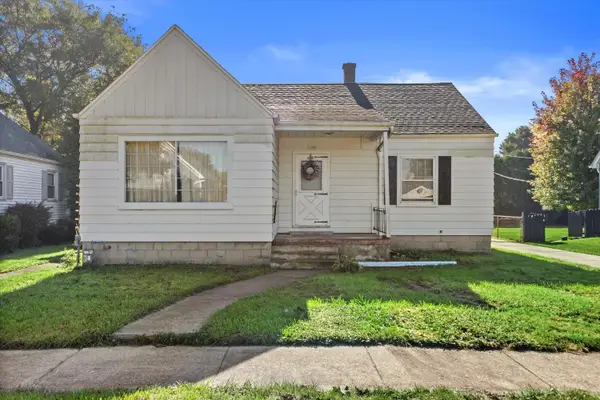 $190,000Active3 beds 1 baths1,010 sq. ft.
1509 Plainfield Ave, Racine, WI 53403
MLS# 1985922Listed by: BADGER REALTY TEAM-COTTAGE GROVE - New
 $399,900Active3 beds 2 baths1,821 sq. ft.
8008 Gina Dr, Mount Pleasant, WI 53406
MLS# 1985925Listed by: LAKE COUNTRY FLAT FEE - New
 $505,000Active4 beds 3 baths2,411 sq. ft.
6401 Wembly Ln, Mount Pleasant, WI 53406
MLS# 1985879Listed by: RE/MAX NEWPORT - New
 $370,000Active3 beds 2 baths2,622 sq. ft.
1604 N Green Bay Rd, Mount Pleasant, WI 53406
MLS# 1985740Listed by: EPIQUE REALTY GERMANTOWN 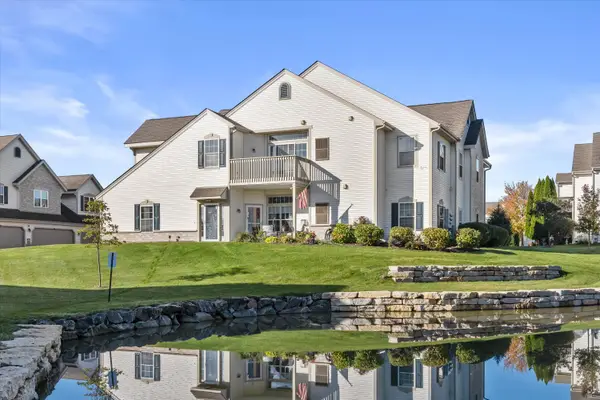 $279,900Pending2 beds 2 baths1,800 sq. ft.
981 Hastings Ct, Mount Pleasant, WI 53406
MLS# 1985571Listed by: RE/MAX ELITE- New
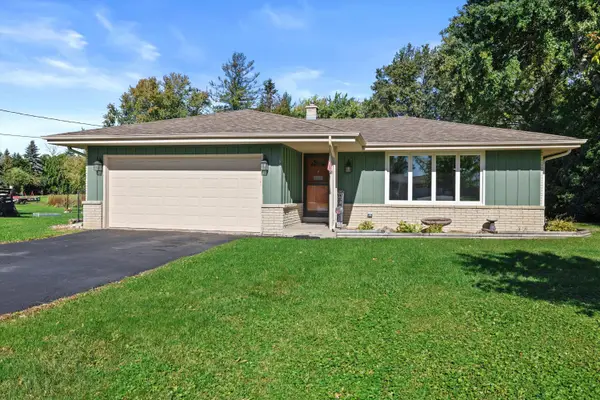 $364,900Active3 beds 2 baths2,016 sq. ft.
6238 Green Ridge Dr, Mount Pleasant, WI 53406
MLS# 1985568Listed by: RE/MAX ELITE - New
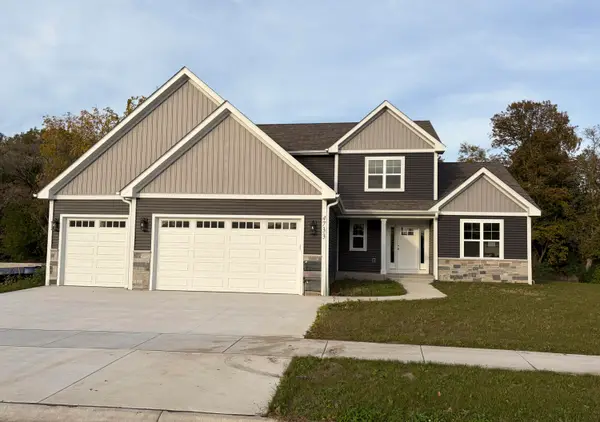 $650,000Active4 beds 3 baths2,403 sq. ft.
4733 Piper Ln, Mount Pleasant, WI 53403
MLS# 1985514Listed by: RE/MAX NEWPORT


Protect your home and budget from life's surprises with an Assurant Home Warranty, backed by a partner that supports you through every step of homeownership. Explore Plans.
©2026 Century 21 Real Estate LLC. All rights reserved. CENTURY 21®, the CENTURY 21 Logo and C21® are service marks owned by Century 21 Real Estate LLC. Century 21 Real Estate LLC fully supports the principles of the Fair Housing Act and the Equal Opportunity Act. Each office is independently owned and operated. Listing information is deemed reliable but not guaranteed accurate.