
4936 Deerwood Dr, Mount Pleasant, WI 53406
Local realty services provided by:CENTURY 21 North East
4936 Deerwood Dr,Mount Pleasant, WI 53406
$349,900
- 4 Beds
- 2 Baths
- 1,584 sq. ft.
- Single family
- Pending
Listed by: jack tempesta
Office: mahler sotheby's international realty
MLS#:1979912
Source:WI_METROMLS
Price summary
- Price:$349,900
- Price per sq. ft.:$220.9
About this home
Set on a serene, wooded lot, this contemporary four-bedroom, two-bath home offers a warm, inviting setting with a blend of character and modern updates. The sunlit living space features soaring vaulted ceilings and a cozy window seat, while the updated kitchen complete with a center island and generous storage flows into a versatile dining/family room anchored by a striking natural stone fireplace. Glass sliders open to an expansive deck overlooking a private, peaceful backyard. The flexible layout includes two main-level bedrooms and a full bath, perfect for a main-floor primary, home office, or guest quarters, along with two additional bedrooms and an updated full bath upstairs. Main-floor laundry, an attached two-car garage, and a detached storage shed add everyday convenience to this tranquil retreat.
Contact an agent
Home facts
- Year built:1977
- Subdivision & Development:Indian Hills
- Listing ID #:1979912
- Added:44 day(s) ago
- Updated:October 06, 2026 at 03:47 AM
Rooms and interior
- Bedrooms:4
- Total bathrooms:2
- Full bathrooms:2
- Rooms Total:7
- Basement Description:Full
- Living area:1,584 sq. ft.
Heating and cooling
- Cooling:Central Air
- Heating:Forced Air, Natural Gas
- Central air:Yes
Structure and exterior
- Year built:1977
- Building area:1,584 sq. ft.
- Lot area:0.48 Acres
- Lot Features:Cul-De-Sac, Wooded
- Architectural Style:Contemporary
- Construction Materials:Wood
- Levels:15 Story
Schools
- High school:Park
- Middle school:Gifford K-8
- Elementary school:Gifford K-8
Utilities
- Sewer:Municipal Sewer
Finances and disclosures
- Price:$349,900
- Price per sq. ft.:$220.9
- Tax amount:$5,361 (2025)
Features and amenities
- Appliances:Cooktop, Dishwasher, Dryer, Microwave, Oven, Refrigerator, Washer
Parking
- Parking description:Parking Space, Paved
- Garage:Yes
- Garage spaces:2
New listings near 4936 Deerwood Dr
- New
 $169,900Active2 beds 2 baths1,056 sq. ft.
6620 Mariner Dr, Racine, WI 53406
MLS# 1986026Listed by: GRANDVIEW REALTY - New
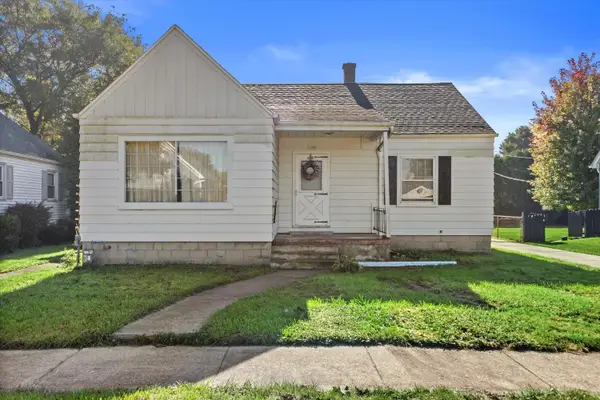 $190,000Active3 beds 1 baths1,010 sq. ft.
1509 Plainfield Ave, Racine, WI 53403
MLS# 1985922Listed by: BADGER REALTY TEAM-COTTAGE GROVE - New
 $399,900Active3 beds 2 baths1,821 sq. ft.
8008 Gina Dr, Mount Pleasant, WI 53406
MLS# 1985925Listed by: LAKE COUNTRY FLAT FEE - New
 $505,000Active4 beds 3 baths2,411 sq. ft.
6401 Wembly Ln, Mount Pleasant, WI 53406
MLS# 1985879Listed by: RE/MAX NEWPORT - New
 $370,000Active3 beds 2 baths2,622 sq. ft.
1604 N Green Bay Rd, Mount Pleasant, WI 53406
MLS# 1985740Listed by: EPIQUE REALTY GERMANTOWN - New
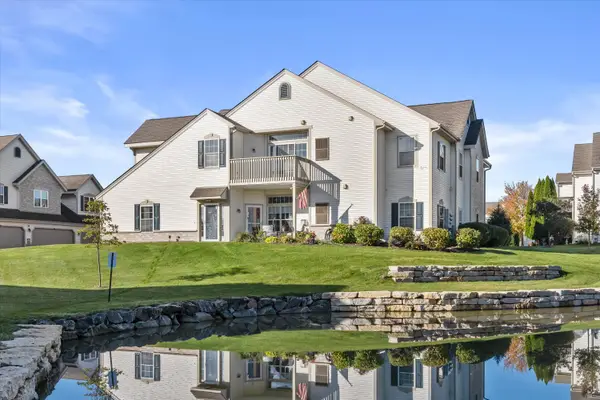 $279,900Active2 beds 2 baths1,800 sq. ft.
981 Hastings Ct, Mount Pleasant, WI 53406
MLS# 1985571Listed by: RE/MAX ELITE - New
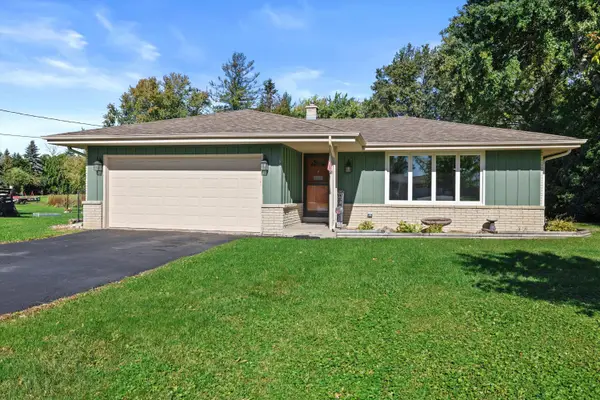 $364,900Active3 beds 2 baths2,016 sq. ft.
6238 Green Ridge Dr, Mount Pleasant, WI 53406
MLS# 1985568Listed by: RE/MAX ELITE - New
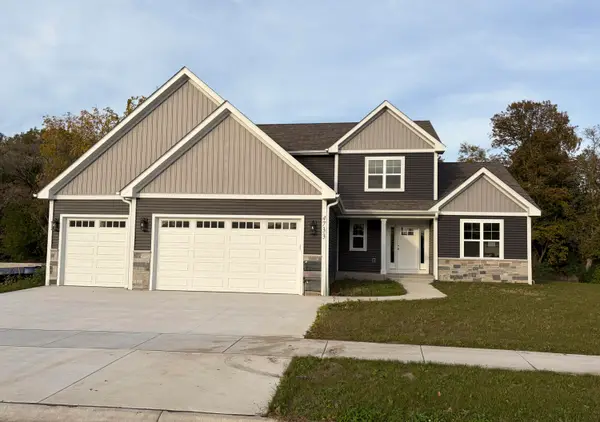 $650,000Active4 beds 3 baths2,403 sq. ft.
4733 Piper Ln, Mount Pleasant, WI 53403
MLS# 1985514Listed by: RE/MAX NEWPORT - New
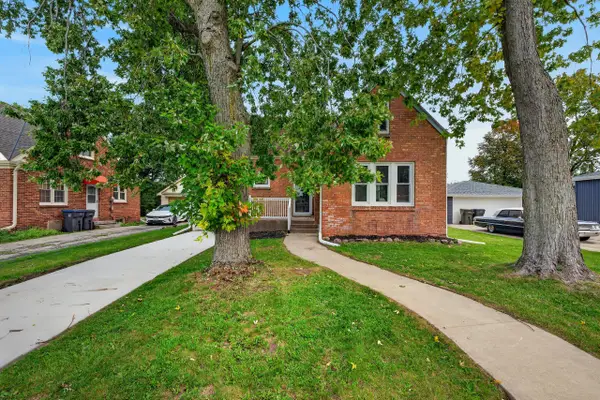 $289,900Active2 beds 2 baths1,829 sq. ft.
1409 Meadowbrook Blvd, Mount Pleasant, WI 53405
MLS# 1985378Listed by: A WAY HOME REAL ESTATE AGENCY - New
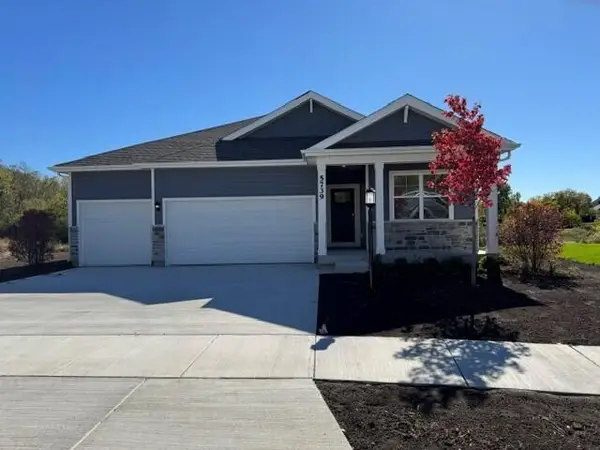 $524,990Active4 beds 2 baths1,970 sq. ft.
5739 Hunter Dr, Mount Pleasant, WI 53406
MLS# 1985309Listed by: ANITA OLSEN, BROKER


Protect your home and budget from life's surprises with an Assurant Home Warranty, backed by a partner that supports you through every step of homeownership. Explore Plans.
©2026 Century 21 Real Estate LLC. All rights reserved. CENTURY 21®, the CENTURY 21 Logo and C21® are service marks owned by Century 21 Real Estate LLC. Century 21 Real Estate LLC fully supports the principles of the Fair Housing Act and the Equal Opportunity Act. Each office is independently owned and operated. Listing information is deemed reliable but not guaranteed accurate.