
5621 Freedy Ave, Mount Pleasant, WI 53406
Local realty services provided by:CENTURY 21 Aspire Group
5621 Freedy Ave,Mount Pleasant, WI 53406
$319,900
- 4 Beds
- 2 Baths
- 1,716 sq. ft.
- Single family
- Pending
Listed by: sara lyle
Office: shorewest realtors, inc.
MLS#:1987052
Source:WI_METROMLS
Price summary
- Price:$319,900
- Price per sq. ft.:$186.42
About this home
Bright and spacious 4 bedroom, 2 bath home featuring fresh paint throughout! Open main floor layout offers a spacious kitchen, eating area with built in cabinet, sunken living room with built-in shelves, two bedrooms with hardwood floors and a full bath for your convenience. Upstairs bedrooms feature new carpet and an oversized primary with two closets. Most windows are new (2025), easy to care for landscaping and a 2.5 car garage. Full basement offers endless rec room possibilities. Tucked away from the hustle and bustle, but located near shopping, dining and entertainment. Move right in and start enjoying your new home!
Contact an agent
Home facts
- Year built:1966
- Listing ID #:1987052
- Added:3 day(s) ago
- Updated:November 07, 2026 at 05:46 AM
Rooms and interior
- Bedrooms:4
- Total bathrooms:2
- Full bathrooms:2
- Rooms Total:6
- Basement Description:Block, Full, Sump Pump
- Living area:1,716 sq. ft.
Heating and cooling
- Cooling:Central Air
- Heating:Forced Air, Natural Gas
- Central air:Yes
Structure and exterior
- Year built:1966
- Building area:1,716 sq. ft.
- Lot area:0.17 Acres
- Lot Features:Fenced Yard
- Architectural Style:Cape Cod
- Construction Materials:Brick
- Levels:15 Story
Utilities
- Sewer:Municipal Sewer
Finances and disclosures
- Price:$319,900
- Price per sq. ft.:$186.42
- Tax amount:$3,856 (2025)
Features and amenities
- Appliances:Dryer, Oven, Range, Refrigerator, Washer
Parking
- Parking description:Parking Space, Paved
- Garage:Yes
- Garage spaces:2.5
New listings near 5621 Freedy Ave
- New
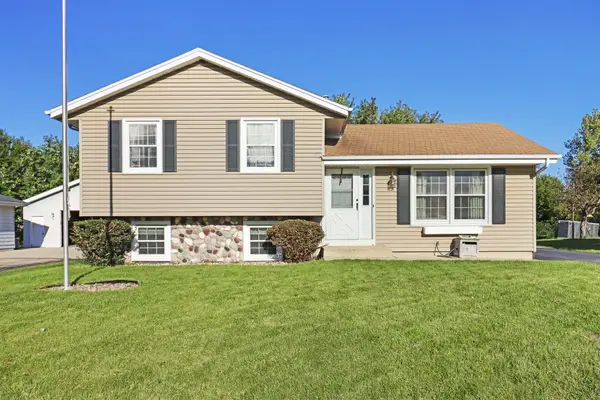 $359,900Active5 beds 3 baths1,900 sq. ft.
1714 Wiese Ln, Mount Pleasant, WI 53406
MLS# 1987654Listed by: BERKSHIRE HATHAWAY HOME SERVICES EPIC REAL ESTATE - New
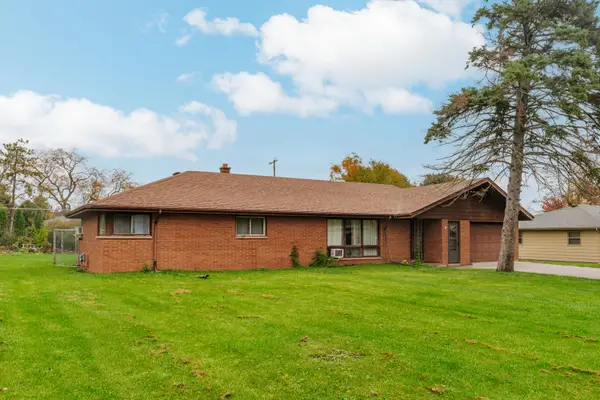 $279,000Active3 beds 1 baths1,428 sq. ft.
8748 Cloverleaf Dr, Mount Pleasant, WI 53406
MLS# 1987615Listed by: BERKSHIRE HATHAWAY HOME SERVICES EPIC REAL ESTATE - New
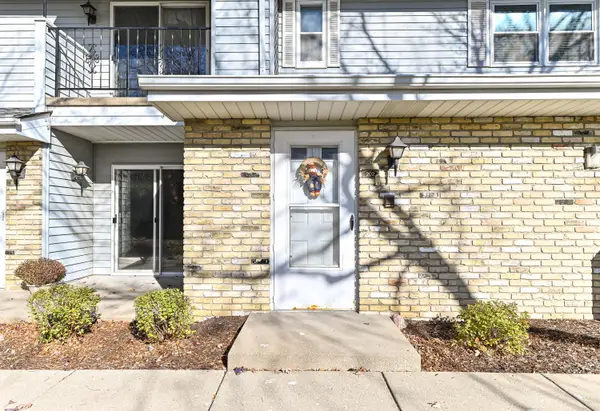 $245,000Active3 beds 2 baths1,682 sq. ft.
1041 Prairie Dr, Mount Pleasant, WI 53406
MLS# 1987639Listed by: SHOREWEST REALTORS, INC. - New
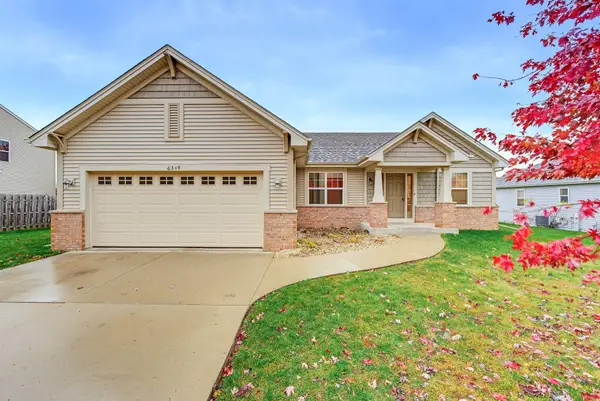 $449,000Active4 beds 3 baths2,350 sq. ft.
6349 Bradley Dr, Mount Pleasant, WI 53406
MLS# 1987523Listed by: FIRST WEBER INC - DELAFIELD - New
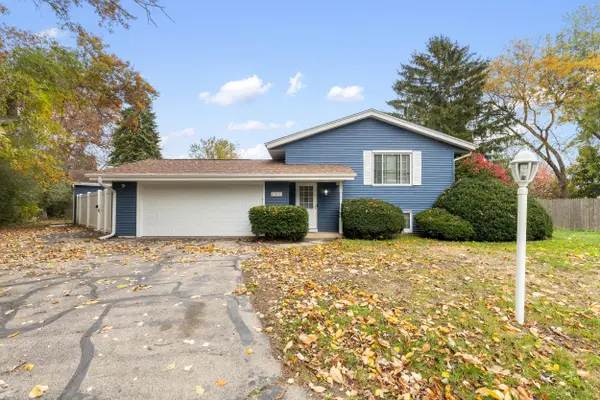 $360,000Active3 beds 2 baths1,934 sq. ft.
4940 Flambeau Dr, Mount Pleasant, WI 53406
MLS# 1987460Listed by: THE REAL ESTATE STUDIO - New
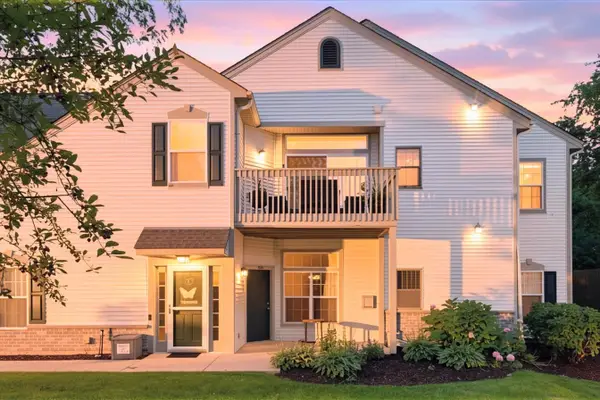 $309,900Active3 beds 2 baths1,800 sq. ft.
996 Bedford Ct, Mount Pleasant, WI 53406
MLS# 1987347Listed by: RE/MAX ELITE - New
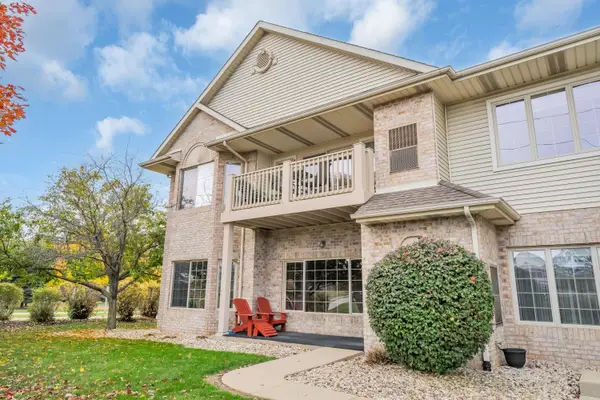 $287,500Active3 beds 2 baths1,714 sq. ft.
1517 N Summerset Dr, Racine, WI 53406
MLS# 1987374Listed by: SYNERG REALTY LLC - New
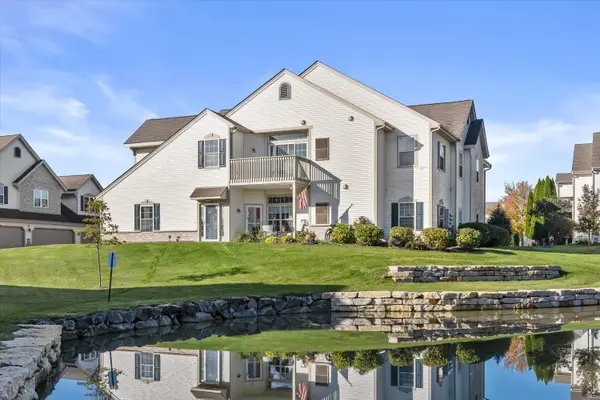 $284,900Active2 beds 2 baths1,800 sq. ft.
981 Hastings Ct, Mount Pleasant, WI 53406
MLS# 1987321Listed by: RE/MAX ELITE - New
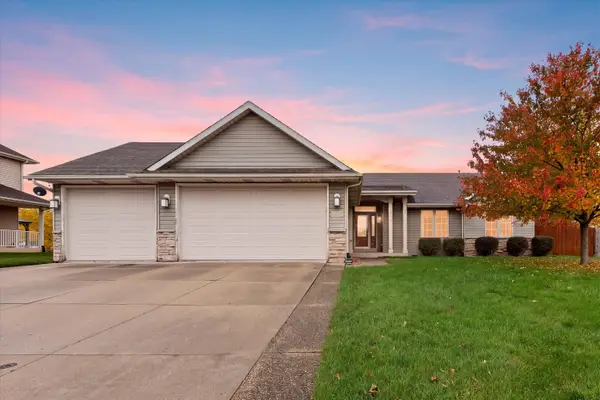 $450,000Active3 beds 3 baths2,526 sq. ft.
2532 Wynfield Dr, Mount Pleasant, WI 53406
MLS# 1987277Listed by: KELLER WILLIAMS MILWAUKEE SOUTH SHORE - New
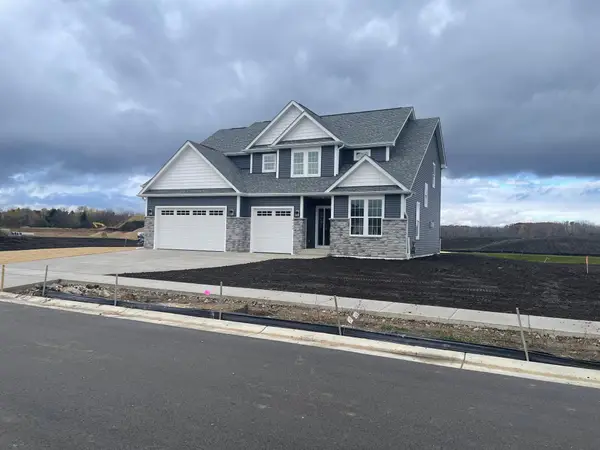 $679,900Active4 beds 3 baths2,601 sq. ft.
2320 Hoods Creek Path, Mount Pleasant, WI 53406
MLS# 1987217Listed by: DDR REALTY, LLC


Protect your home and budget from life's surprises with an Assurant Home Warranty, backed by a partner that supports you through every step of homeownership. Explore Plans.
©2026 Century 21 Real Estate LLC. All rights reserved. CENTURY 21®, the CENTURY 21 Logo and C21® are service marks owned by Century 21 Real Estate LLC. Century 21 Real Estate LLC fully supports the principles of the Fair Housing Act and the Equal Opportunity Act. Each office is independently owned and operated. Listing information is deemed reliable but not guaranteed accurate.