
8821 Shadowood Trl, Mount Pleasant, WI 53406
Local realty services provided by:CENTURY 21 North East
8821 Shadowood Trl,Mount Pleasant, WI 53406
$630,000
- 4 Beds
- 4 Baths
- - sq. ft.
- Single family
- Sold
Listed by: carolynn powers
Office: keller williams thrive-caledonia
MLS#:1977102
Source:WI_METROMLS
Sorry, we are unable to map this address
Price summary
- Price:$630,000
About this home
Filled with natural light, this move-in-ready sprawling ranch in The Preserve offers a versatile floor plan designed for everyday living & entertaining. The south-facing living room & impressive kitchen are bright and inviting, with exceptional cabinet storage, expansive counters & double ovens. The main level includes 3 bedrooms, 2.5 baths, family and living room, 2 fireplaces, a den/dining room & first-floor laundry. The primary suite opens to a private screened-in porch, while the deck overlooks a secluded .46-acre yard surrounded by mature trees and evergreens. The finished lower level expands the home's everyday living space with 4th bedroom, full kitchen, bathroom, living room and dining area, while also offering wonderful flexibility for guests or extended family. Newer roof & HVAC
Contact an agent
Home facts
- Year built:2004
- Subdivision & Development:The Preserve
- Listing ID #:1977102
- Added:65 day(s) ago
- Updated:October 25, 2026 at 06:40 AM
Rooms and interior
- Bedrooms:4
- Total bathrooms:4
- Full bathrooms:3
- Half bathrooms:1
- Rooms Total:11
- Basement Description:Full, Full Size Windows, Partially Finished, Poured Concrete, Sump Pump
Heating and cooling
- Cooling:Central Air
- Heating:Forced Air, Natural Gas
- Central air:Yes
Structure and exterior
- Year built:2004
- Lot Features:Wooded
- Architectural Style:Ranch
- Construction Materials:Stone, Vinyl
- Levels:1 Story
Schools
- High school:Case
- Middle school:Gifford K-8
- Elementary school:Gifford K-8
Utilities
- Sewer:Municipal Sewer
Finances and disclosures
- Price:$630,000
- Tax amount:$9,535 (2025)
Features and amenities
- Appliances:Dishwasher, Disposal, Dryer, Microwave, Oven, Range, Refrigerator, Washer
Parking
- Parking description:Paved
- Garage:Yes
- Garage spaces:3.5
New listings near 8821 Shadowood Trl
- New
 $169,900Active2 beds 2 baths1,056 sq. ft.
6620 Mariner Dr, Racine, WI 53406
MLS# 1986026Listed by: GRANDVIEW REALTY - New
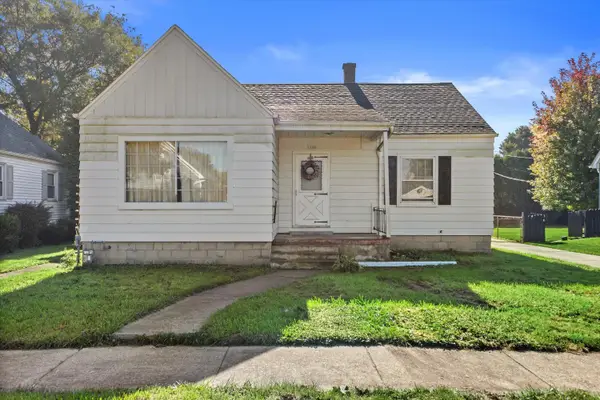 $190,000Active3 beds 1 baths1,010 sq. ft.
1509 Plainfield Ave, Racine, WI 53403
MLS# 1985922Listed by: BADGER REALTY TEAM-COTTAGE GROVE - New
 $399,900Active3 beds 2 baths1,821 sq. ft.
8008 Gina Dr, Mount Pleasant, WI 53406
MLS# 1985925Listed by: LAKE COUNTRY FLAT FEE - New
 $505,000Active4 beds 3 baths2,411 sq. ft.
6401 Wembly Ln, Mount Pleasant, WI 53406
MLS# 1985879Listed by: RE/MAX NEWPORT - New
 $370,000Active3 beds 2 baths2,622 sq. ft.
1604 N Green Bay Rd, Mount Pleasant, WI 53406
MLS# 1985740Listed by: EPIQUE REALTY GERMANTOWN - New
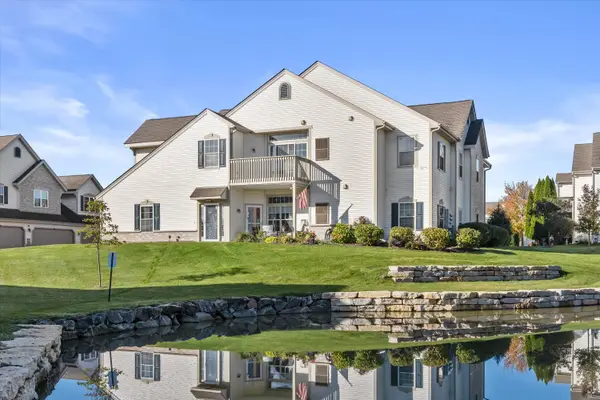 $279,900Active2 beds 2 baths1,800 sq. ft.
981 Hastings Ct, Mount Pleasant, WI 53406
MLS# 1985571Listed by: RE/MAX ELITE - New
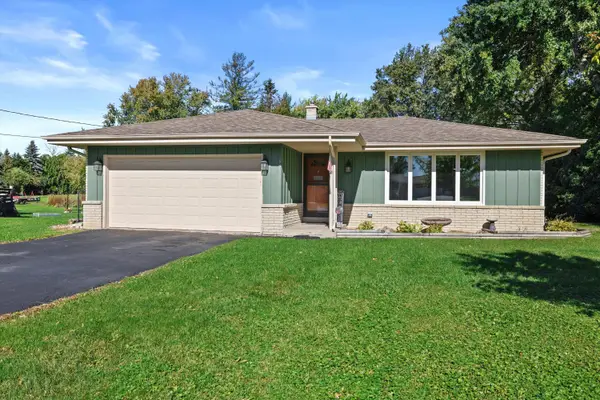 $364,900Active3 beds 2 baths2,016 sq. ft.
6238 Green Ridge Dr, Mount Pleasant, WI 53406
MLS# 1985568Listed by: RE/MAX ELITE - New
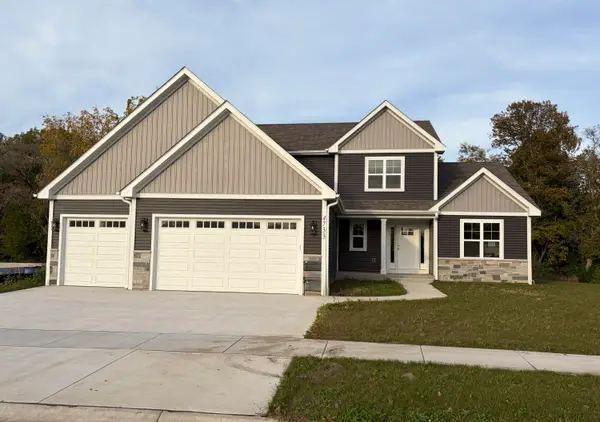 $650,000Active4 beds 3 baths2,403 sq. ft.
4733 Piper Ln, Mount Pleasant, WI 53403
MLS# 1985514Listed by: RE/MAX NEWPORT - New
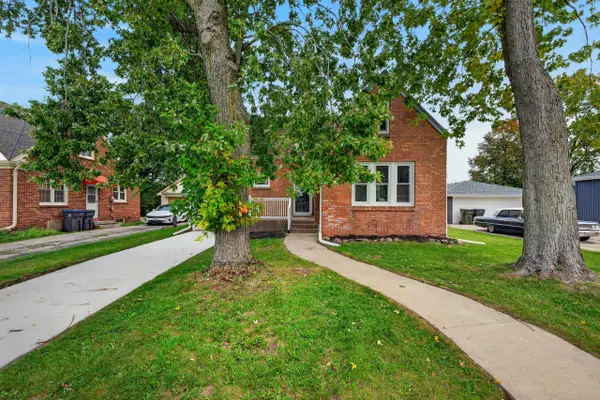 $289,900Active2 beds 2 baths1,829 sq. ft.
1409 Meadowbrook Blvd, Mount Pleasant, WI 53405
MLS# 1985378Listed by: A WAY HOME REAL ESTATE AGENCY - New
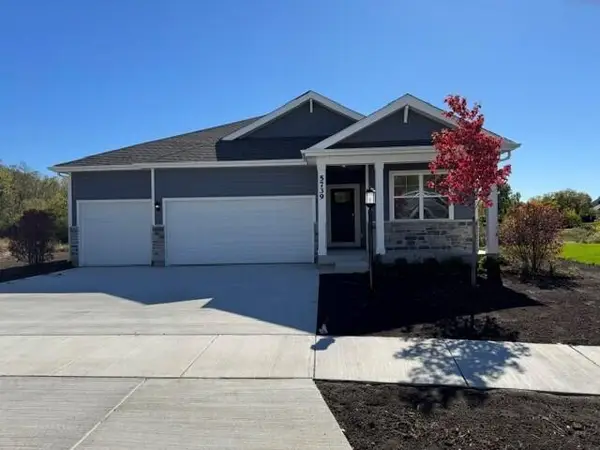 $524,990Active4 beds 2 baths1,970 sq. ft.
5739 Hunter Dr, Mount Pleasant, WI 53406
MLS# 1985309Listed by: ANITA OLSEN, BROKER


Protect your home and budget from life's surprises with an Assurant Home Warranty, backed by a partner that supports you through every step of homeownership. Explore Plans.
©2026 Century 21 Real Estate LLC. All rights reserved. CENTURY 21®, the CENTURY 21 Logo and C21® are service marks owned by Century 21 Real Estate LLC. Century 21 Real Estate LLC fully supports the principles of the Fair Housing Act and the Equal Opportunity Act. Each office is independently owned and operated. Listing information is deemed reliable but not guaranteed accurate.