1146 Honeysuckle Lane, Neenah, WI 54956
Local realty services provided by:CENTURY 21 Ace Realty
1146 Honeysuckle Lane,Neenah, WI 54956
$260,000
- 3 Beds
- 2 Baths
- 1,628 sq. ft.
- Single family
- Active
Listed by: brenda young
Office: expert real estate partners, llc.
MLS#:50330513
Source:WI_WIREX_RANW
Price summary
- Price:$260,000
- Price per sq. ft.:$159.71
About this home
Welcome to your 3 bedroom, 1 1/2 bath ranch home in the Neenah school district. The spacious living room has newer carpet, large picture window and a brick fireplace. The living leads into the eat in kitchen which provides tons of storage and functional space for everyday meals. All 3 bedrooms are nice sized rooms with beautiful hardwood floors. The lower level family room features a fun retro-style bar making it perfect for gatherings! Welcome to your backyard oasis that includes a fenced in yard and an oversized 24x26 garage with an attached screened in porch to enjoy without the summer bugs! This home offers solid value, a practical layout, and plenty of space both inside and out. Newer furnace and central air too! Binding acceptance no earlier than August 10 per seller
Contact an agent
Home facts
- Year built:1968
- Listing ID #:50330513
- Added:4 day(s) ago
- Updated:August 10, 2026 at 05:06 PM
Rooms and interior
- Bedrooms:3
- Total bathrooms:2
- Full bathrooms:1
- Half bathrooms:1
- Bathrooms Description:At Least 1 Bathtub
- Kitchen Description:Dishwasher, Range, Refrigerator
- Bedroom Description:Primary Bed 1st Floor
- Basement:Yes
- Basement Description:Finished, Full
- Living area:1,628 sq. ft.
Heating and cooling
- Cooling:Central Air
- Heating:Forced Air
- Central air:Yes
Structure and exterior
- Year built:1968
- Building area:1,628 sq. ft.
- Lot area:0.19 Acres
- Architectural Style:Ranch
- Construction Materials:Pressboard
- Foundation Description:Poured Concrete
Schools
- High school:Neenah
Finances and disclosures
- Price:$260,000
- Price per sq. ft.:$159.71
- Tax amount:$3,002
Features and amenities
- Appliances:Dishwasher, Refrigerator
- Amenities:Cable Available
Parking
- Parking description:Detached
- Garage:Yes
- Garage spaces:2
New listings near 1146 Honeysuckle Lane
- New
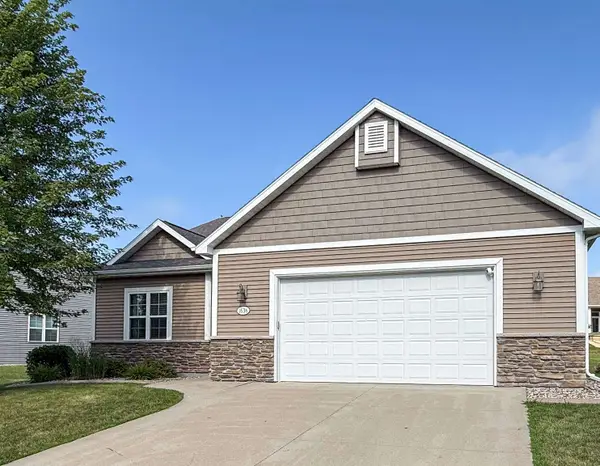 $479,900Active2 beds 2 baths2,849 sq. ft.
1636 Oak Hollow Lane, NEENAH, WI 54956
MLS# 50330705Listed by: VISION REALTY & DEVELOPMENT - New
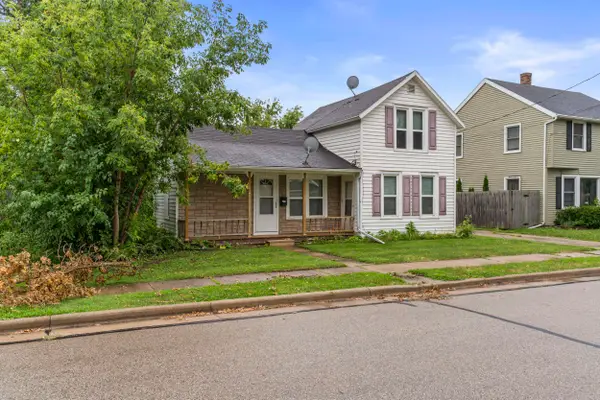 $199,900Active2 beds 2 baths1,152 sq. ft.
413 Green Street, NEENAH, WI 54956
MLS# 50330623Listed by: REAL BROKER LLC - New
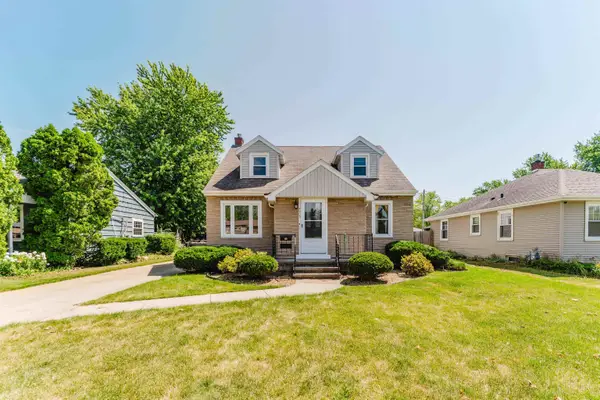 $349,900Active5 beds 2 baths1,510 sq. ft.
776 Elm Street, NEENAH, WI 54956
MLS# 50330612Listed by: FIRST WEBER OSHKOSH - New
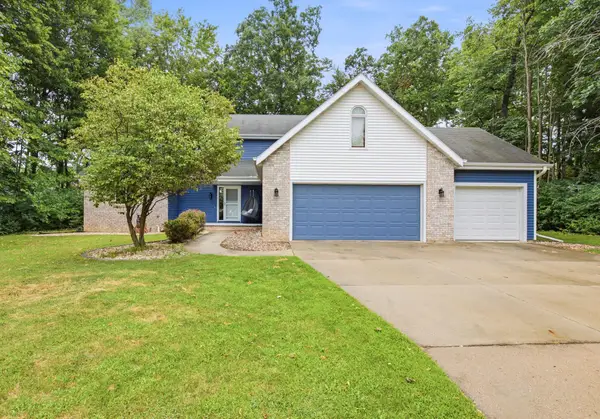 $500,000Active3 beds 4 baths3,450 sq. ft.
2420 Brantwood Drive, NEENAH, WI 54956
MLS# 50330554Listed by: LPT REALTY-KELLY DAVIES HOMES TEAM - New
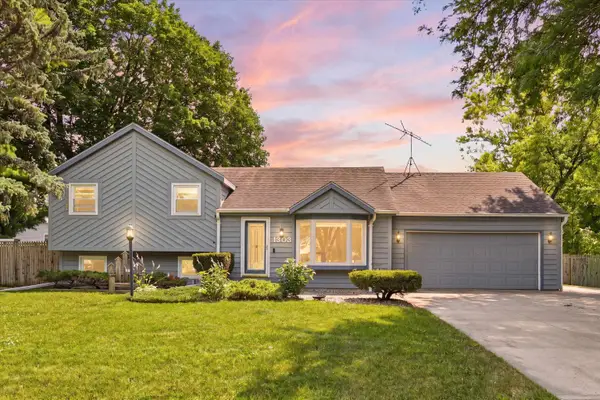 $339,900Active3 beds 3 baths1,800 sq. ft.
1303 Green Valley Drive, NEENAH, WI 54956
MLS# 50330534Listed by: REAL BROKER LLC - New
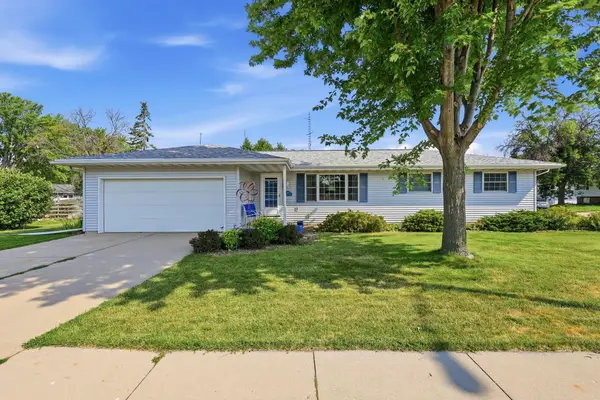 $259,900Active3 beds 2 baths1,582 sq. ft.
225 W Bell Street, NEENAH, WI 54956-4805
MLS# 50330457Listed by: HOME BASE REALTY, LLC - New
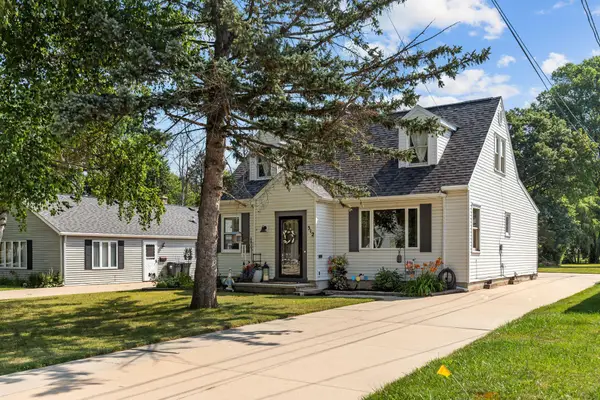 $314,900Active3 beds 2 baths1,546 sq. ft.
312 S Lake Street, NEENAH, WI 54956
MLS# 50330471Listed by: BECKMAN PROPERTIES - New

 $459,900Active3 beds 2 baths1,662 sq. ft.
8366 Marlo Avenue, NEENAH, WI 54956
MLS# 50330303Listed by: CENTURY 21 ACE REALTY - New
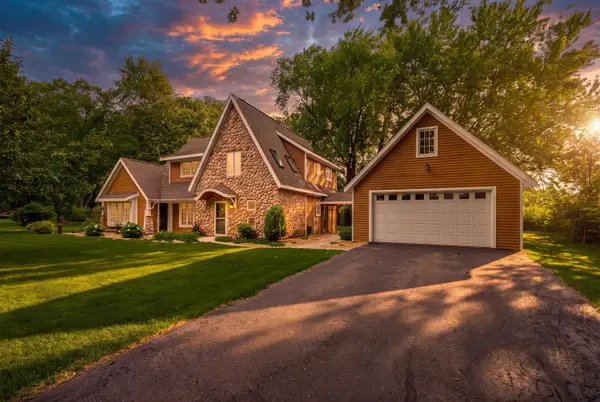 $510,000Active3 beds 3 baths2,386 sq. ft.
122 Poplar Court, NEENAH, WI 54956
MLS# 50330324Listed by: COLDWELL BANKER REAL ESTATE GROUP


Protect your home and budget from life's surprises with an Assurant Home Warranty, backed by a partner that supports you through every step of homeownership. Explore Plans.
©2026 Century 21 Real Estate LLC. All rights reserved. CENTURY 21®, the CENTURY 21 Logo and C21® are service marks owned by Century 21 Real Estate LLC. Century 21 Real Estate LLC fully supports the principles of the Fair Housing Act and the Equal Opportunity Act. Each office is independently owned and operated. Listing information is deemed reliable but not guaranteed accurate.