1717 Oak Hollow Lane, Neenah, WI 54956
Local realty services provided by:CENTURY 21 In Good Company
Listed by: amy vandenberg
Office: coldwell banker real estate group
MLS#:50335433
Source:WI_WIREX_RANW
Price summary
- Price:$339,900
- Price per sq. ft.:$246.13
About this home
A Must-See! Enjoy effortless, low-maintenance, single-level living in the highly desirable Cottagewood Commons. This beautifully maintained, move-in-ready end-unit condo offers convenient zero-entry access from the front entrance, garage, and patio. The inviting open-concept design features soaring vaulted ceilings, abundant natural light, fresh neutral décor throughout, and new bedroom carpeting. Designed for both everyday living and entertaining, the kitchen boasts a center island with seating, ample cabinetry, a pantry with pull-out shelving, and stainless steel appliances, including a gas range. The kitchen flows seamlessly into the dining area and expansive great room, creating a spacious and welcoming gathering space. The private primary suite offers a walk-in closet and ensuite bath complete with double vanities and a walk-in shower. Additional highlights include a finished garage with a professional epoxy floor and convenient overhead storage. Step outside to the private rear patio, where mature greenery and visiting wildlife create a peaceful, secluded setting to enjoy throughout the seasons. Ideally located near the Friendship Trail with easy access to Highway 41. Note Some photos have been virtually staged....
Contact an agent
Home facts
- Year built:2008
- Listing ID #:50335433
- Added:1 day(s) ago
- Updated:November 06, 2026 at 11:10 PM
Rooms and interior
- Bedrooms:2
- Total bathrooms:2
- Full bathrooms:2
- Flooring:Wood/Simulated Wood Floor
- Bathrooms Description:At Least 1 Bathtub, Primary Bath 1st Fl, Primary Bath Full, Primary Walk-in Shower
- Kitchen Description:Dishwasher, Kitchen Island, Microwave, Range, Refrigerator
- Bedroom Description:Primary Bed 1st Floor, Primary Walk-in Closet
- Living area:1,381 sq. ft.
Heating and cooling
- Cooling:Central Air
- Heating:Forced Air
- Central air:Yes
Structure and exterior
- Year built:2008
- Building area:1,381 sq. ft.
- Construction Materials:Brick, Fiber Cement
- Exterior Features:Patio
Finances and disclosures
- Price:$339,900
- Price per sq. ft.:$246.13
- Tax amount:$3,466
Features and amenities
- Appliances:Dishwasher, Microwave, Refrigerator
- Amenities:Dog Allowed, Hi-Speed Internet Available, Patio
Parking
- Parking description:Attached, Garage Door Opener
New listings near 1717 Oak Hollow Lane
- New
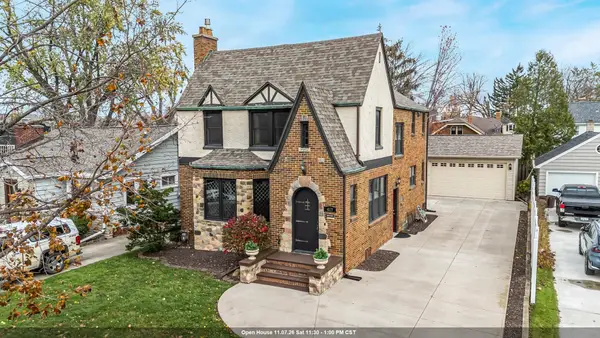 $398,000Active4 beds 2 baths2,126 sq. ft.
417 9th Street, NEENAH, WI 54956
MLS# 50335479Listed by: COLDWELL BANKER REAL ESTATE GROUP - New
 $324,373Active4 beds 3 baths1,684 sq. ft.
1705 Agnes Avenue, NEENAH, WI 54956
MLS# 50335380Listed by: COLDWELL BANKER REAL ESTATE GROUP - New
 $449,900Active2 beds 3 baths2,205 sq. ft.
404 Beaulieu Road, NEENAH, WI 54956
MLS# 50335383Listed by: COLDWELL BANKER REAL ESTATE GROUP - New
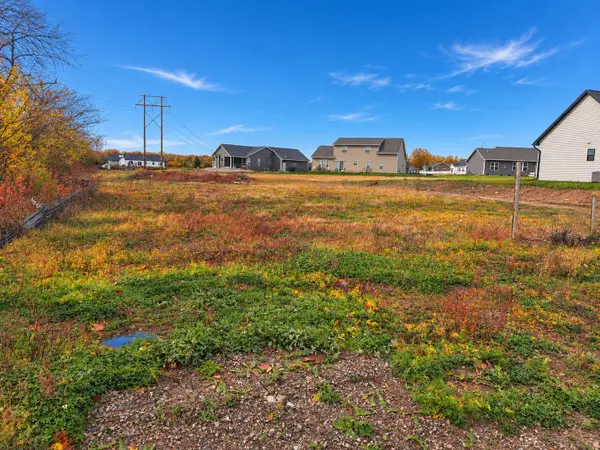 $99,900Active0.57 Acres
1618 Founders Street, NEENAH, WI 54956
MLS# 50335295Listed by: FIRESIDE REALTY, LLC - New
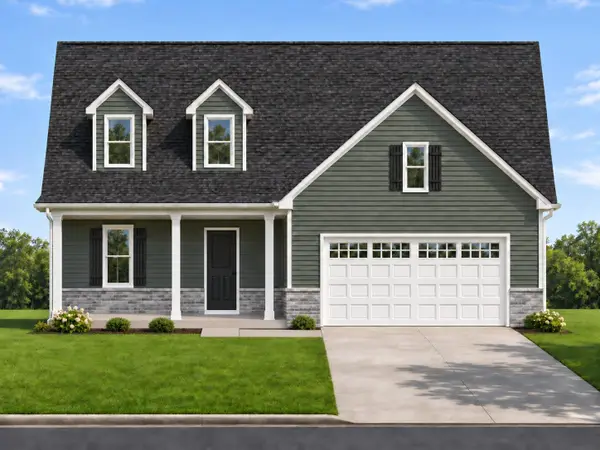 $504,900Active3 beds 3 baths2,080 sq. ft.
723 Reed Street, NEENAH, WI 54956
MLS# 50335309Listed by: ACRE REALTY, LTD. - New
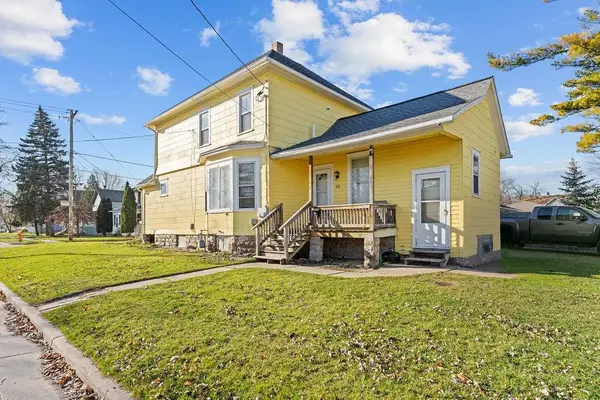 $215,000Active-- beds -- baths1,722 sq. ft.
311 Edna Avenue, NEENAH, WI 54956
MLS# 50335263Listed by: HOMESTEAD REALTY - Open Sat, 12 to 1:30pmNew
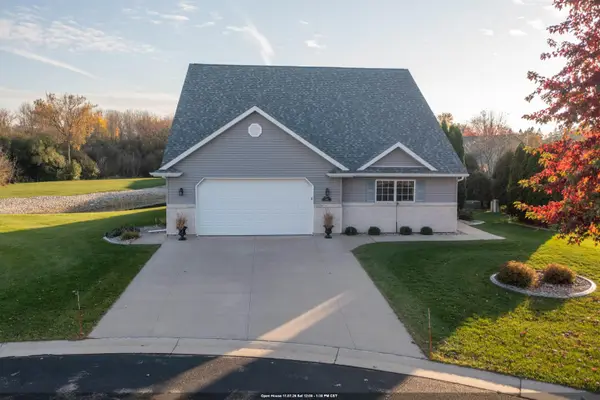 $460,000Active3 beds 3 baths2,934 sq. ft.
1499 Westcreek Lane, NEENAH, WI 54956
MLS# 50335242Listed by: EXPERT REAL ESTATE PARTNERS, LLC - Open Sun, 11am to 1pmNew
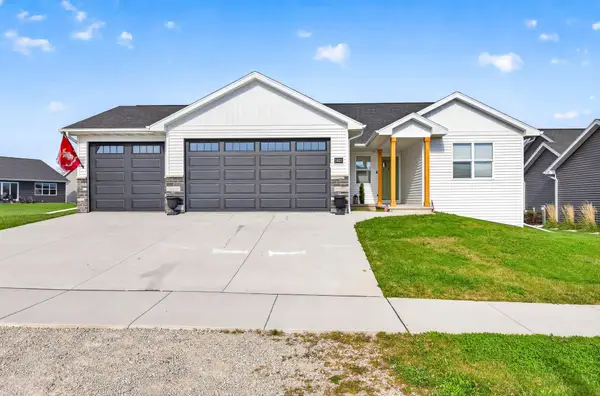
 $449,900Active3 beds 2 baths1,489 sq. ft.
1621 Liberty Avenue, NEENAH, WI 54956
MLS# 50335223Listed by: CENTURY 21 ACE REALTY - New
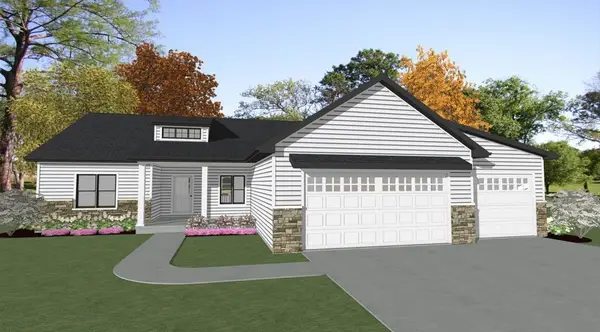 $437,550Active3 beds 2 baths1,542 sq. ft.
714 Elm Street, NEENAH, WI 54956
MLS# 50335214Listed by: ACRE REALTY, LTD.


Protect your home and budget from life's surprises with an Assurant Home Warranty, backed by a partner that supports you through every step of homeownership. Explore Plans.
©2026 Century 21 Real Estate LLC. All rights reserved. CENTURY 21®, the CENTURY 21 Logo and C21® are service marks owned by Century 21 Real Estate LLC. Century 21 Real Estate LLC fully supports the principles of the Fair Housing Act and the Equal Opportunity Act. Each office is independently owned and operated. Listing information is deemed reliable but not guaranteed accurate.