2345 Brantwood Drive, Neenah, WI 54956
Local realty services provided by:CENTURY 21 Ace Realty
Listed by: nikki free
Office: coaction real estate, llc.
MLS#:50330853
Source:WI_WIREX_RANW
Price summary
- Price:$449,900
- Price per sq. ft.:$132.52
About this home
MOTIVATED Seller! Nearly 3,400 finished Sq. Ft in this Custom built 4-bedroom, 3-bath home! The impressive great room boasts soaring vaulted ceilings, a fireplace, and a wall of windows overlooking the backyard. Upstairs, the spacious primary suite features a walk-in closet and private bath with a jetted tub. Two bedrooms on the main level, two upstairs, and a full bath on all three levels. The finished lower level offers additional living and entertaining space with a rec room and built-in bar, Theatre Room, and HOT TUB! Enjoy the partially fenced backyard with patio, fruit trees galore, plus a 24x32 fully insulated and heated garage with room for up to four vehicles, toys, storage, or workshop space. Conveniently located near Southview Park, schools, shopping, dining, and major roadways!
Contact an agent
Home facts
- Year built:1980
- Listing ID #:50330853
- Added:13 day(s) ago
- Updated:August 25, 2026 at 10:04 PM
Rooms and interior
- Bedrooms:4
- Total bathrooms:3
- Full bathrooms:3
- Flooring:Wood/Simulated Wood Floor
- Dining Description:Formal Dining
- Bathrooms Description:At Least 1 Bathtub, Primary Bath 2nd Fl, Primary Walk-in Shower, Walk-in Shower
- Kitchen Description:Dishwasher, Disposal, Microwave, Range, Refrigerator
- Bedroom Description:Primary Walk-in Closet
- Basement:Yes
- Basement Description:Finished, Full
- Living area:3,395 sq. ft.
Heating and cooling
- Cooling:Central Air
- Heating:Forced Air
- Central air:Yes
Structure and exterior
- Year built:1980
- Building area:3,395 sq. ft.
- Lot area:0.19 Acres
- Construction Materials:Brick
- Exterior Features:Patio
- Foundation Description:Poured Concrete
Finances and disclosures
- Price:$449,900
- Price per sq. ft.:$132.52
- Tax amount:$5,619
Features and amenities
- Appliances:Dishwasher, Disposal, Dryer, Microwave, Refrigerator, Washer
- Laundry features:Dryer, Washer
- Amenities:Cable Available, Hi-Speed Internet Available
- Pool features:Hot Tub
Parking
- Parking description:Detached, Garage Door Opener, Tandem
- Garage:Yes
- Garage spaces:4
New listings near 2345 Brantwood Drive
- New
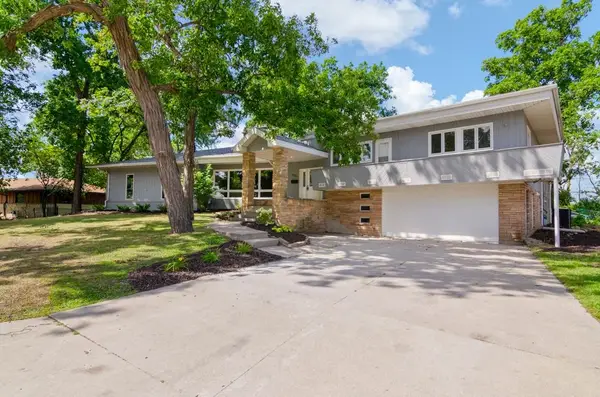 $499,900Active5 beds 4 baths4,841 sq. ft.
985 Bridgewood Drive, NEENAH, WI 54956-3711
MLS# 50331623Listed by: DESIGN REALTY - Open Sun, 1 to 2pmNew
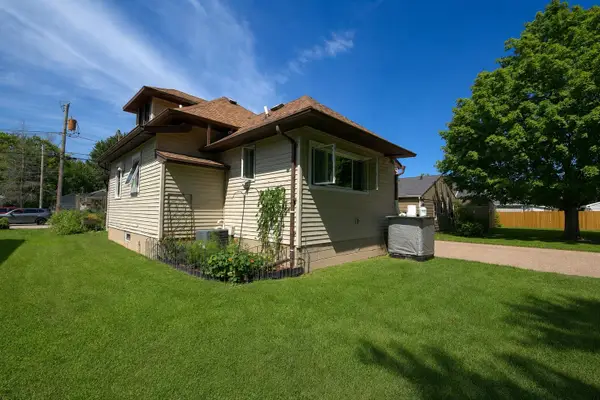 $239,500Active2 beds 3 baths1,430 sq. ft.
129 Plummer Avenue, NEENAH, WI 54956
MLS# 50331578Listed by: ACRE REALTY, LTD. - New
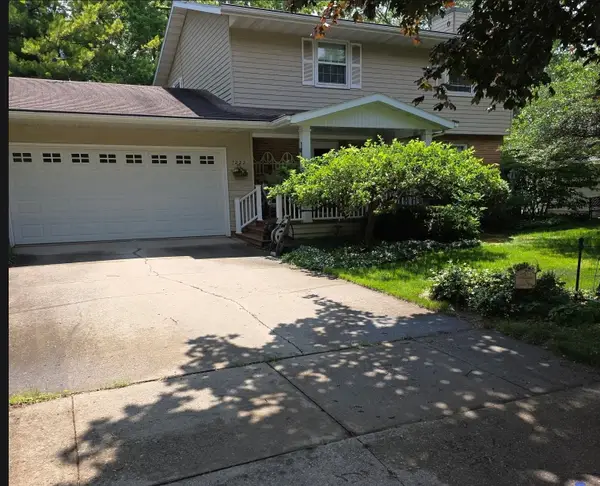 $349,990Active3 beds 2 baths1,921 sq. ft.
1222 S Park Avenue, NEENAH, WI 54952
MLS# 50331581Listed by: RE/MAX 24/7 REAL ESTATE, LLC - New
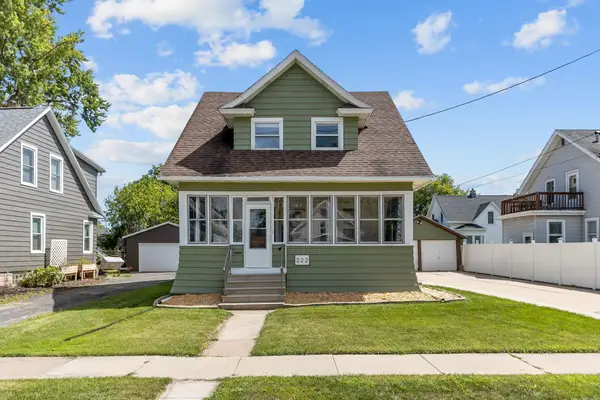 $235,000Active3 beds 2 baths1,331 sq. ft.
222 Harrison Street, NEENAH, WI 54956
MLS# 50331589Listed by: KELLER WILLIAMS FOX CITIES - New

 $764,900Active6 beds 4 baths5,100 sq. ft.
428 9th Street, NEENAH, WI 54956
MLS# 50331607Listed by: CENTURY 21 ACE REALTY - New
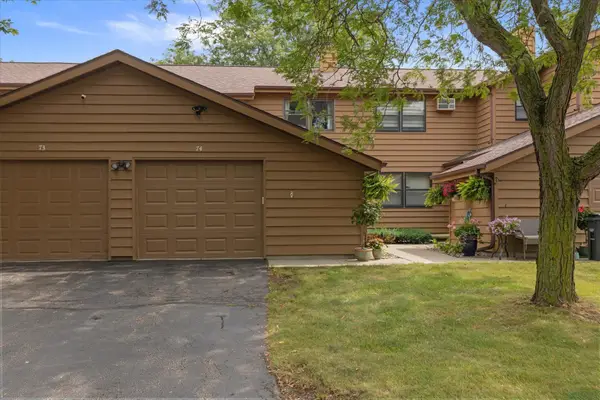 $219,000Active2 beds 2 baths1,233 sq. ft.
970 Manor Drive #74, NEENAH, WI 54956
MLS# 50331511Listed by: JASON MITCHELL REAL ESTATE WI LLC - New
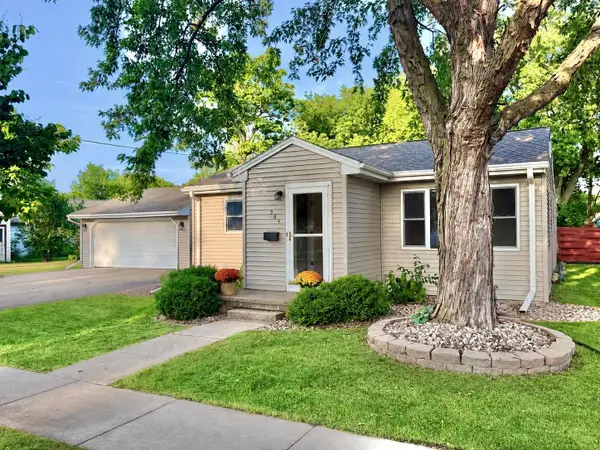 $259,900Active3 beds 2 baths1,760 sq. ft.
564 Oak Street, NEENAH, WI 54956
MLS# 50331533Listed by: LPT REALTY - New
 $439,900Active3 beds 2 baths1,505 sq. ft.
1526 Freedom Meadows Drive, NEENAH, WI 54956
MLS# 50331467Listed by: SCORE REALTY GROUP, LLC - New
 $419,900Active3 beds 2 baths1,503 sq. ft.
1743 Honor Street, NEENAH, WI 54956
MLS# 50331478Listed by: SCORE REALTY GROUP, LLC - New
 $494,900Active3 beds 4 baths3,584 sq. ft.
1337 Orchard Court, NEENAH, WI 54956
MLS# 50331489Listed by: CENTURY 21 ACE REALTY


Protect your home and budget from life's surprises with an Assurant Home Warranty, backed by a partner that supports you through every step of homeownership. Explore Plans.
©2026 Century 21 Real Estate LLC. All rights reserved. CENTURY 21®, the CENTURY 21 Logo and C21® are service marks owned by Century 21 Real Estate LLC. Century 21 Real Estate LLC fully supports the principles of the Fair Housing Act and the Equal Opportunity Act. Each office is independently owned and operated. Listing information is deemed reliable but not guaranteed accurate.