633 Hansen Street, Neenah, WI 54956-3425
Local realty services provided by:CENTURY 21 Affiliated
633 Hansen Street,Neenah, WI 54956-3425
$320,000
- 3 Beds
- 2 Baths
- 1,571 sq. ft.
- Single family
- Active
Listed by: jessica engle, alyna decker
Office: real estate shoppe, llc.
MLS#:50333894
Source:WI_WIREX_RANW
Price summary
- Price:$320,000
- Price per sq. ft.:$203.69
About this home
Charm, character & light shine throughout this 3-bedroom, 1.5-bath home near Lake Winnebago! Spacious kitchen has access to 2 patio areas & beautifully landscaped, fenced yard! Formal dining room anchors the kitchen, living room, 2 bedrooms & a full bath on the main level. Hardwood floors enhance the main living space! Upstairs, a versatile loft/den area provides additional living space leading to the spacious primary bedroom that features a vaulted ceiling with skylights, walk-in closet, and a half bath! Outside, enjoy multiple fruit trees, & 2-car garage with lean-to entertaining space! Per seller, primary ensuite has a ductless HVAC unit. Per Seller, showings to begin 10/09/2026. Open house to be held Saturday 10/10/2026 from 11am-1pm. Seller requests 48 hours for binding acceptance.
Contact an agent
Home facts
- Year built:1931
- Listing ID #:50333894
- Added:5 day(s) ago
- Updated:October 13, 2026 at 05:06 AM
Rooms and interior
- Bedrooms:3
- Total bathrooms:2
- Full bathrooms:1
- Half bathrooms:1
- Flooring:Wood/Simulated Wood Floor
- Dining Description:Formal Dining
- Bathrooms Description:At Least 1 Bathtub, Primary Bath 2nd Fl, Primary Bath Half
- Kitchen Description:Dishwasher, Kitchen Island, Range, Refrigerator
- Bedroom Description:Primary Walk-in Closet
- Basement Description:Full, Shower Stall Only
- Living area:1,571 sq. ft.
Heating and cooling
- Cooling:Central Air
- Heating:Forced Air, Zoned
- Central air:Yes
Structure and exterior
- Year built:1931
- Building area:1,571 sq. ft.
- Lot area:0.19 Acres
- Lot Features:Sidewalk
- Architectural Style:Cape Cod
- Exterior Features:Patio
- Foundation Description:Block
Finances and disclosures
- Price:$320,000
- Price per sq. ft.:$203.69
- Tax amount:$3,113
Features and amenities
- Appliances:Dishwasher, Dryer, Refrigerator, Washer
- Laundry features:Dryer, Washer
- Amenities:Cable Available, Hi-Speed Internet Available, Pantry
Parking
- Parking description:Detached
- Garage:Yes
- Garage spaces:2
New listings near 633 Hansen Street
- New
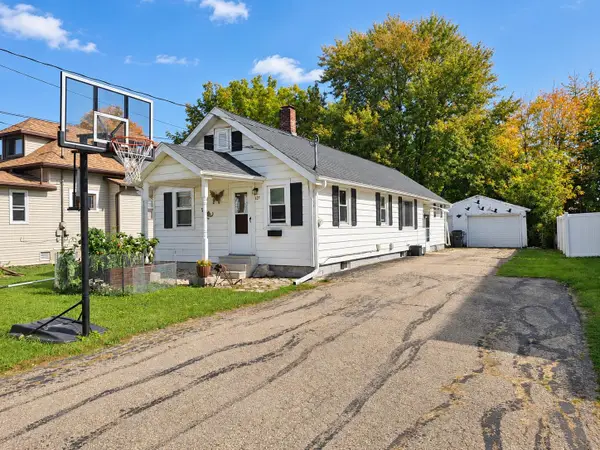 $219,000Active3 beds 1 baths1,100 sq. ft.
127 Plummer Avenue, NEENAH, WI 54956
MLS# 50334166Listed by: FIRESIDE REALTY, LLC - New
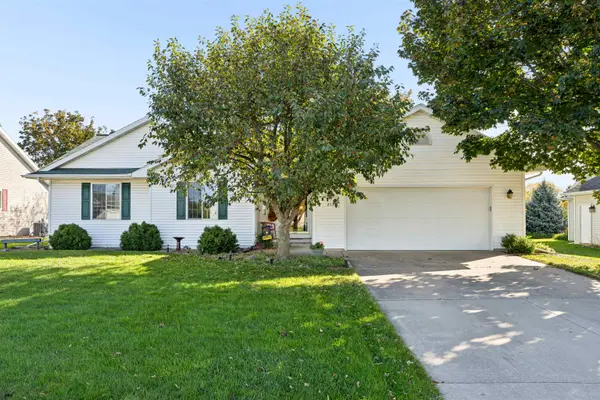 $329,900Active3 beds 2 baths1,338 sq. ft.
2131 Deer Prairie Drive, NEENAH, WI 54956
MLS# 50334131Listed by: COLDWELL BANKER REAL ESTATE GROUP - New
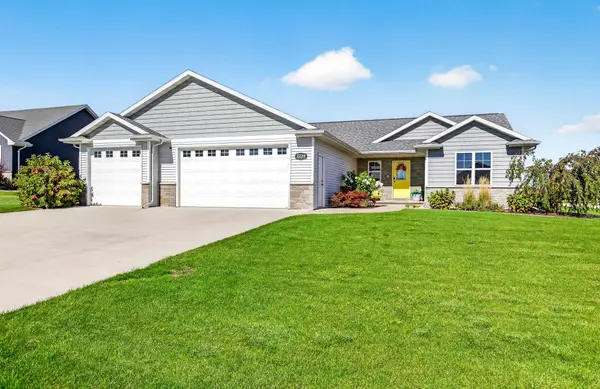
 $612,900Active5 beds 3 baths2,595 sq. ft.
2224 Madelynn Lane, NEENAH, WI 54956
MLS# 50334094Listed by: CENTURY 21 ACE REALTY - New
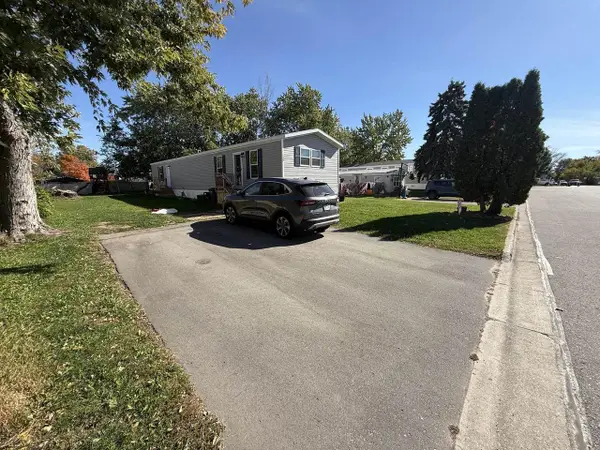 $79,900Active3 beds 2 baths1,216 sq. ft.
888 E Shady Lane #139, Neenah, WI 54957
MLS# 2034382Listed by: BERKSHIRE HATHAWAY HOMESERVICES WATER CITY REALTY - New
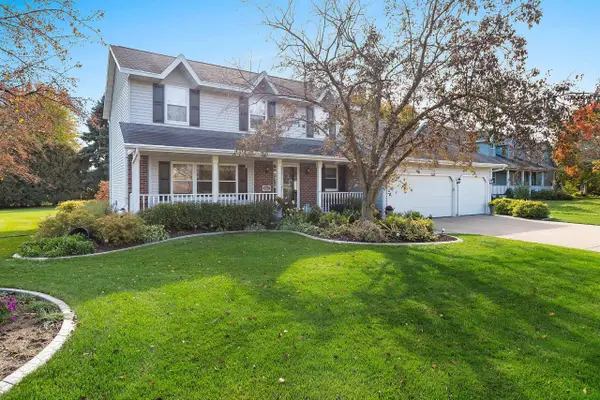 $424,900Active3 beds 3 baths1,853 sq. ft.
223 Mandella Court, NEENAH, WI 54956-9768
MLS# 50334072Listed by: FIRST WEBER, INC. - New
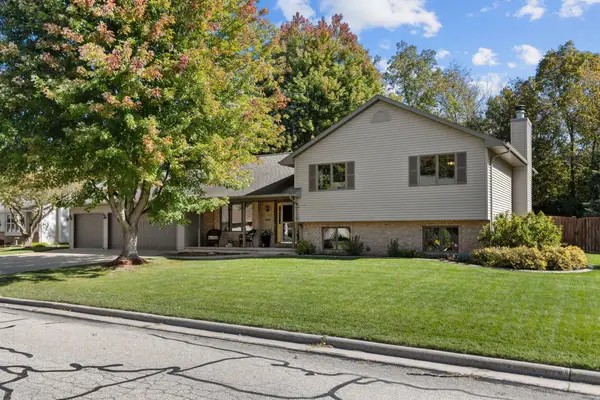 $450,000Active4 beds 3 baths2,493 sq. ft.
1605 Meadowbreeze Circle, NEENAH, WI 54956
MLS# 50333979Listed by: BECKMAN PROPERTIES - New
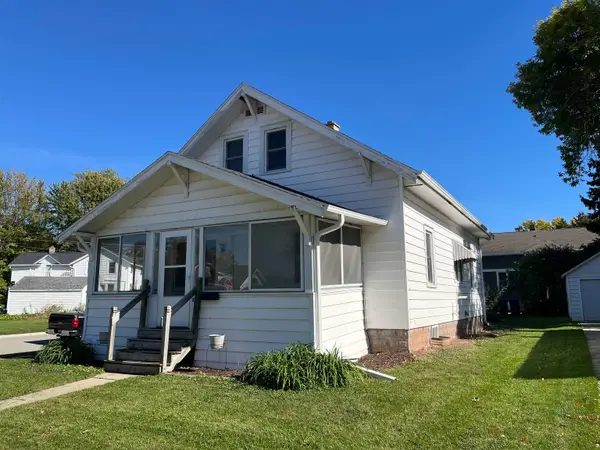 $279,900Active4 beds 1 baths1,326 sq. ft.
302 Pine Street, NEENAH, WI 54956-3336
MLS# 50333934Listed by: FOXCITYHOMES.COM, LLC - New
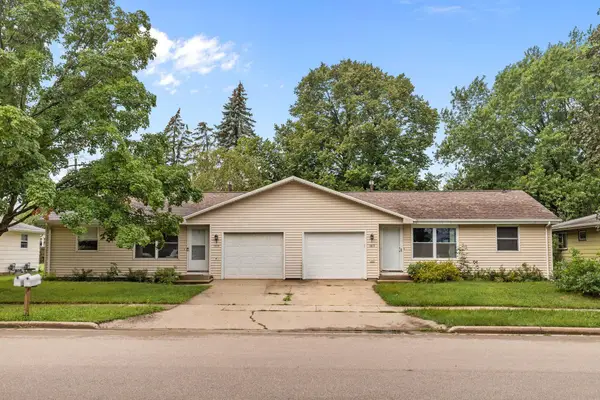 $309,900Active-- beds -- baths1,952 sq. ft.
1217 Meadow Lane, NEENAH, WI 54956
MLS# 50333885Listed by: KELLER WILLIAMS FOX CITIES - Open Sun, 12 to 1pmNew
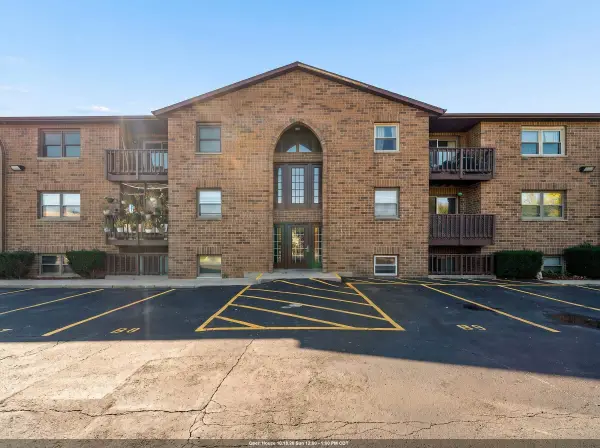 $140,000Active2 beds 2 baths860 sq. ft.
1161 Gillingham Road #B-1, NEENAH, WI 54956
MLS# 50333910Listed by: COACTION REAL ESTATE, LLC


Protect your home and budget from life's surprises with an Assurant Home Warranty, backed by a partner that supports you through every step of homeownership. Explore Plans.
©2026 Century 21 Real Estate LLC. All rights reserved. CENTURY 21®, the CENTURY 21 Logo and C21® are service marks owned by Century 21 Real Estate LLC. Century 21 Real Estate LLC fully supports the principles of the Fair Housing Act and the Equal Opportunity Act. Each office is independently owned and operated. Listing information is deemed reliable but not guaranteed accurate.