2924 Ridgeway Drive, Neenah, WI 54956-9529
Local realty services provided by:CENTURY 21 Affiliated
2924 Ridgeway Drive,Neenah, WI 54956-9529
$469,900
- 3 Beds
- 3 Baths
- 1,956 sq. ft.
- Single family
- Active
Listed by:
 Steve Meidam(920) 205 - 1358CENTURY 21 Affiliated
- Skye Meidam(920) 277 - 2555CENTURY 21 Affiliated

Office: century 21 affiliated
MLS#:50333142
Source:WI_WIREX_RANW
Price summary
- Price:$469,900
- Price per sq. ft.:$240.24
About this home
Discover a rare combination of golf course views, wooded acreage and backyard recreation in the desirable Town of Clayton neighborhood! Situated on approximately 1.34 acres, this distinctive ranch offers 1,956 sq ft, 3 BRs, 2.5 BAs and spacious living areas. Enjoy the in-ground pool, composite deck with custom metal railings and views of Ridgeway Golf Course. Interior highlights include a beautifully renovated primary bath with tiled walk-in shower, updated main bath, fireplace and first-floor laundry. Partially finished LL offers a rec room and abundant storage. Improvements include a new furnace (2026), pool liner (2022), replacement windows and newer rear siding. Includes an adjacent wooded parcel for added privacy! Convenient to Hwy 10 and Neenah schools. Ask for full list of updates!
Contact an agent
Home facts
- Year built:1969
- Subdivision & Development:Ridgeview Heights
- Listing ID #:50333142
- Added:25 day(s) ago
- Updated:October 18, 2026 at 04:53 PM
Rooms and interior
- Bedrooms:3
- Total bathrooms:3
- Full bathrooms:2
- Half bathrooms:1
- Flooring:Wood/Simulated Wood Floor
- Bathrooms Description:At Least 1 Bathtub, Primary Bath 1st Fl, Primary Bath Full, Primary Walk-in Shower, Walk-in Shower
- Kitchen Description:Dishwasher, Range, Refrigerator
- Bedroom Description:Primary Bed 1st Floor
- Basement Description:Full, Partial Fin. Contiguous, Sump Pump
- Living area:1,956 sq. ft.
Heating and cooling
- Cooling:Central Air
- Heating:Forced Air
- Central air:Yes
Structure and exterior
- Year built:1969
- Building area:1,956 sq. ft.
- Lot area:1.34 Acres
- Lot Features:Adjacent to Golf Course, Wooded
- Architectural Style:Ranch
- Construction Materials:Brick
- Exterior Features:Deck
- Foundation Description:Poured Concrete
Schools
- High school:Neenah
- Middle school:Neenah Middle School
Utilities
- Water:Well
- Sewer:Septic Tank
Finances and disclosures
- Price:$469,900
- Price per sq. ft.:$240.24
- Tax amount:$4,500
Features and amenities
- Appliances:Dishwasher, Refrigerator
- Amenities:Pantry, Water Softener-Own
Parking
- Parking description:Attached, Garage Door Opener
- Garage:Yes
- Garage spaces:2
New listings near 2924 Ridgeway Drive
- Open Sun, 10 to 11:30amNew
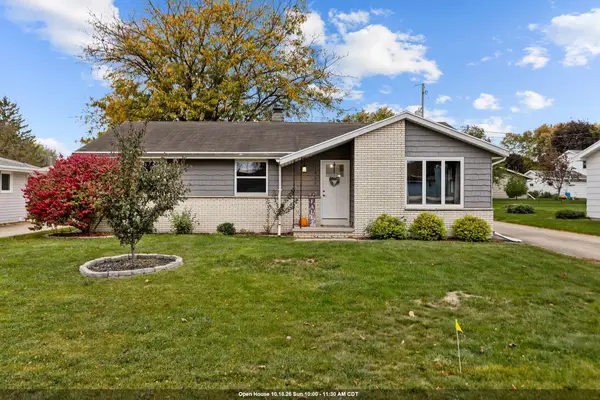 $329,900Active3 beds 2 baths1,931 sq. ft.
1065 Green Acres Lane, NEENAH, WI 54956
MLS# 50334477Listed by: KELLER WILLIAMS FOX CITIES - New
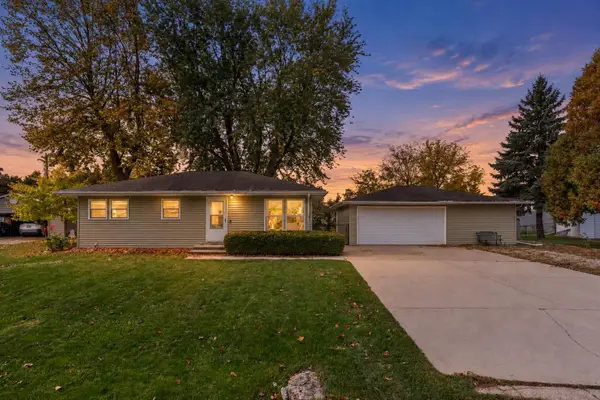 $294,900Active3 beds 1 baths1,746 sq. ft.
1487 Deerwood Drive, NEENAH, WI 54956
MLS# 50334391Listed by: RE/MAX 24/7 REAL ESTATE, LLC - New
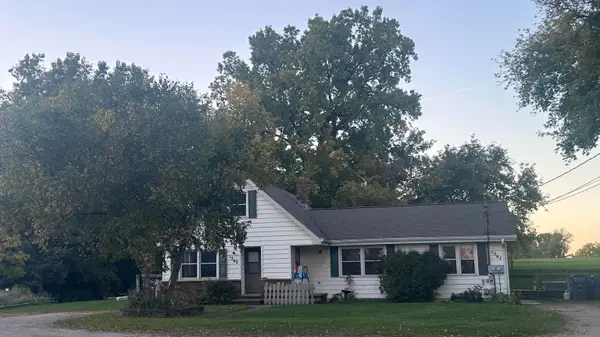 $240,000Active-- beds -- baths2,160 sq. ft.
1597 Oakridge Road, NEENAH, WI 54956
MLS# 50334334Listed by: FIRST WEBER, INC. - New
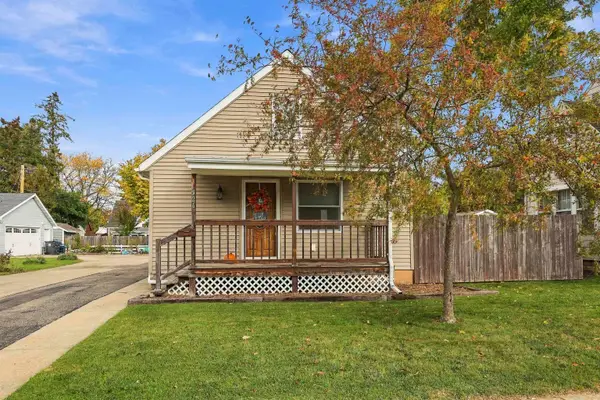 $229,900Active2 beds 1 baths1,144 sq. ft.
526 Fairview Avenue, NEENAH, WI 54956-3409
MLS# 50334289Listed by: COLDWELL BANKER REAL ESTATE GROUP - New
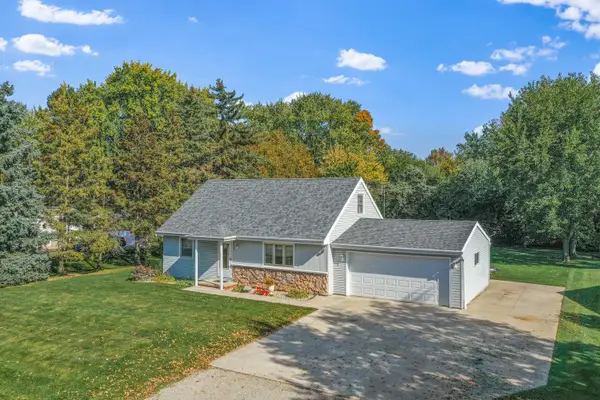 $334,900Active3 beds 3 baths2,106 sq. ft.
649 Wanda Avenue, NEENAH, WI 54956-1618
MLS# 50334297Listed by: DALLAIRE REALTY - New
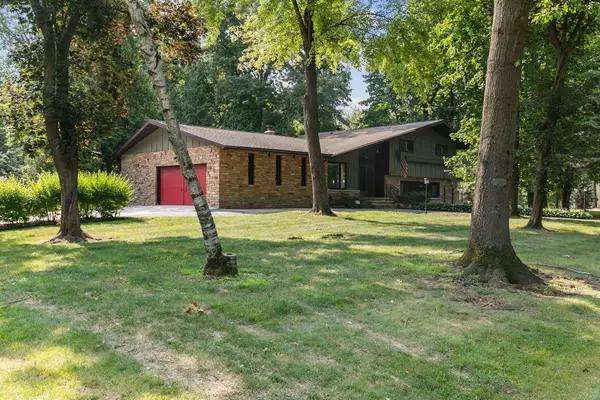 $400,000Active4 beds 3 baths2,442 sq. ft.
110 Woodside Court, NEENAH, WI 54956
MLS# 50334266Listed by: COLDWELL BANKER REAL ESTATE GROUP - New
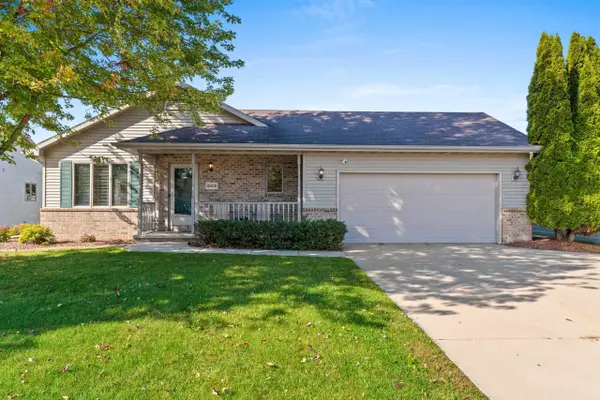 $365,000Active3 beds 3 baths1,356 sq. ft.
2605 Maple Grove Drive, NEENAH, WI 54956
MLS# 50334277Listed by: MODERN CLASSIC REALTY - New
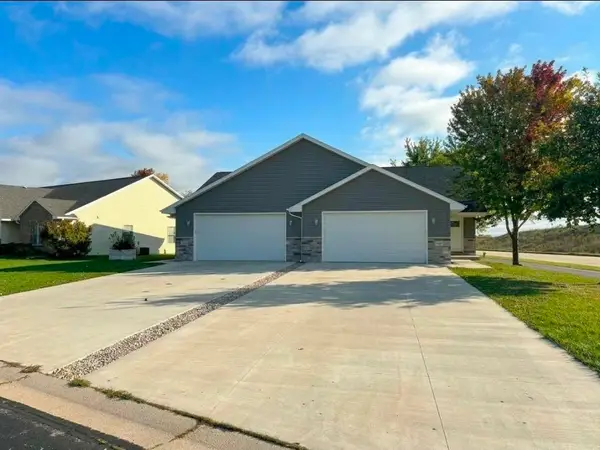 $649,900Active-- beds -- baths3,350 sq. ft.
1587 Delta Drive, NEENAH, WI 54956
MLS# 50334235Listed by: KELLER WILLIAMS FOX CITIES - Open Sun, 11am to 1pmNew
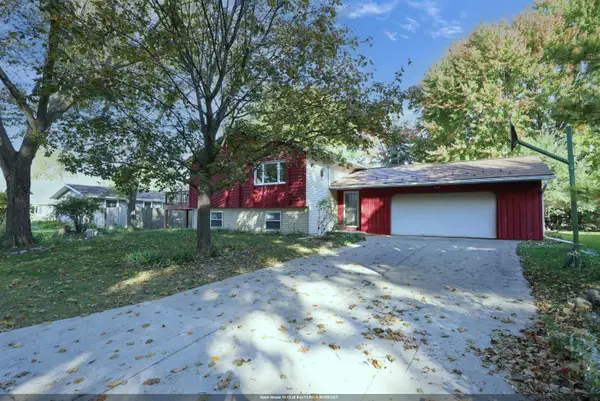
 $335,900Active5 beds 2 baths2,086 sq. ft.
333 Parkwood Drive, NEENAH, WI 54956
MLS# 50334237Listed by: CENTURY 21 AFFILIATED - Open Sun, 11:30am to 1:30pmNew
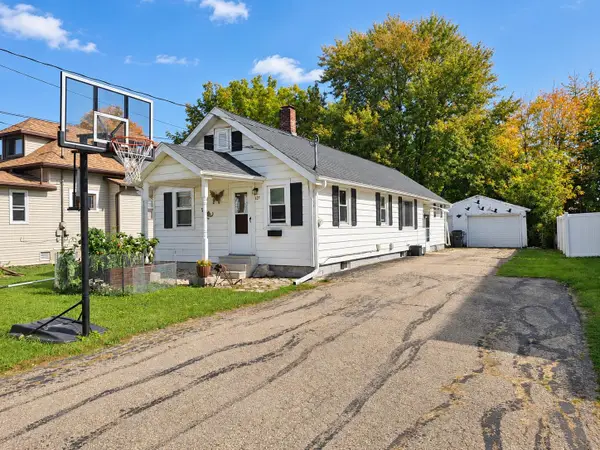 $219,000Active3 beds 1 baths1,100 sq. ft.
127 Plummer Avenue, NEENAH, WI 54956
MLS# 50334166Listed by: FIRESIDE REALTY, LLC


Protect your home and budget from life's surprises with an Assurant Home Warranty, backed by a partner that supports you through every step of homeownership. Explore Plans.
©2026 Century 21 Real Estate LLC. All rights reserved. CENTURY 21®, the CENTURY 21 Logo and C21® are service marks owned by Century 21 Real Estate LLC. Century 21 Real Estate LLC fully supports the principles of the Fair Housing Act and the Equal Opportunity Act. Each office is independently owned and operated. Listing information is deemed reliable but not guaranteed accurate.