2224 Madelynn Lane, Neenah, WI 54956
Local realty services provided by:CENTURY 21 Ace Realty
2224 Madelynn Lane,Neenah, WI 54956
$612,900
- 5 Beds
- 3 Baths
- 2,595 sq. ft.
- Single family
- Active
Listed by:
 Rocky Schafer(920) 739 - 2121CENTURY 21 Ace Realty
Office: century 21 ace realty
MLS#:50334094
Source:WI_WIREX_RANW
Price summary
- Price:$612,900
- Price per sq. ft.:$236.18
About this home
Follow the Yellow Brick Road?! Nah, just follow the yellow front door into your new home! This 5 bedroom, 3 bath one owner Fox Crossing home will make you glad that you waited for this one. You will appreciate the daily functional living space. On the main floor, this ranch features an open floor plan, two 11x11 bedrooms, gas fireplace in the spacious living room, granite kitchen counters, pantry, laundry room and an inviting primary suite! The sellers finished the lower level featuring a wet bar, family room, full bath and additional two bedrooms. A 3 car garage with basement access is a must have! Great curb appeal with the concrete curbing, patio with gazebo and beautiful flowers! Desirable location close to Neenah High School and highway access and miles of walking/ biking trails!
Contact an agent
Home facts
- Year built:2020
- Listing ID #:50334094
- Added:3 day(s) ago
- Updated:October 13, 2026 at 05:06 AM
Rooms and interior
- Bedrooms:5
- Total bathrooms:3
- Full bathrooms:3
- Bathrooms Description:Primary Bath 1st Fl, Primary Bath Full
- Kitchen Description:Dishwasher, Kitchen Island, Microwave, Range, Refrigerator
- Bedroom Description:Primary Bed 1st Floor, Primary Walk-in Closet, Split Bedroom
- Basement Description:Full, Partial Fin. Contiguous
- Living area:2,595 sq. ft.
Heating and cooling
- Cooling:Central Air
- Heating:Forced Air
- Central air:Yes
Structure and exterior
- Year built:2020
- Building area:2,595 sq. ft.
- Lot area:0.39 Acres
- Architectural Style:Ranch
- Construction Materials:Stone
- Exterior Features:Patio
- Foundation Description:Poured Concrete
Schools
- High school:Neenah
- Middle school:Neenah Middle School
- Elementary school:Clayton
Finances and disclosures
- Price:$612,900
- Price per sq. ft.:$236.18
- Tax amount:$5,773
Features and amenities
- Appliances:Dishwasher, Microwave, Refrigerator
- Amenities:Pantry
Parking
- Parking description:Attached
- Garage:Yes
- Garage spaces:3
New listings near 2224 Madelynn Lane
- New
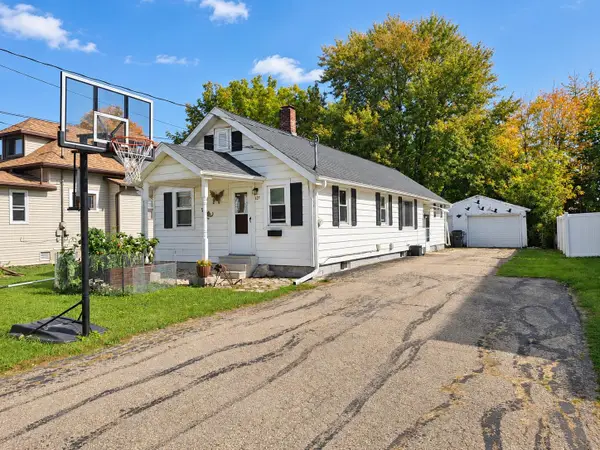 $219,000Active3 beds 1 baths1,100 sq. ft.
127 Plummer Avenue, NEENAH, WI 54956
MLS# 50334166Listed by: FIRESIDE REALTY, LLC - New
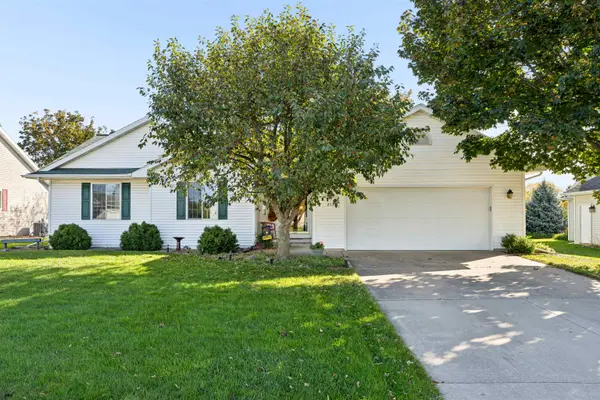 $329,900Active3 beds 2 baths1,338 sq. ft.
2131 Deer Prairie Drive, NEENAH, WI 54956
MLS# 50334131Listed by: COLDWELL BANKER REAL ESTATE GROUP - New
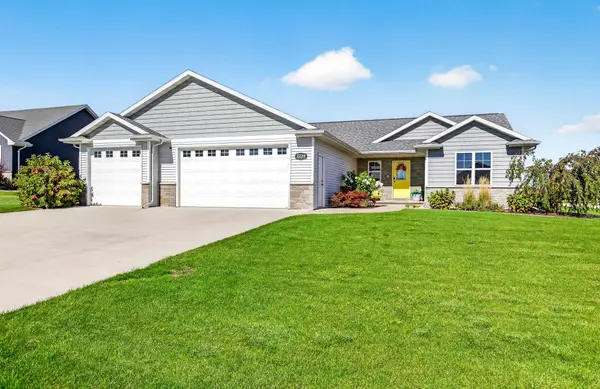
 $612,900Active5 beds 3 baths2,595 sq. ft.
2224 Madelynn Lane, NEENAH, WI 54956
MLS# 50334094Listed by: CENTURY 21 ACE REALTY - New
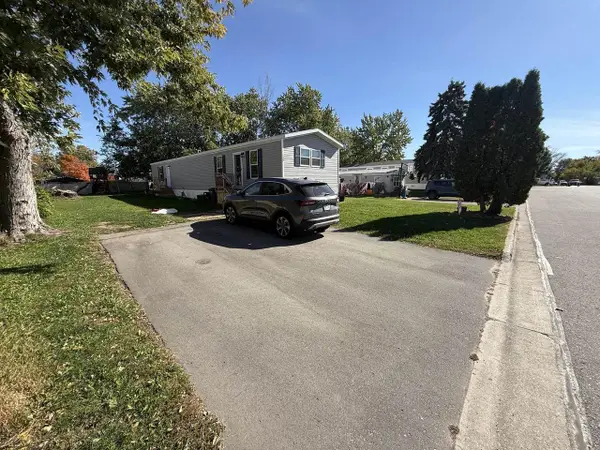 $79,900Active3 beds 2 baths1,216 sq. ft.
888 E Shady Lane #139, Neenah, WI 54957
MLS# 2034382Listed by: BERKSHIRE HATHAWAY HOMESERVICES WATER CITY REALTY - New
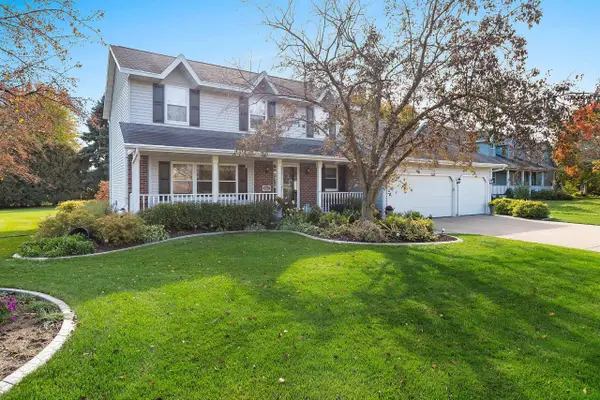 $424,900Active3 beds 3 baths1,853 sq. ft.
223 Mandella Court, NEENAH, WI 54956-9768
MLS# 50334072Listed by: FIRST WEBER, INC. - New
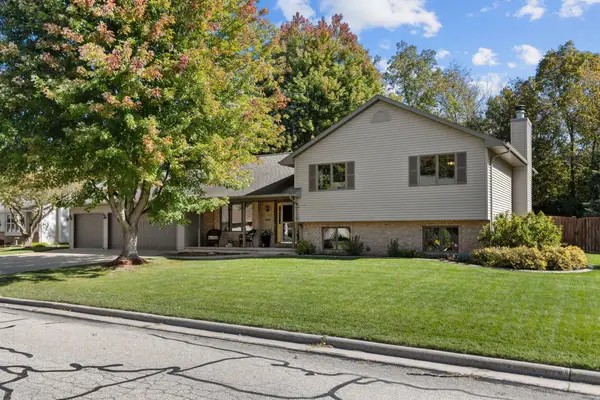 $450,000Active4 beds 3 baths2,493 sq. ft.
1605 Meadowbreeze Circle, NEENAH, WI 54956
MLS# 50333979Listed by: BECKMAN PROPERTIES - New
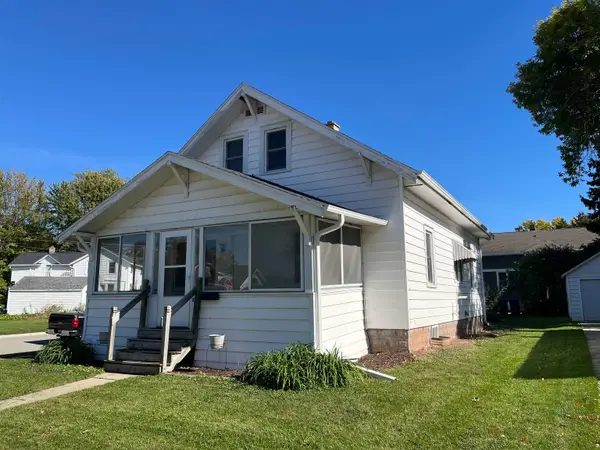 $279,900Active4 beds 1 baths1,326 sq. ft.
302 Pine Street, NEENAH, WI 54956-3336
MLS# 50333934Listed by: FOXCITYHOMES.COM, LLC - New
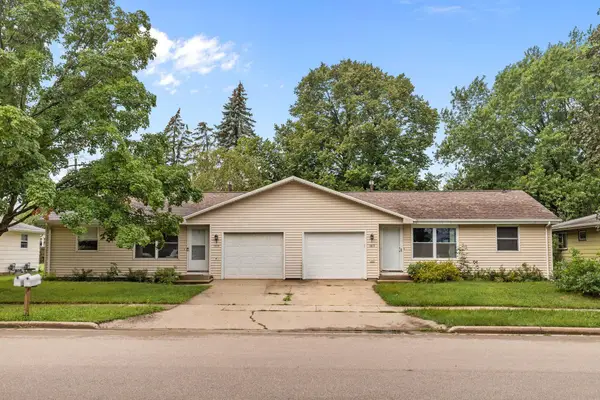 $309,900Active-- beds -- baths1,952 sq. ft.
1217 Meadow Lane, NEENAH, WI 54956
MLS# 50333885Listed by: KELLER WILLIAMS FOX CITIES - New
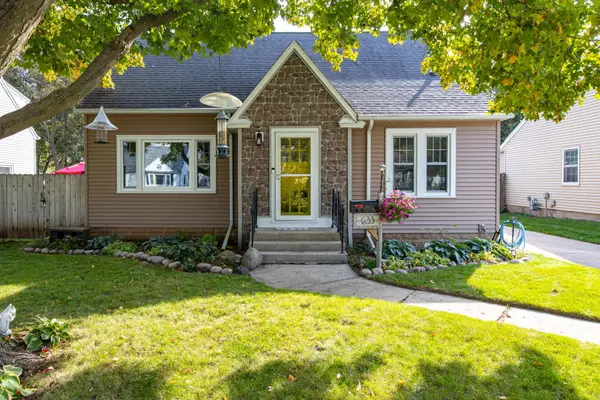 $320,000Active3 beds 2 baths1,571 sq. ft.
633 Hansen Street, NEENAH, WI 54956-3425
MLS# 50333894Listed by: REAL ESTATE SHOPPE, LLC - Open Sun, 12 to 1pmNew
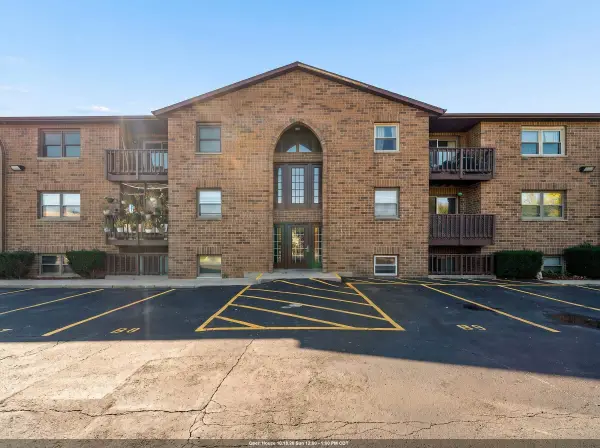 $140,000Active2 beds 2 baths860 sq. ft.
1161 Gillingham Road #B-1, NEENAH, WI 54956
MLS# 50333910Listed by: COACTION REAL ESTATE, LLC


Protect your home and budget from life's surprises with an Assurant Home Warranty, backed by a partner that supports you through every step of homeownership. Explore Plans.
©2026 Century 21 Real Estate LLC. All rights reserved. CENTURY 21®, the CENTURY 21 Logo and C21® are service marks owned by Century 21 Real Estate LLC. Century 21 Real Estate LLC fully supports the principles of the Fair Housing Act and the Equal Opportunity Act. Each office is independently owned and operated. Listing information is deemed reliable but not guaranteed accurate.