
15100 W Glendale Dr, New Berlin, WI 53151
Local realty services provided by:CENTURY 21 Aspire Group
15100 W Glendale Dr,New Berlin, WI 53151
$400,000
- 3 Beds
- 2 Baths
- 1,870 sq. ft.
- Single family
- Active
Listed by: joanne schaefer-roberson
Office: shorewest realtors, inc.
MLS#:1975946
Source:WI_METROMLS
Price summary
- Price:$400,000
- Price per sq. ft.:$213.9
About this home
Classic 3 bedroom, 1.5 bath Colonial in sought after New Berlin. Covered front porch. Spacious and bright living room leads to the dining room with easy access to the dinette and kitchen with plenty of cabinet and countertop space. Large family room with fireplace, cathedral ceiling and slider door leading to stamped concrete patio. Easy access to the attached garage. Primary bedroom with walk-in closet and vanity counter. Spacious bedrooms. Lower level offers plenty of storage space and awaits your finishing ideas for even extra living space. Patio area offers plenty of relaxation and endless outdoor entertaining. Easy access to park, schools, shopping and freeways. One year home warranty included.
Contact an agent
Home facts
- Year built:1974
- Subdivision & Development:Parkland Green
- Listing ID #:1975946
- Added:12 day(s) ago
- Updated:August 25, 2026 at 03:17 PM
Rooms and interior
- Bedrooms:3
- Total bathrooms:2
- Full bathrooms:1
- Half bathrooms:1
- Rooms Total:8
- Basement Description:8+ Ceiling, Block, Full, Sump Pump
- Living area:1,870 sq. ft.
Heating and cooling
- Cooling:Central Air
- Heating:Forced Air, Natural Gas
- Central air:Yes
Structure and exterior
- Year built:1974
- Building area:1,870 sq. ft.
- Lot area:0.36 Acres
- Architectural Style:Colonial
- Construction Materials:Brick, Low Maintenance Trim, Vinyl
- Levels:2 Story
Utilities
- Sewer:Municipal Sewer
Finances and disclosures
- Price:$400,000
- Price per sq. ft.:$213.9
- Tax amount:$4,254 (2025)
Features and amenities
- Appliances:Dishwasher, Disposal, Dryer, Freezer, Microwave, Oven, Range, Refrigerator, Washer
Parking
- Parking description:Paved
- Garage:Yes
- Garage spaces:2.5
New listings near 15100 W Glendale Dr
- New
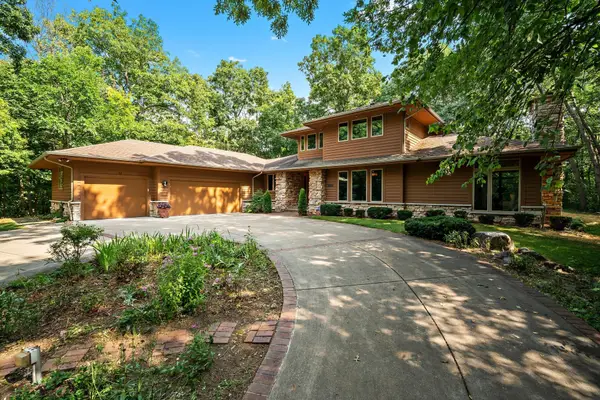 $1,495,000Active4 beds 4 baths4,434 sq. ft.
2850 S Amor Dr, New Berlin, WI 53146
MLS# 1977474Listed by: RE/MAX LAKESIDE-WEST 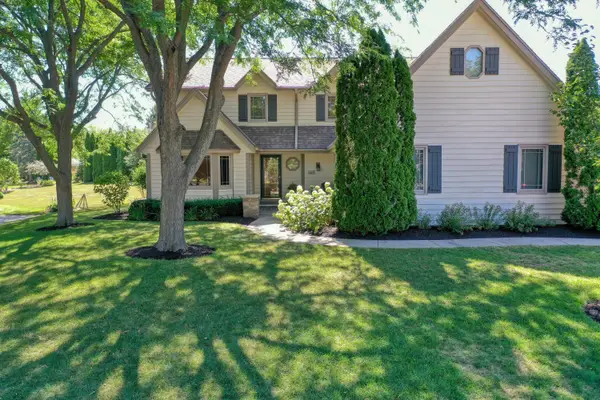 $725,000Pending4 beds 3 baths3,150 sq. ft.
13865 W Linfield Dr, New Berlin, WI 53151
MLS# 1977121Listed by: RE/MAX LAKESIDE-WEST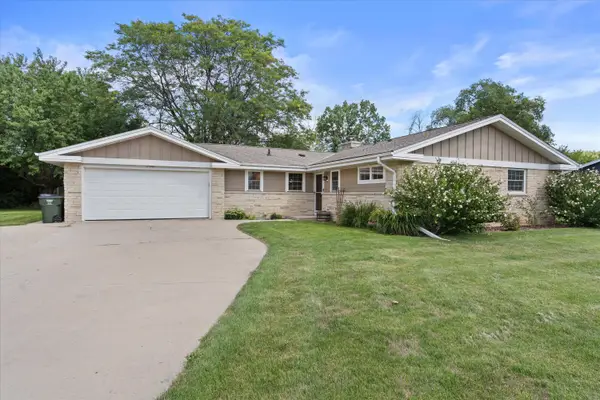 $419,900Pending3 beds 3 baths1,496 sq. ft.
13728 W Honey Ln, New Berlin, WI 53151
MLS# 1976983Listed by: ROYAL REALTY, LLC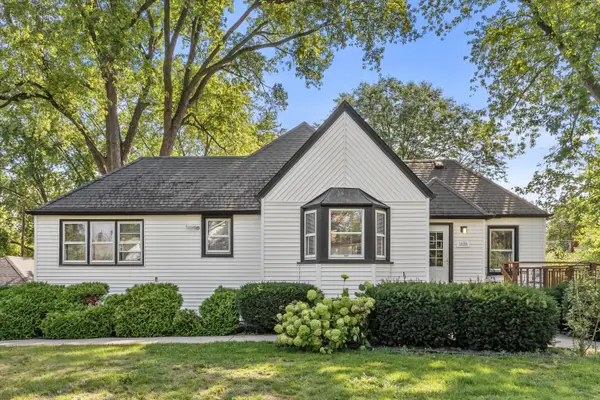 $400,000Pending3 beds 2 baths1,916 sq. ft.
1636 S Triangle Ave, New Berlin, WI 53151
MLS# 1976998Listed by: REALTY EXECUTIVES INTEGRITY~BROOKFIELD- New
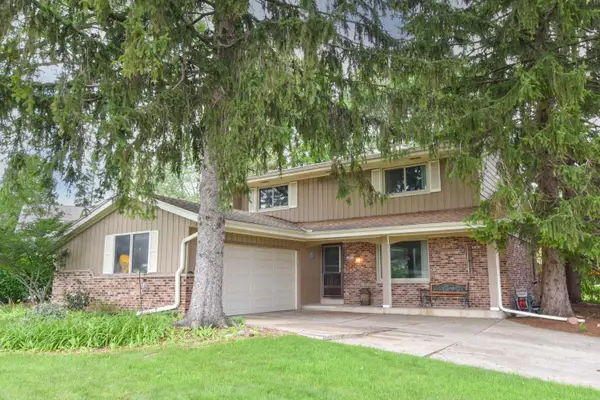 $415,000Active4 beds 2 baths2,136 sq. ft.
12450 W Ohio Dr, New Berlin, WI 53151
MLS# 1976972Listed by: SHOREWEST REALTORS, INC. 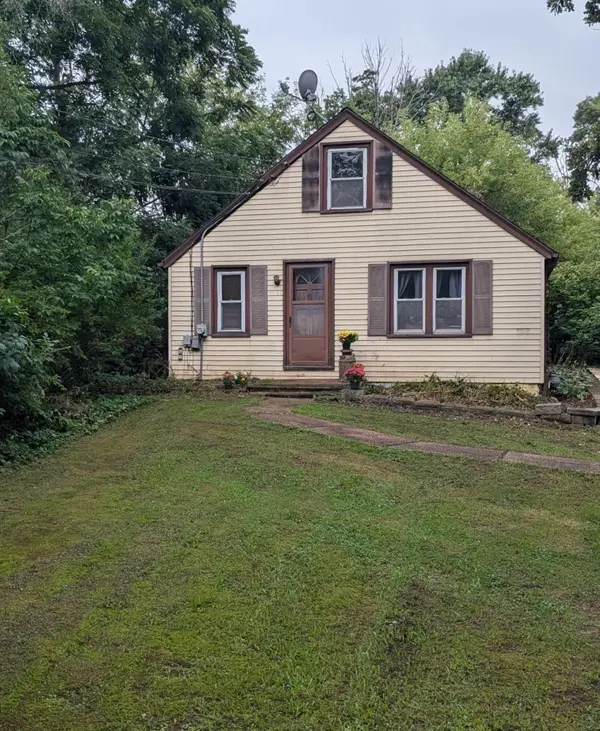 $289,000Pending3 beds 2 baths1,333 sq. ft.
6115 S Linnie Lac Dr, New Berlin, WI 53146
MLS# 1976831Listed by: REDFIN CORPORATION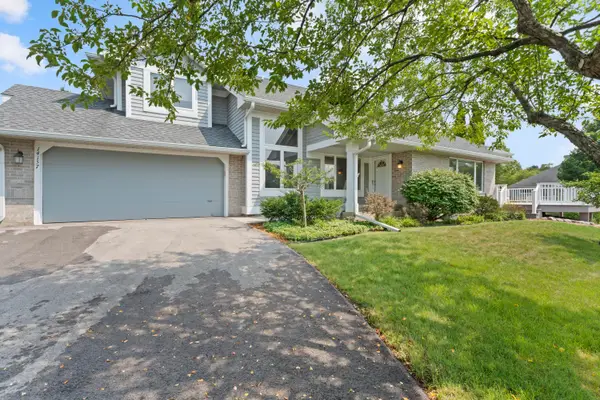 $424,900Pending2 beds 3 baths2,342 sq. ft.
14157 W Waters Edge Trl, New Berlin, WI 53151
MLS# 1976761Listed by: REALTY EXECUTIVES - INTEGRITY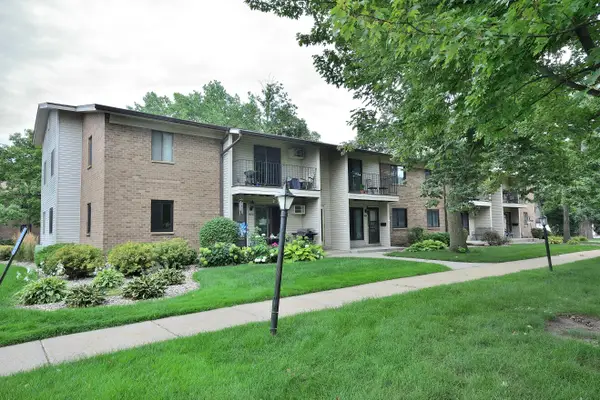 $164,900Pending1 beds 1 baths672 sq. ft.
1686 S Carriage Ln, New Berlin, WI 53151
MLS# 1976747Listed by: FIRST WEBER INC - MENOMONEE FALLS- New
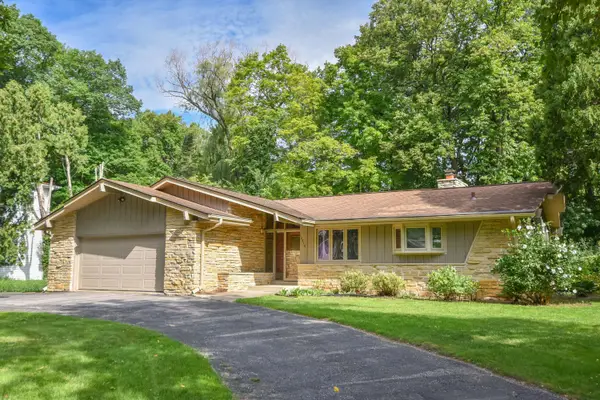 $480,000Active4 beds 3 baths2,567 sq. ft.
12810 W Meadow Ln, New Berlin, WI 53151
MLS# 1976650Listed by: SHOREWEST REALTORS, INC. 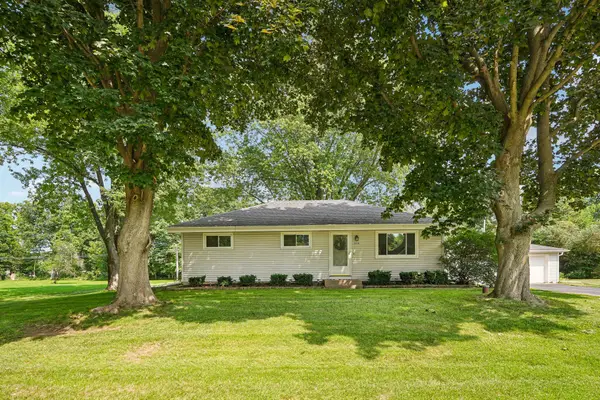 $369,900Pending3 beds 2 baths1,326 sq. ft.
2436 S Ronke Ln, New Berlin, WI 53151
MLS# 1976428Listed by: CORCORAN REALTY & CO


Protect your home and budget from life's surprises with an Assurant Home Warranty, backed by a partner that supports you through every step of homeownership. Explore Plans.
©2026 Century 21 Real Estate LLC. All rights reserved. CENTURY 21®, the CENTURY 21 Logo and C21® are service marks owned by Century 21 Real Estate LLC. Century 21 Real Estate LLC fully supports the principles of the Fair Housing Act and the Equal Opportunity Act. Each office is independently owned and operated. Listing information is deemed reliable but not guaranteed accurate.