
2003 S Valley Spring Dr, New Berlin, WI 53151
Local realty services provided by:CENTURY 21 Aspire Group
2003 S Valley Spring Dr,New Berlin, WI 53151
$625,000
- 5 Beds
- 4 Baths
- 4,598 sq. ft.
- Single family
- Active
Listed by: carl casarez
Office: coldwell banker realty
MLS#:1972324
Source:WI_METROMLS
Price summary
- Price:$625,000
- Price per sq. ft.:$135.93
About this home
Great location at the end of a Cul-De-Sac. Private home surrounded by trees. This large home features five bedrooms and four bathrooms. Inside you'll find a remodeled kitchen with family room area featuring patio doors to huge outside patio area and a natural fireplace inside. Generous sized living room. Formal Dining Room with built-in cabinets. This multi-level home also features a den/office with built-in shelving and its own full bathroom(could be another bedroom). Gigantic Primary bedroom has two walk-in closets and primary bathroom with jacuzzi tub and stand-up shower. Bedroom 2 also has its own bathroom and patio doors to deck overlooking private backyard. Huge recreation room area in the basement. Extra wide 2.5 car garage. Lots of parking and so much front and back patio areas.
Contact an agent
Home facts
- Year built:1974
- Listing ID #:1972324
- Added:57 day(s) ago
- Updated:September 13, 2026 at 03:01 PM
Rooms and interior
- Bedrooms:5
- Total bathrooms:4
- Full bathrooms:4
- Rooms Total:11
- Basement Description:Block, Full, Partially Finished
- Living area:4,598 sq. ft.
Heating and cooling
- Cooling:Central Air
- Heating:Forced Air, Natural Gas
- Central air:Yes
Structure and exterior
- Year built:1974
- Building area:4,598 sq. ft.
- Lot area:0.47 Acres
- Lot Features:Cul-De-Sac, Wooded
- Architectural Style:Contemporary, Tudor/Provincial
- Construction Materials:Brick, Low Maintenance Trim, Vinyl
- Levels:Multi-Level
Utilities
- Sewer:Municipal Sewer
Finances and disclosures
- Price:$625,000
- Price per sq. ft.:$135.93
- Tax amount:$6,743 (2025)
Features and amenities
- Appliances:Dishwasher, Dryer, Oven, Range, Refrigerator, Washer
Parking
- Parking description:Parking Space, Paved
- Garage:Yes
- Garage spaces:2.5
New listings near 2003 S Valley Spring Dr
- New
 $569,900Active2 beds 2 baths2,182 sq. ft.
3775 S Sunny View Dr, New Berlin, WI 53151
MLS# 1980373Listed by: GATES & GABLES REALTY - New
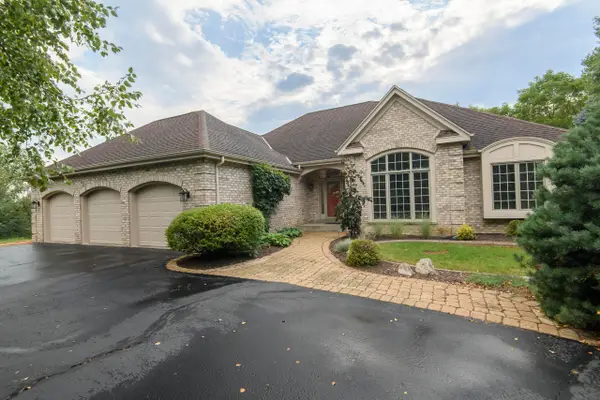 $1,275,000Active3 beds 3 baths2,403 sq. ft.
4945 S Calhoun Rd, New Berlin, WI 53151
MLS# 1980372Listed by: LIST 4 LESS MLS OF WI - New
 $484,400Active3 beds 3 baths3,504 sq. ft.
14048 W Waters Edge Trl, New Berlin, WI 53151
MLS# 1980356Listed by: THE REAL ESTATE STUDIO - New
 $330,000Active2 beds 2 baths1,341 sq. ft.
13562 W Fountain Ct, New Berlin, WI 53151
MLS# 1980246Listed by: FIRST WEBER INC - MENOMONEE FALLS - New
 $329,900Active2 beds 2 baths1,611 sq. ft.
14054 W Tiffany Pl, New Berlin, WI 53151
MLS# 1980169Listed by: M3 REALTY  $487,000Pending3 beds 3 baths1,978 sq. ft.
3655 S Sandalwood Dr, New Berlin, WI 53151
MLS# 1980162Listed by: MODERN REALTY PARTNERS LLC- New
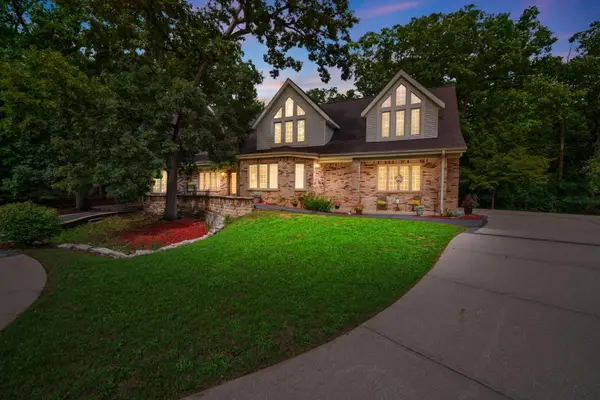 $899,500Active5 beds 4 baths3,833 sq. ft.
14700 W Fleetwood Ln, New Berlin, WI 53151
MLS# 1979682Listed by: RE/MAX LAKESIDE-CENTRAL 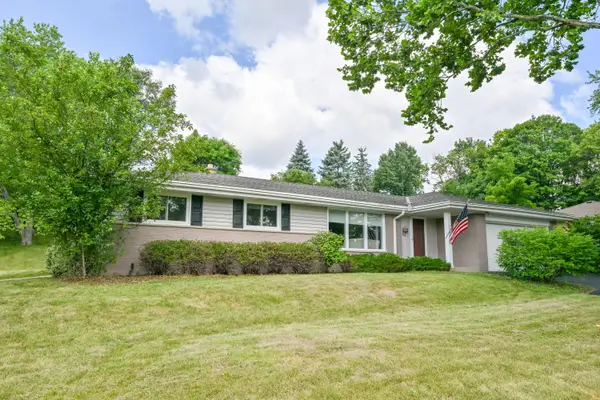 $389,900Pending3 beds 2 baths1,472 sq. ft.
5127 S Menard Dr, New Berlin, WI 53151
MLS# 1979687Listed by: SHOREWEST REALTORS, INC.- New
 $400,000Active3 beds 2 baths1,570 sq. ft.
16755 W Hearthside Dr, New Berlin, WI 53151
MLS# 1979606Listed by: KELLER WILLIAMS REALTY-MILWAUKEE SOUTHWEST - New
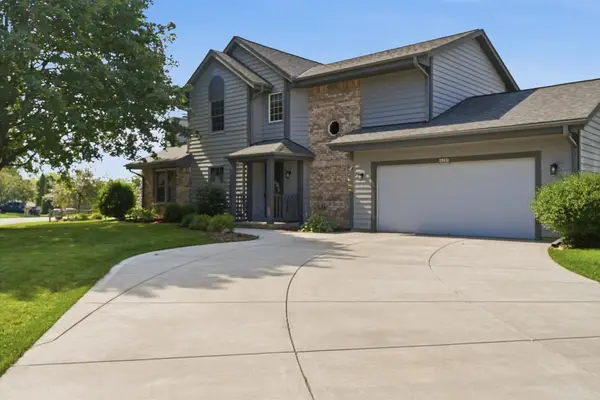 $449,900Active3 beds 2 baths1,918 sq. ft.
16205 W Mayflower Dr, New Berlin, WI 53151
MLS# 1979493Listed by: KELLER WILLIAMS REALTY-LAKE COUNTRY


Protect your home and budget from life's surprises with an Assurant Home Warranty, backed by a partner that supports you through every step of homeownership. Explore Plans.
©2026 Century 21 Real Estate LLC. All rights reserved. CENTURY 21®, the CENTURY 21 Logo and C21® are service marks owned by Century 21 Real Estate LLC. Century 21 Real Estate LLC fully supports the principles of the Fair Housing Act and the Equal Opportunity Act. Each office is independently owned and operated. Listing information is deemed reliable but not guaranteed accurate.