
3455 S Russel Rd, New Berlin, WI 53151
Local realty services provided by:CENTURY 21 Affiliated
Listed by: tony wendorf & associates team*
Office: keller williams realty-lake country
MLS#:1978168
Source:WI_METROMLS
Price summary
- Price:$479,900
- Price per sq. ft.:$214.82
About this home
Discover this beautifully remodeled home nestled in a quiet, well-established neighborhood. The main level offers an open-concept floorplan filled with natural sunlight and complemented by modern finishes and new LVP flooring. The kitchen features stainless steel appliances, a coffered ceiling and a stunning painted brick, floor-to-ceiling natural fireplace that creates a warm and inviting focal point. All 3 bedrooms on the main level showcase original hardwood floors and the primary bedroom offers convenient access to a full bath. The finished lower level provides even more living space with a fourth bedroom, featuring egress windows, updated laundry and versatile family room perfect for relaxing or entertaining. This move-in ready home is definitely a must see! Check it out today!
Contact an agent
Home facts
- Year built:1969
- Subdivision & Development:Orchard View East
- Listing ID #:1978168
- Added:15 day(s) ago
- Updated:September 13, 2026 at 11:49 AM
Rooms and interior
- Bedrooms:4
- Total bathrooms:2
- Full bathrooms:2
- Rooms Total:9
- Basement Description:Block, Finished, Full, Full Size Windows, Sump Pump
- Living area:2,234 sq. ft.
Heating and cooling
- Cooling:Central Air
- Heating:Forced Air, Natural Gas
- Central air:Yes
Structure and exterior
- Year built:1969
- Building area:2,234 sq. ft.
- Lot area:0.28 Acres
- Lot Features:Corner Lot, Near Public Transit
- Architectural Style:Ranch
- Construction Materials:Brick
- Levels:1 Story
Schools
- High school:Nathan Hale
- Middle school:Frank Lloyd Wright
- Elementary school:Hoover
Utilities
- Sewer:Municipal Sewer
Finances and disclosures
- Price:$479,900
- Price per sq. ft.:$214.82
- Tax amount:$5,223 (2025)
Features and amenities
- Appliances:Dishwasher, Oven, Range, Refrigerator
Parking
- Parking description:Paved
- Garage:Yes
- Garage spaces:2.5
New listings near 3455 S Russel Rd
- New
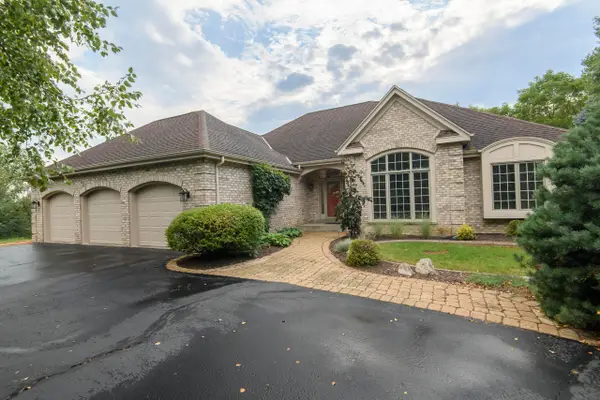
 $569,900Active2 beds 2 baths2,182 sq. ft.
3775 S Sunny View Dr, New Berlin, WI 53151
MLS# 1980373Listed by: GATES & GABLES REALTY - New
 $1,275,000Active3 beds 3 baths2,403 sq. ft.
4945 S Calhoun Rd, New Berlin, WI 53151
MLS# 1980372Listed by: LIST 4 LESS MLS OF WI - New
 $484,400Active3 beds 3 baths3,504 sq. ft.
14048 W Waters Edge Trl, New Berlin, WI 53151
MLS# 1980356Listed by: THE REAL ESTATE STUDIO - New
 $330,000Active2 beds 2 baths1,341 sq. ft.
13562 W Fountain Ct, New Berlin, WI 53151
MLS# 1980246Listed by: FIRST WEBER INC - MENOMONEE FALLS - New
 $329,900Active2 beds 2 baths1,611 sq. ft.
14054 W Tiffany Pl, New Berlin, WI 53151
MLS# 1980169Listed by: M3 REALTY  $487,000Pending3 beds 3 baths1,978 sq. ft.
3655 S Sandalwood Dr, New Berlin, WI 53151
MLS# 1980162Listed by: MODERN REALTY PARTNERS LLC- New
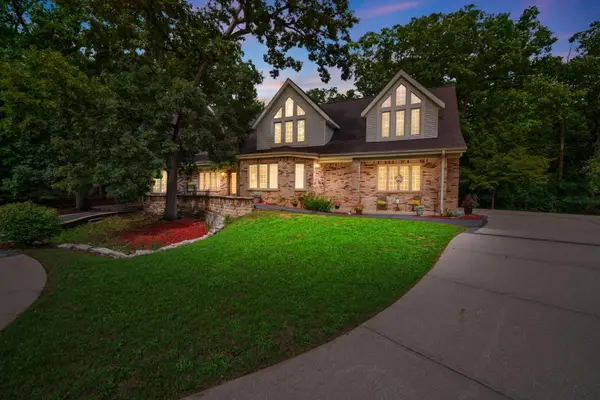 $899,500Active5 beds 4 baths3,833 sq. ft.
14700 W Fleetwood Ln, New Berlin, WI 53151
MLS# 1979682Listed by: RE/MAX LAKESIDE-CENTRAL 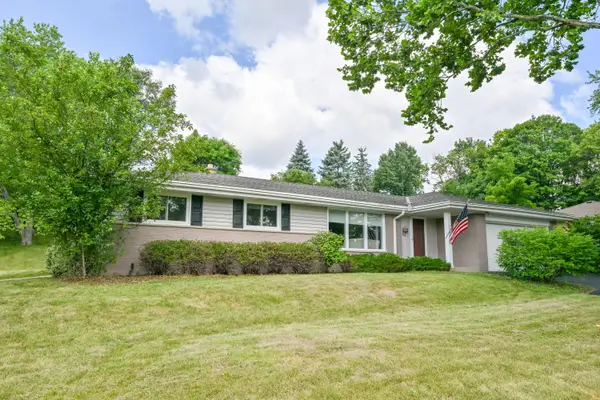 $389,900Pending3 beds 2 baths1,472 sq. ft.
5127 S Menard Dr, New Berlin, WI 53151
MLS# 1979687Listed by: SHOREWEST REALTORS, INC.- New
 $400,000Active3 beds 2 baths1,570 sq. ft.
16755 W Hearthside Dr, New Berlin, WI 53151
MLS# 1979606Listed by: KELLER WILLIAMS REALTY-MILWAUKEE SOUTHWEST - New
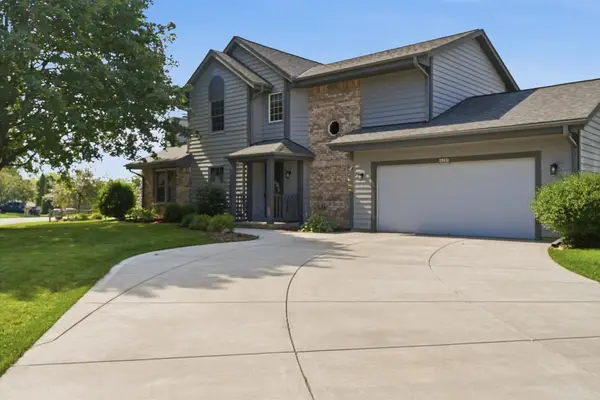 $449,900Active3 beds 2 baths1,918 sq. ft.
16205 W Mayflower Dr, New Berlin, WI 53151
MLS# 1979493Listed by: KELLER WILLIAMS REALTY-LAKE COUNTRY


Protect your home and budget from life's surprises with an Assurant Home Warranty, backed by a partner that supports you through every step of homeownership. Explore Plans.
©2026 Century 21 Real Estate LLC. All rights reserved. CENTURY 21®, the CENTURY 21 Logo and C21® are service marks owned by Century 21 Real Estate LLC. Century 21 Real Estate LLC fully supports the principles of the Fair Housing Act and the Equal Opportunity Act. Each office is independently owned and operated. Listing information is deemed reliable but not guaranteed accurate.