2614 Northpoint Drive, New London, WI 54961
Local realty services provided by:CENTURY 21 Affiliated
2614 Northpoint Drive,New London, WI 54961
$334,900
- 3 Beds
- 3 Baths
- 1,501 sq. ft.
- Condominium
- Active
Listed by: tyler beckman
Office: beckman properties
MLS#:50334851
Source:WI_WIREX_RANW
Price summary
- Price:$334,900
- Price per sq. ft.:$223.12
About this home
New Construction opportunity in the growing & not so small City of New London! Set just outside of town this 3 bedroom 2.5 bathroom condo is sure to impress! Open concept design with LVP floors flowing from Living Room to your Kitchen & Dining spaces. Living room with modern shiplap fireplace! Beautiful kitchen design with granite countertops and full appliance package. 1st floor laundry, too! Half bath completes the 1st level. Upstairs you'll find all 3 bedrooms. Primary suite with walk in closet. Secondary bedrooms with good size, bedroom 2 with another walk in closet! 2 car attached garage. Full basement with 9 foot ceilings & egress window! Lawn & patio also included! Exterior with board & batten vertical siding for a fresh and modern curb appeal. Quality new construction at a great price!
Contact an agent
Home facts
- Year built:2026
- Listing ID #:50334851
- Added:1 day(s) ago
- Updated:October 25, 2026 at 03:54 PM
Rooms and interior
- Bedrooms:3
- Total bathrooms:3
- Full bathrooms:2
- Half bathrooms:1
- Bathrooms Description:At Least 1 Bathtub, Primary Bath 2nd Fl, Primary Bath Full
- Kitchen Description:Dishwasher, Microwave, Range, Refrigerator
- Bedroom Description:Primary Walk-in Closet
- Living area:1,501 sq. ft.
Heating and cooling
- Cooling:Central Air
- Heating:Forced Air
- Central air:Yes
Structure and exterior
- Year built:2026
- Building area:1,501 sq. ft.
- Lot area:0.25 Acres
- Exterior Features:Patio
Finances and disclosures
- Price:$334,900
- Price per sq. ft.:$223.12
Features and amenities
- Appliances:Dishwasher, Microwave, Refrigerator
Parking
- Parking description:Attached
New listings near 2614 Northpoint Drive
- New
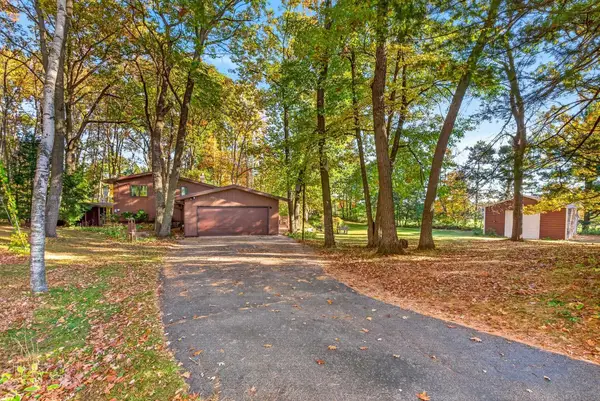 $450,000Active3 beds 2 baths2,112 sq. ft.
W10003 View Ridge Lane, NEW LONDON, WI 54961
MLS# 50334706Listed by: COLDWELL BANKER REAL ESTATE GROUP - New
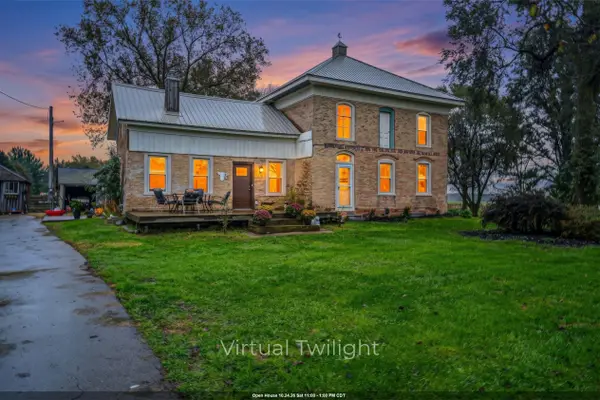 $335,000Active4 beds 2 baths2,352 sq. ft.
N6518 County Road D, NEW LONDON, WI 54961
MLS# 50334478Listed by: BEISER REALTY, LLC - New
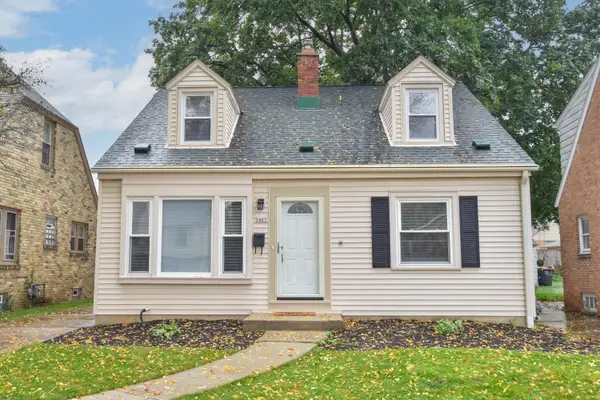 $449,900Active3 beds 2 baths1,772 sq. ft.
2463 N 85th St, Wauwatosa, WI 53226
MLS# 1985007Listed by: KELLER WILLIAMS MILWAUKEE NORTH SHORE - New
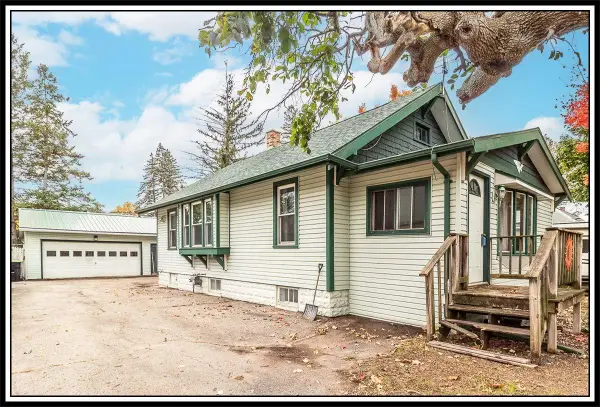
 $185,000Active2 beds 1 baths1,312 sq. ft.
412 W Millard Street, NEW LONDON, WI 54961-2018
MLS# 50334303Listed by: CENTURY 21 ACE REALTY - New
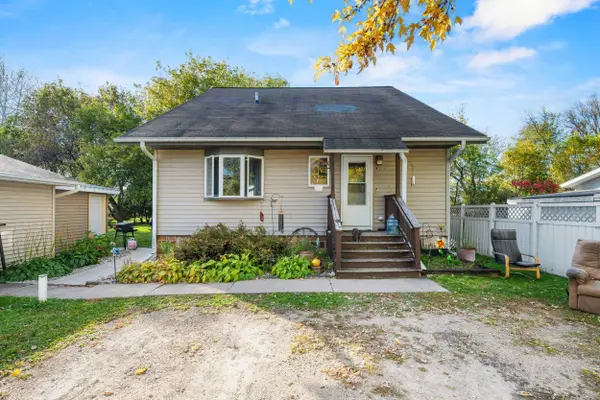 $205,000Active3 beds 2 baths1,764 sq. ft.
W10862 County Rd Ww, NEW LONDON, WI 54961
MLS# 50334312Listed by: LPT REALTY 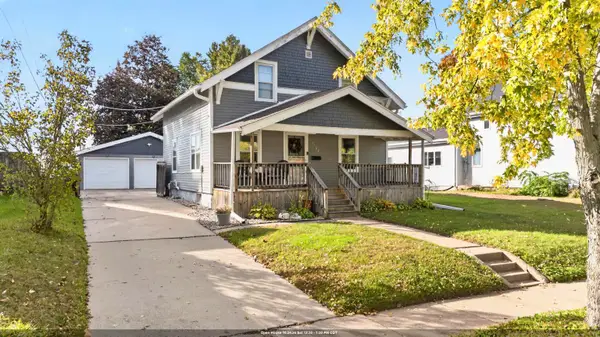 $225,000Active3 beds 1 baths1,274 sq. ft.
1107 S Pearl Street, NEW LONDON, WI 54961
MLS# 50334169Listed by: COLDWELL BANKER REAL ESTATE GROUP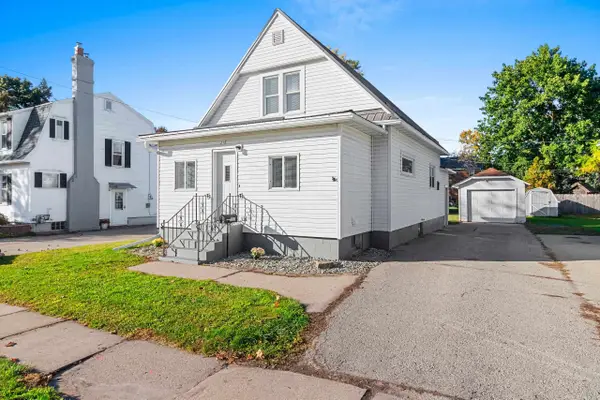 $199,900Active3 beds 1 baths1,248 sq. ft.
215 W Quincy Street, NEW LONDON, WI 54961-1748
MLS# 50334186Listed by: SCORE REALTY GROUP, LLC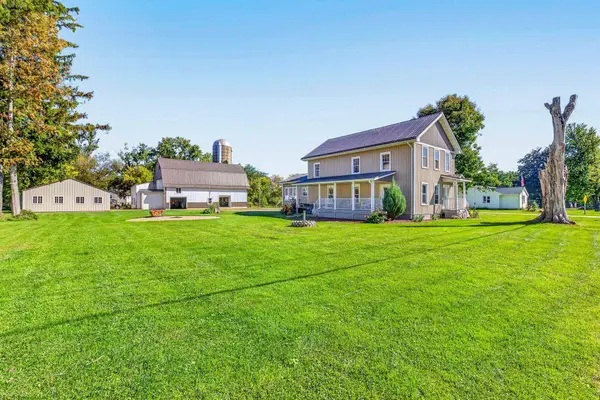 $449,900Active2 beds 2 baths2,160 sq. ft.
E8582 Mechanic Street, NEW LONDON, WI 54961
MLS# 50333673Listed by: COLDWELL BANKER REAL ESTATE GROUP $434,900Active3 beds 3 baths2,900 sq. ft.
N5640 Fairway Drive, NEW LONDON, WI 54961
MLS# 50333626Listed by: COLDWELL BANKER REAL ESTATE GROUP


Protect your home and budget from life's surprises with an Assurant Home Warranty, backed by a partner that supports you through every step of homeownership. Explore Plans.
©2026 Century 21 Real Estate LLC. All rights reserved. CENTURY 21®, the CENTURY 21 Logo and C21® are service marks owned by Century 21 Real Estate LLC. Century 21 Real Estate LLC fully supports the principles of the Fair Housing Act and the Equal Opportunity Act. Each office is independently owned and operated. Listing information is deemed reliable but not guaranteed accurate.