N4381 Ostrander Road, New London, WI 54961
Local realty services provided by:CENTURY 21 Affiliated
N4381 Ostrander Road,New London, WI 54961
$299,900
- 2 Beds
- 2 Baths
- - sq. ft.
- Single family
- Sold
Listed by: shanna brewer
Office: coaction real estate, llc.
MLS#:50328254
Source:WI_WIREX_RANW
Sorry, we are unable to map this address
Price summary
- Price:$299,900
About this home
Must see this spacious 2 bedroom custom home on 1 acre of land. Features a large Master bedroom with walkout deck, master bath and walkin closet with built-ins. Second deck off the back to watch all the wildlife around you, large walk in pantry and a standby generator Both decks are newly built. You can also enjoy sitting on the long front porch sipping some coffee or wine. Firepit to enjoy gatherings and s'mores. Don't miss your opportunity to own this home! Property has a shared driveway, please drive slowly down the driveway. Seller's requires 48 hours binding acceptance on ALL offers. Seller's may accept an offer prior to the 48 hours but still requires 48 hours binding acceptance. Please don't enter the property without an appointment.
Contact an agent
Home facts
- Year built:1976
- Listing ID #:50328254
- Added:60 day(s) ago
- Updated:August 29, 2026 at 07:03 AM
Rooms and interior
- Bedrooms:2
- Total bathrooms:2
- Full bathrooms:2
- Dining Description:Formal Dining
- Bathrooms Description:Primary Bath 1st Fl, Primary Bath Full, Primary Walk-in Shower, Walk-in Shower
- Kitchen Description:Microwave, Range
- Bedroom Description:Primary Bed 1st Floor, Primary Walk-in Closet
- Basement:Yes
- Basement Description:Full
Heating and cooling
- Cooling:Central Air
- Heating:Forced Air
- Central air:Yes
Structure and exterior
- Year built:1976
- Lot Features:Deeded Access, Rural - Not Subdivision
- Exterior Features:Deck
- Foundation Description:Block
Utilities
- Water:Well
- Sewer:Conventional Septic
Finances and disclosures
- Price:$299,900
- Tax amount:$2,948
Features and amenities
- Appliances:Microwave
- Amenities:Pantry, Water Softener-Own
Parking
- Parking description:Detached
- Garage:Yes
- Garage spaces:2
New listings near N4381 Ostrander Road
- New
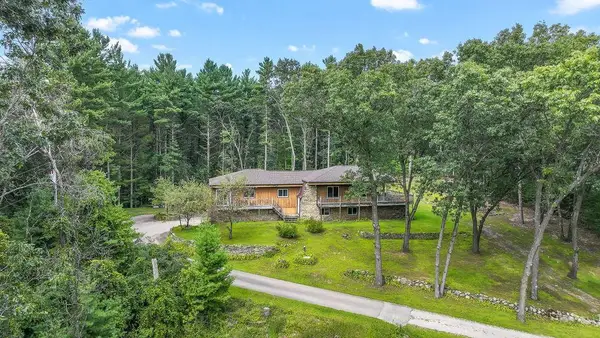 $375,900Active4 beds 3 baths2,608 sq. ft.
N2175 GREENWOOD ROAD, New London, WI 54961
MLS# 22604255Listed by: EXP REALTY, LLC - New
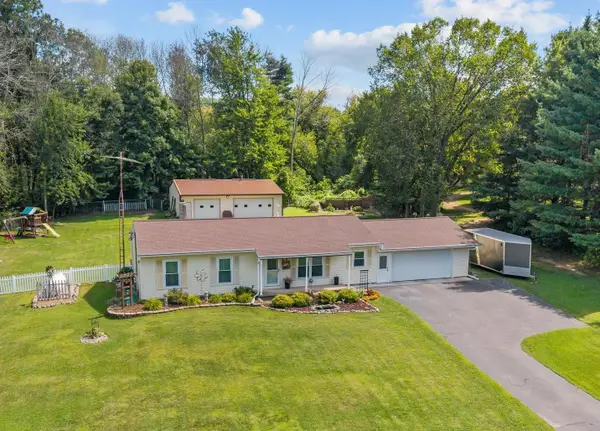
 $364,900Active3 beds 1 baths1,310 sq. ft.
N5328 Collier Road, NEW LONDON, WI 54961-8345
MLS# 50331852Listed by: CENTURY 21 ACE REALTY - New
 $575,000Active2 beds 2 baths1,200 sq. ft.
E7708 Cut-off Road, NEW LONDON, WI 54961
MLS# 50331704Listed by: FIRST WEBER, INC. - New
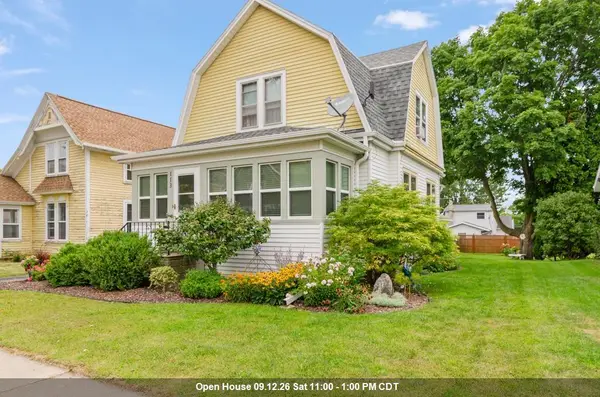 $275,000Active3 beds 1 baths1,430 sq. ft.
113 E Beacon Avenue, NEW LONDON, WI 54961
MLS# 50331710Listed by: REAL BROKER LLC - New
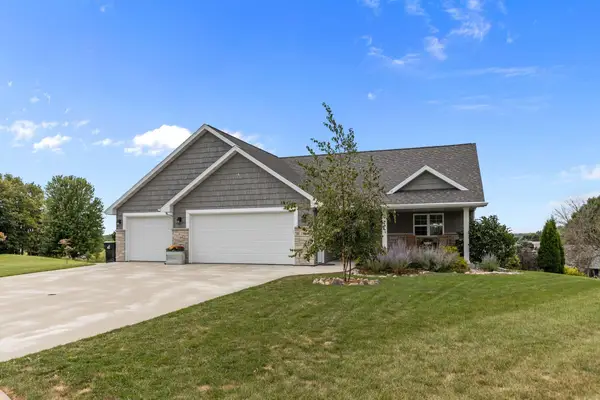 $397,900Active2 beds 2 baths1,502 sq. ft.
105 Zacharey Court, NEW LONDON, WI 54961
MLS# 50331739Listed by: KELLER WILLIAMS FOX CITIES - Open Sat, 9:30 to 10:30amNew
 $279,900Active4 beds 2 baths1,523 sq. ft.
615 Buck Street, NEW LONDON, WI 54961-1632
MLS# 50331630Listed by: CENTURY 21 ACE REALTY - Open Sat, 10 to 11amNew
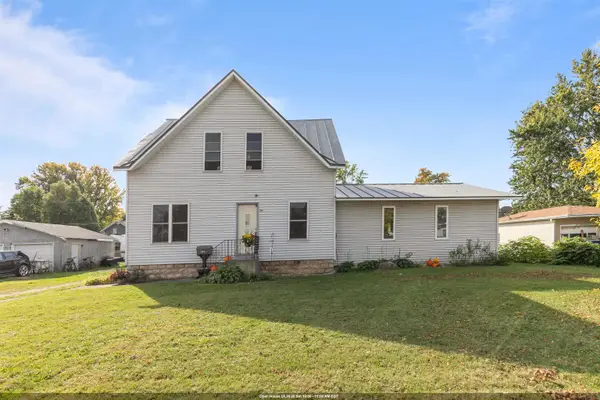 $259,900Active4 beds 2 baths2,192 sq. ft.
514 E Beacon Avenue, NEW LONDON, WI 54961
MLS# 50331632Listed by: CENTURY 21 ACE REALTY - New
 $675,000Active5 beds 4 baths3,794 sq. ft.
N3839 Woodfield Lane, NEW LONDON, WI 54961-8644
MLS# 50331639Listed by: CENTURY 21 ACE REALTY - New
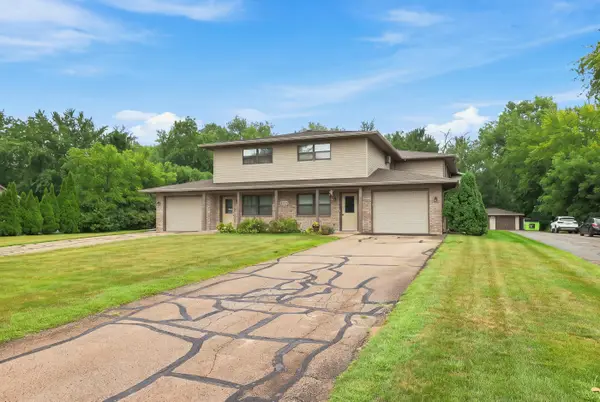 $1,650,000Active-- beds -- baths
840 E Beacon Ave, New London, WI 54961
MLS# 1977639Listed by: MARCUS & MILLICHAP-MILWAUKEE - New
 $229,900Active3 beds 2 baths1,540 sq. ft.
E8568 Market Street, NEW LONDON, WI 54961
MLS# 50331507Listed by: LPT REALTY


Protect your home and budget from life's surprises with an Assurant Home Warranty, backed by a partner that supports you through every step of homeownership. Explore Plans.
©2026 Century 21 Real Estate LLC. All rights reserved. CENTURY 21®, the CENTURY 21 Logo and C21® are service marks owned by Century 21 Real Estate LLC. Century 21 Real Estate LLC fully supports the principles of the Fair Housing Act and the Equal Opportunity Act. Each office is independently owned and operated. Listing information is deemed reliable but not guaranteed accurate.