N3839 Woodfield Lane, New London, WI 54961-8644
Local realty services provided by:CENTURY 21 Ace Realty
N3839 Woodfield Lane,New London, WI 54961-8644
$649,900
- 5 Beds
- 4 Baths
- 3,794 sq. ft.
- Single family
- Active
Listed by:
 Sandra DuFrane(920) 841 - 5374CENTURY 21 Ace Realty
Office: century 21 ace realty
MLS#:50331639
Source:WI_WIREX_RANW
Price summary
- Price:$649,900
- Price per sq. ft.:$171.3
About this home
STORYBOOK CHARM & EVERYTHING you can DREAM of in this 1.5-STORY featuring 5BD/3.5BA on 1.5 manicured acres seconds to Schools & Parks! INCREDIBLE Foyer leads to Towering Great Room, WD FP, PANORAMIC VIEWS to Wildlife, Bonfires & Country! FANTASTIC Kitch w/Cabs Galore, APPL INCL, HUGE Island, Buffet Bar & Quartz Tops overlooking Dining or relax in the COZY 4 Seasons Rm! SUPERSIZED Primary Suite w/whirlpool & tile shower, walk-in closet PLUS ADDT BD & Full Bath, 1st fl lndry/mud & 1/2 Bath ALL ON THE MAIN! Retreat to Upper w/3 ADDT BDs & Full Bath PLUS Bonus Rec Rm! Full Basement for Tons of Storage Plus Garage access to 36x25 ATT Gar PLUS 30x36 det HTD/INS garage! LOAN PRE-APPROVAL or PROOF OF FUNDS REQUIRED for showing confirmation!!
Contact an agent
Home facts
- Year built:2003
- Listing ID #:50331639
- Added:59 day(s) ago
- Updated:October 24, 2026 at 03:29 PM
Rooms and interior
- Bedrooms:5
- Total bathrooms:4
- Full bathrooms:3
- Half bathrooms:1
- Flooring:Wood/Simulated Wood Floor
- Dining Description:Formal Dining
- Bathrooms Description:At Least 1 Bathtub, Primary Bath 1st Fl, Primary Bath Full, Primary Tub/no Shower, Primary Walk-in Shower, Walk-in Shower
- Kitchen Description:Dishwasher, Kitchen Island, Microwave, Range, Refrigerator
- Bedroom Description:Primary Bed 1st Floor, Primary Walk-in Closet, Split Bedroom
- Basement Description:Full, Radon Mitigation System, Sump Pump
- Living area:3,794 sq. ft.
Heating and cooling
- Cooling:Central Air
- Heating:Forced Air
- Central air:Yes
Structure and exterior
- Year built:2003
- Building area:3,794 sq. ft.
- Lot area:1.5 Acres
- Lot Features:Cul-De-Sac, Rural - Not Subdivision, Wooded
- Construction Materials:Brick
- Exterior Features:Patio, Pet Containment Fnc-Elec
- Foundation Description:Poured Concrete
Utilities
- Water:Well
- Sewer:Conventional Septic
Finances and disclosures
- Price:$649,900
- Price per sq. ft.:$171.3
- Tax amount:$5,211
Features and amenities
- Appliances:Dishwasher, Microwave, Refrigerator
- Amenities:Cable Available, Hi-Speed Internet Available, Pantry, Water Softener-Own
- Pool features:Sauna
Parking
- Parking description:Attached, Detached, Garage Door Opener
- Garage:Yes
- Garage spaces:5
New listings near N3839 Woodfield Lane
- New
 $334,900Active3 beds 3 baths1,501 sq. ft.
2614 Northpoint Drive, NEW LONDON, WI 54961
MLS# 50334851Listed by: BECKMAN PROPERTIES - New
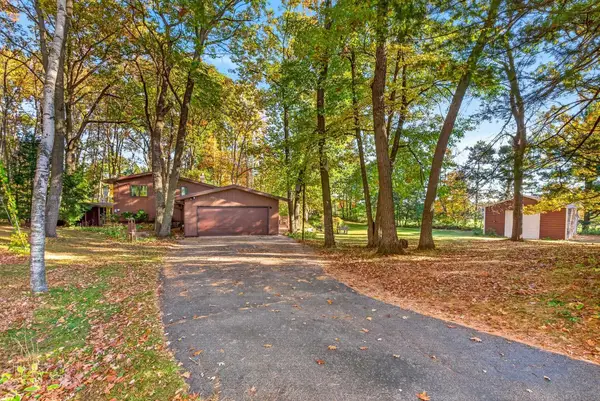 $450,000Active3 beds 2 baths2,112 sq. ft.
W10003 View Ridge Lane, NEW LONDON, WI 54961
MLS# 50334706Listed by: COLDWELL BANKER REAL ESTATE GROUP - Open Sat, 11am to 1pmNew
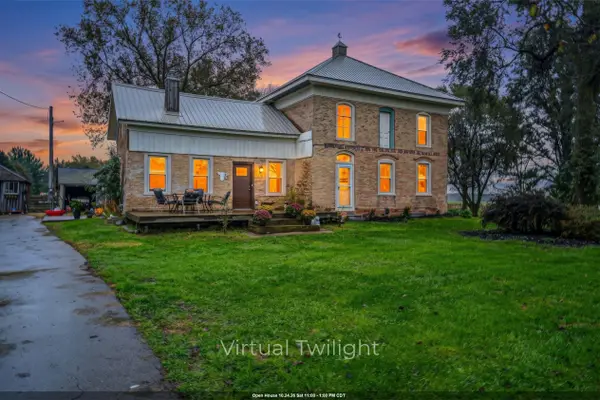 $335,000Active4 beds 2 baths2,352 sq. ft.
N6518 County Road D, NEW LONDON, WI 54961
MLS# 50334478Listed by: BEISER REALTY, LLC - New
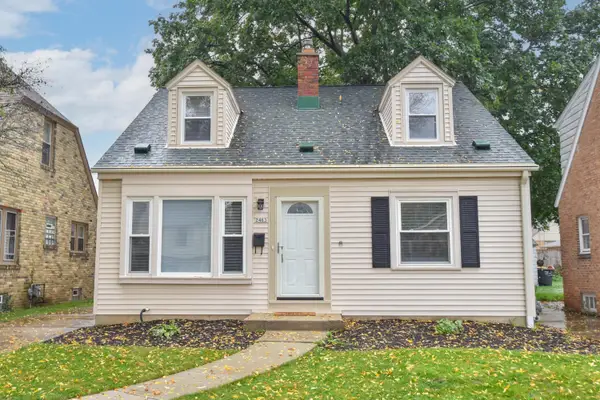 $449,900Active3 beds 2 baths1,772 sq. ft.
2463 N 85th St, Wauwatosa, WI 53226
MLS# 1985007Listed by: KELLER WILLIAMS MILWAUKEE NORTH SHORE - New
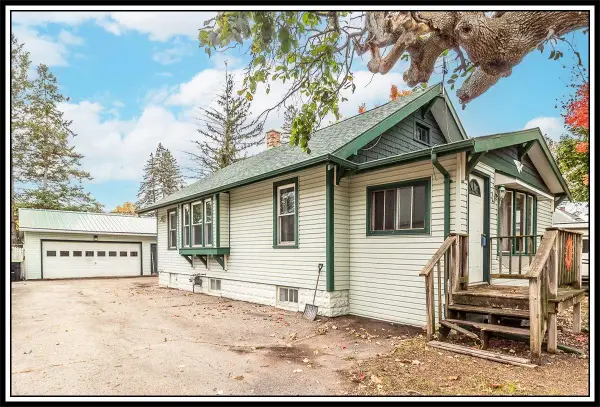
 $185,000Active2 beds 1 baths1,312 sq. ft.
412 W Millard Street, NEW LONDON, WI 54961-2018
MLS# 50334303Listed by: CENTURY 21 ACE REALTY - New
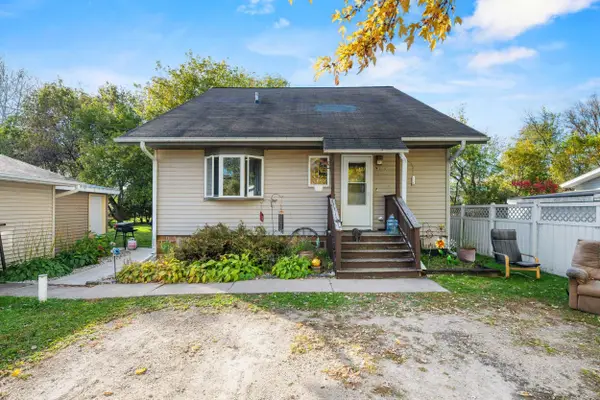 $205,000Active3 beds 2 baths1,764 sq. ft.
W10862 County Rd Ww, NEW LONDON, WI 54961
MLS# 50334312Listed by: LPT REALTY - Open Sat, 12:30 to 1:30pm
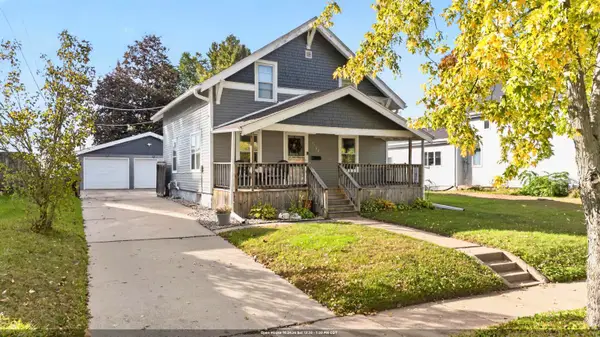 $225,000Active3 beds 1 baths1,274 sq. ft.
1107 S Pearl Street, NEW LONDON, WI 54961
MLS# 50334169Listed by: COLDWELL BANKER REAL ESTATE GROUP 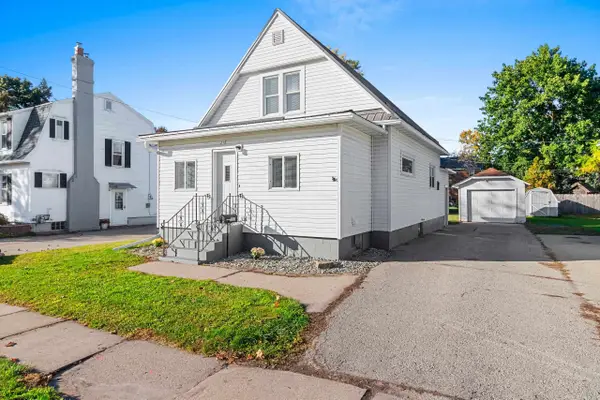 $199,900Active3 beds 1 baths1,248 sq. ft.
215 W Quincy Street, NEW LONDON, WI 54961-1748
MLS# 50334186Listed by: SCORE REALTY GROUP, LLC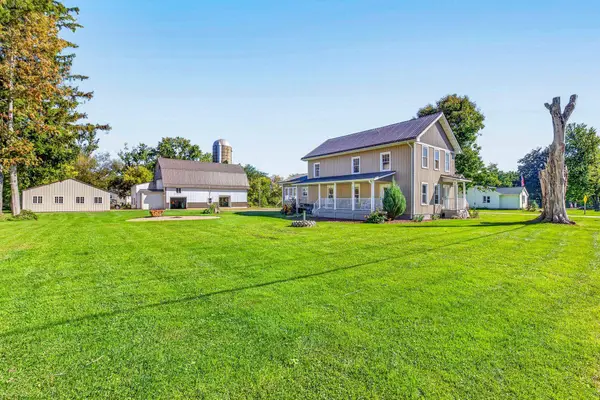 $449,900Active2 beds 2 baths2,160 sq. ft.
E8582 Mechanic Street, NEW LONDON, WI 54961
MLS# 50333673Listed by: COLDWELL BANKER REAL ESTATE GROUP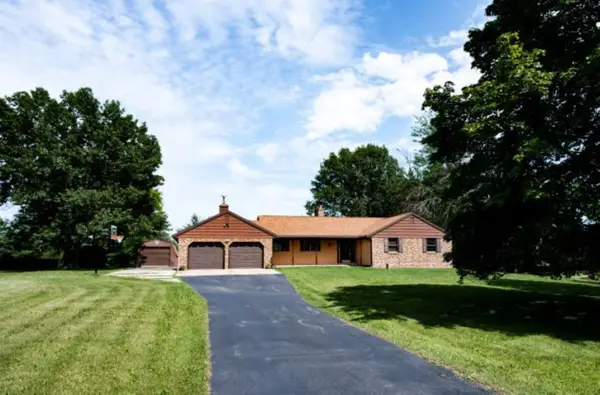 $434,900Active3 beds 3 baths2,900 sq. ft.
N5640 Fairway Drive, NEW LONDON, WI 54961
MLS# 50333626Listed by: COLDWELL BANKER REAL ESTATE GROUP


Protect your home and budget from life's surprises with an Assurant Home Warranty, backed by a partner that supports you through every step of homeownership. Explore Plans.
©2026 Century 21 Real Estate LLC. All rights reserved. CENTURY 21®, the CENTURY 21 Logo and C21® are service marks owned by Century 21 Real Estate LLC. Century 21 Real Estate LLC fully supports the principles of the Fair Housing Act and the Equal Opportunity Act. Each office is independently owned and operated. Listing information is deemed reliable but not guaranteed accurate.