
1173 174th Avenue, New Richmond, WI 54017
Local realty services provided by:CENTURY 21 Atwood
1173 174th Avenue,New Richmond, WI 54017
$340,000
- 4 Beds
- 2 Baths
- 2,196 sq. ft.
- Single family
- Pending
Listed by: laine anderson
Office: property executives realty
MLS#:7109705
Source:NSMLS
Price summary
- Price:$340,000
- Price per sq. ft.:$138.44
About this home
Fantastic location in a quiet rural neighborhood on the west side of New Richmond, offering nearly a half acre of spac? and the perfect blend of privacy and convenience. Just minutes from town, the Nature Center, and only 20 short
minutes to Stillwater and Hudson, this home delivers comfort, accessibility, and a peaceful natural setting with abundant wildlife.
Inside, you'll find four bedrooms, two baths, and a bright, spacious 16x16 sunroom that floods the home with natural
light. Hardwood floors, relatively updated appliances, and a finished lower level provide both charm and functionality. The cozy wood-burning fireplace creates a warm focal point for the main living area.
The multi-tier deck offers excellent outdoor living space, perfect for relaxing, grilling, or entertaining. A storage shed adds convenience, and the steel siding provides durability and low maintenance. Beneath the sunroom is a very large crawl space ideal for additional storage.
This property combines rural tranquility with proximity to everyday amenities, making it an exceptional opportunity in a highly desirable location....
Contact an agent
Home facts
- Year built:1968
- Subdivision & Development:Viebrocks River Valley View Add
- Listing ID #:7109705
- Added:59 day(s) ago
- Updated:September 12, 2026 at 08:37 AM
Rooms and interior
- Bedrooms:4
- Total bathrooms:2
- Full bathrooms:1
- Dining Description:Informal Dining Room
- Bathrooms Description:3/4 Basement, Main Floor Full Bath
- Kitchen Description:Cooktop, Dishwasher, Microwave, Range, Refrigerator, Wall Oven
- Basement:Yes
- Basement Description:Daylight / Lookout Windows, Egress Window(s), Finished
- Living area:2,196 sq. ft.
Heating and cooling
- Cooling:Central Air
- Heating:Baseboard, Forced Air
- Central air:Yes
Structure and exterior
- Roof:Asphalt
- Year built:1968
- Building area:2,196 sq. ft.
- Lot area:0.48 Acres
- Lot Features:Irregular Lot, Tree Coverage - Light
- Construction Materials:Block
- Levels:Bi/Split Level
Utilities
- Water:Well
- Sewer:Private Sewer
Finances and disclosures
- Price:$340,000
- Price per sq. ft.:$138.44
- Tax amount:$2,883 (2025)
Features and amenities
- Appliances:Microwave, Range, Refrigerator, Wall Oven, Washer, Water Softener Rented
- Laundry features:Dryer, Washer
- Amenities:Water Filtration System, Water Softener Rented
Parking
- Parking description:Asphalt, Attached Garage, Garage Door Opener
- Garage:Yes
- Garage spaces:1
New listings near 1173 174th Avenue
- Coming SoonOpen Sat, 10am to 12pm
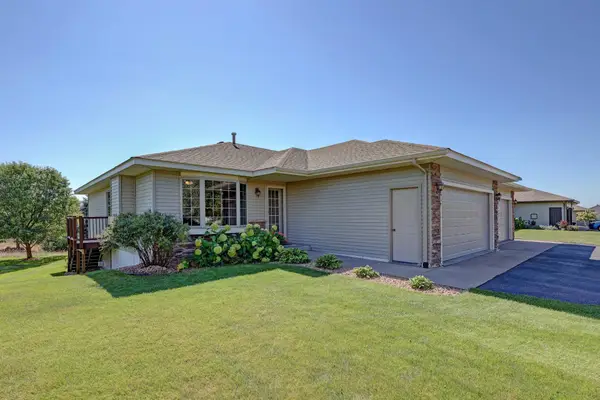 $325,000Coming Soon3 beds 3 baths2,399 sq. ft.
1541 Sequoia Lane, New Richmond, WI 54017
MLS# 7138987Listed by: JASON MITCHELL REAL ESTATE MINNESOTA - Coming SoonOpen Sat, 10 to 11:30am
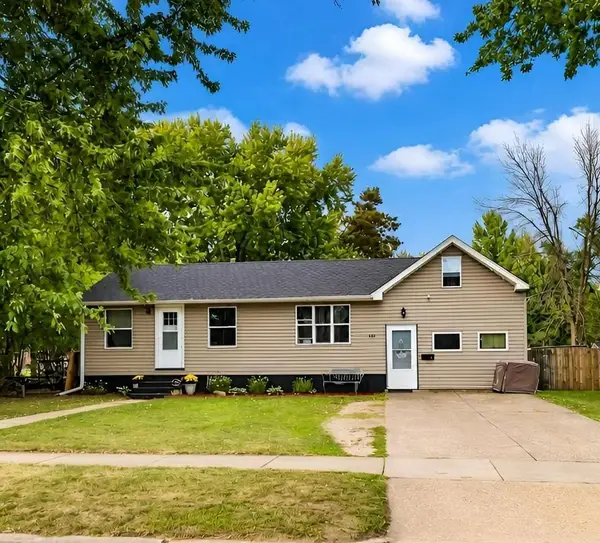 $210,000Coming Soon2 beds 1 baths1,520 sq. ft.
431 N 1st Street, New Richmond, WI 54017
MLS# 7140970Listed by: 715 REAL ESTATE - New
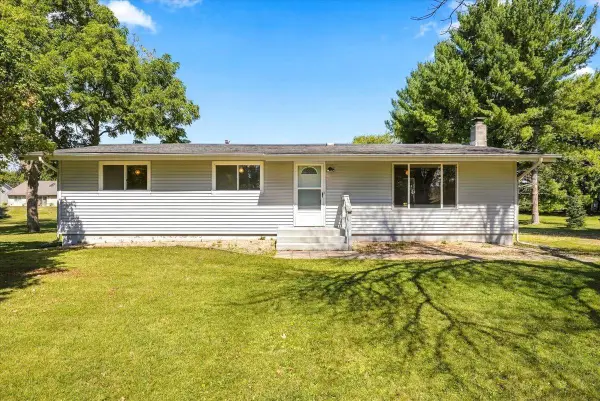 $350,000Active3 beds 2 baths1,618 sq. ft.
1232 172nd Avenue, New Richmond, WI 54017
MLS# 7141933Listed by: WESTCONSIN REALTY LLC - New
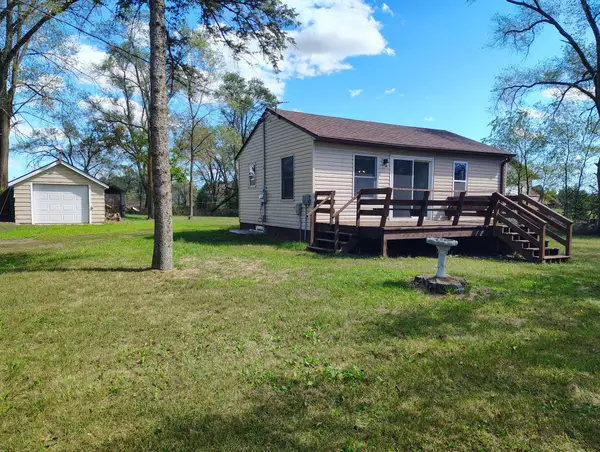 $170,000Active2 beds 2 baths1,166 sq. ft.
1899 90th Street, New Richmond, WI 54017
MLS# 7142114Listed by: COUNSELOR REALTY, INC - New
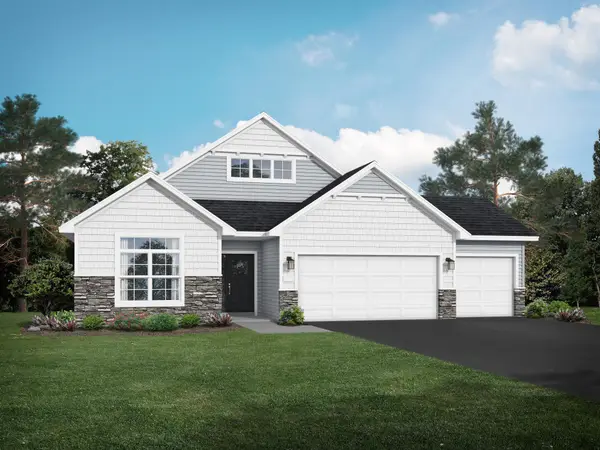 $474,900Active2 beds 2 baths1,948 sq. ft.
608 Grouse Way, New Richmond, WI 54017
MLS# 7142855Listed by: JPW REALTY - New
 $674,900Active5 beds 4 baths3,416 sq. ft.
1569 Applegate Road, New Richmond, WI 54017
MLS# 7135938Listed by: NEW HOME STAR WISCONSIN - New
 $265,000Active3 beds 2 baths1,438 sq. ft.
1053 W Ridge Court, New Richmond, WI 54017
MLS# 7140846Listed by: WESTCONSIN REALTY LLC - New
 $365,000Active3 beds 2 baths1,756 sq. ft.
2237 Pioneer Trail, New Richmond, WI 54017
MLS# 7140230Listed by: WESTCONSIN REALTY LLC - New
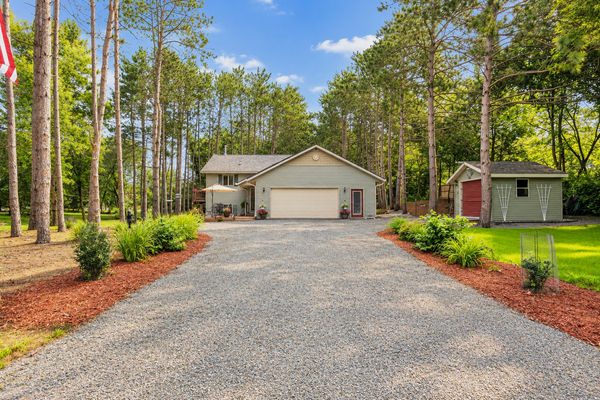 $435,000Active3 beds 2 baths1,890 sq. ft.
2169 128th Street, New Richmond, WI 54017
MLS# 7137003Listed by: EDINA REALTY, INC. - New
 $315,000Active3 beds 3 baths1,885 sq. ft.
229 N 2nd Street, New Richmond, WI 54017
MLS# 7109313Listed by: EDINA REALTY, INC.


Protect your home and budget from life's surprises with an Assurant Home Warranty, backed by a partner that supports you through every step of homeownership. Explore Plans.
©2026 Century 21 Real Estate LLC. All rights reserved. CENTURY 21®, the CENTURY 21 Logo and C21® are service marks owned by Century 21 Real Estate LLC. Century 21 Real Estate LLC fully supports the principles of the Fair Housing Act and the Equal Opportunity Act. Each office is independently owned and operated. Listing information is deemed reliable but not guaranteed accurate.