
1206 W 9th Street, New Richmond, WI 54017
Local realty services provided by:CENTURY 21 Atwood
1206 W 9th Street,New Richmond, WI 54017
$260,000
- 3 Beds
- 2 Baths
- 1,302 sq. ft.
- Townhouse
- Active
Listed by: susan s moody
Office: degraw investments llc.
MLS#:7145492
Source:NSMLS
Price summary
- Price:$260,000
- Price per sq. ft.:$199.69
About this home
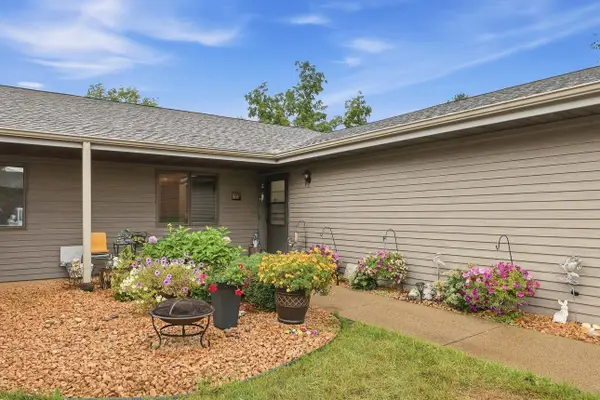
Move-in ready 3-bedroom, 2-bath townhome in Willowind! Built in 2018, this well-maintained home offers a comfortable open-concept layout with a spacious living room, vaulted kitchen ceiling, and abundant natural light. The eat-in kitchen features generous cabinet and counter space, and a full appliance package, including refrigerator, gas range, microwave and dishwasher. New carpet throughout and updated wood-look LVP flooring in the kitchen and bathrooms give the home a fresh, modern feel, complemented by a recent paint refresh. Ceiling fans in every room add comfort and efficiency. The main-level living area opens to the outdoor space through a large sliding glass door. The attached 2-car garage provides convenient parking and additional storage. Natural gas serves the furnace, water heater, range and dryer, and fiber internet is available. Convenient access to shopping, schools and nearby nature trails. And there is no HOA fee! All appliances stay, including the washer/dryer laundry center. A great opportunity to enjoy the convenience of townhome living with no HOA fee. Listing agent is member of owner LLC....
Contact an agent
Home facts
- Year built:2018
- Subdivision & Development:Rolling Mdws Twinhomes
- Listing ID #:7145492
- Added:1 day(s) ago
- Updated:September 18, 2026 at 02:43 PM
Rooms and interior
- Bedrooms:3
- Total bathrooms:2
- Full bathrooms:2
- Dining Description:Kitchen/Dining Room
- Bathrooms Description:Main Floor Full Bath, Upper Level Full Bath
- Kitchen Description:Dishwasher, Exhaust Fan, Microwave, Range, Refrigerator
- Living area:1,302 sq. ft.
Heating and cooling
- Cooling:Central Air
- Heating:Forced Air
- Central air:Yes
Structure and exterior
- Roof:Pitched
- Year built:2018
- Building area:1,302 sq. ft.
- Lot area:0.07 Acres
- Lot Features:Underground Utilities, Zero Lot Line
- Levels:1 1/2 Story
Utilities
- Water:City Water - Connected
- Sewer:City Sewer - Connected
Finances and disclosures
- Price:$260,000
- Price per sq. ft.:$199.69
- Tax amount:$4,181 (2026)
Features and amenities
- Appliances:Exhaust Fan, Microwave, Range, Refrigerator
- Amenities:Gas Water Heater
Parking
- Parking description:Attached Garage
- Garage:Yes
- Garage spaces:2
New listings near 1206 W 9th Street
- Coming Soon
 $1,150,000Coming Soon5 beds 4 baths2,945 sq. ft.
1042 144th Avenue, New Richmond, WI 54017
MLS# 7135975Listed by: PROPERTY EXECUTIVES REALTY - Coming SoonOpen Sun, 12 to 2pm
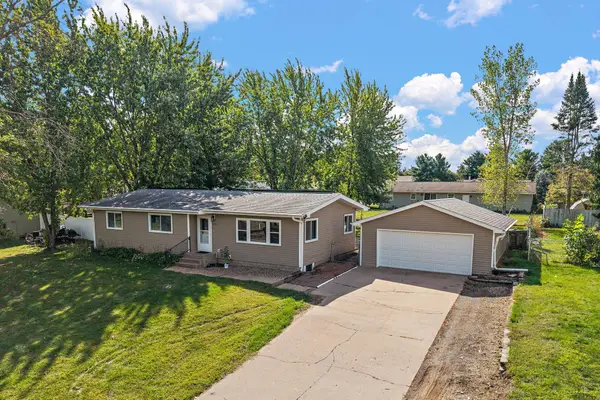 $360,000Coming Soon3 beds 2 baths2,309 sq. ft.
534 Derrick Drive, New Richmond, WI 54017
MLS# 7140565Listed by: KRIS LINDAHL REAL ESTATE - New
 $325,000Active4 beds 2 baths1,835 sq. ft.
524 S Dakota Avenue, New Richmond, WI 54017
MLS# 7142342Listed by: A HOMETOWN REALTY - New
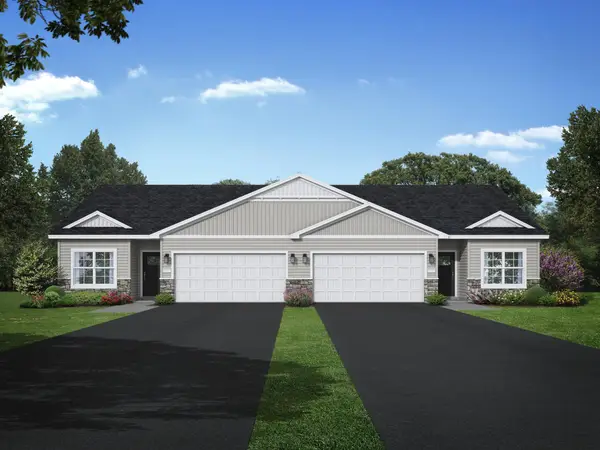 $364,900Active3 beds 2 baths1,558 sq. ft.
1771 Squirrel Way, New Richmond, WI 54017
MLS# 7145823Listed by: JPW REALTY - New
 $299,000Active3 beds 3 baths1,324 sq. ft.
230 N Arch Avenue, New Richmond, WI 54017
MLS# 7145832Listed by: EXP REALTY, LLC - New
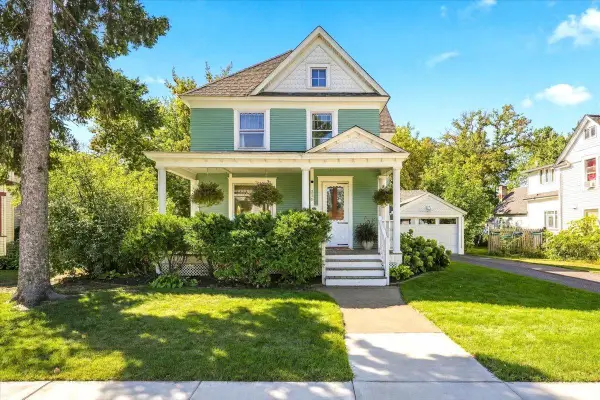 $299,900Active4 beds 2 baths1,861 sq. ft.
315 S Dakota Avenue, New Richmond, WI 54017
MLS# 7039525Listed by: WESTCONSIN REALTY LLC - New
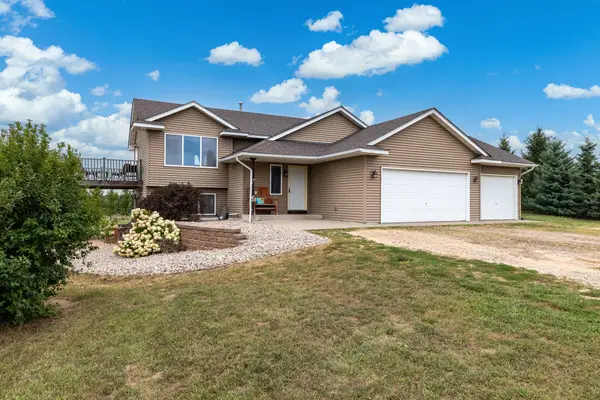 $449,900Active4 beds 2 baths1,870 sq. ft.
926 189th Avenue, New Richmond, WI 54017
MLS# 7122233Listed by: EXP REALTY, LLC - Open Fri, 12 to 6pmNew
 $984,800Active5 beds 4 baths3,964 sq. ft.
1053 Hart Lake Avenue, New Richmond, WI 54017
MLS# 7144534Listed by: EDINA REALTY, INC. - New
 $230,000Active2 beds 1 baths1,100 sq. ft.
835 Cedar Court #9C, New Richmond, WI 54017
MLS# 7139686Listed by: ASHWORTH REAL ESTATE


Protect your home and budget from life's surprises with an Assurant Home Warranty, backed by a partner that supports you through every step of homeownership. Explore Plans.
©2026 Century 21 Real Estate LLC. All rights reserved. CENTURY 21®, the CENTURY 21 Logo and C21® are service marks owned by Century 21 Real Estate LLC. Century 21 Real Estate LLC fully supports the principles of the Fair Housing Act and the Equal Opportunity Act. Each office is independently owned and operated. Listing information is deemed reliable but not guaranteed accurate.