
1239 Trail Way, New Richmond, WI 54017
Local realty services provided by:CENTURY 21 FM Realty
1239 Trail Way,New Richmond, WI 54017
$430,000
- 3 Beds
- 2 Baths
- - sq. ft.
- Single family
- Sold
Listed by: rush hickethier, joni corrigan
Office: new home star wisconsin
MLS#:7075368
Source:ND_FMAAR
Sorry, we are unable to map this address
Price summary
- Price:$430,000
About this home
Brand-new main-level living in Rich River Trails, New Richmond with no HOA and a neighborhood park. The Hudson plan features an open main level with a spacious kitchen, dining, and great room, plus three bedrooms including a private owner’s suite, main-floor laundry, and a three-car garage. Large windows overlook the backyard.
Enjoy energy-efficient construction, modern finishes, and a builder warranty near parks, trails, schools, and quick access to Highways for an easy commute to Stillwater and the Twin Cities.
Contact an agent
Home facts
- Year built:2026
- Listing ID #:7075368
- Added:155 day(s) ago
- Updated:October 18, 2026 at 07:11 AM
Rooms and interior
- Bedrooms:3
- Total bathrooms:2
- Full bathrooms:2
- Rooms Total:5
Heating and cooling
- Cooling:Central Air
- Heating:Forced Air, Natural Gas
- Central air:Yes
Structure and exterior
- Year built:2026
- Lot Features:Corner Lot
- Construction Materials:Brick, Vinyl
Utilities
- Water:City Water/Connected
- Sewer:City Sewer/Connected
Finances and disclosures
- Price:$430,000
Parking
- Garage spaces:3
New listings near 1239 Trail Way
- Coming Soon
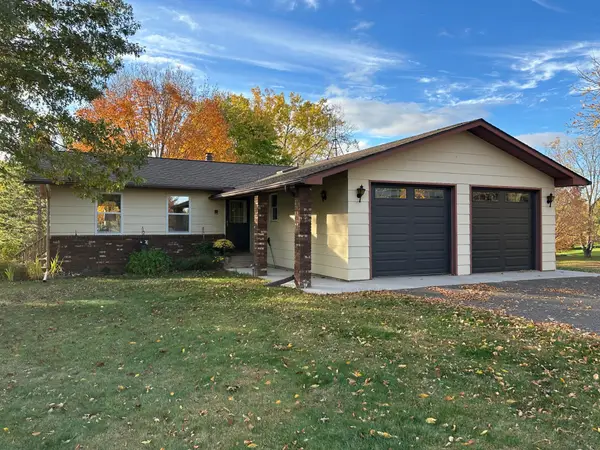 $449,000Coming Soon4 beds 2 baths2,275 sq. ft.
1718 125th Street, New Richmond, WI 54017
MLS# 7159544Listed by: PROPERTY EXECUTIVES REALTY - New
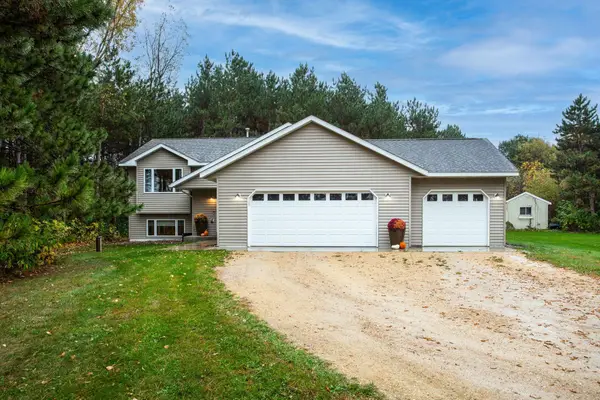 $425,000Active4 beds 2 baths1,655 sq. ft.
1225 County Road E, New Richmond, WI 54017
MLS# 7161141Listed by: EDINA REALTY, INC. - New
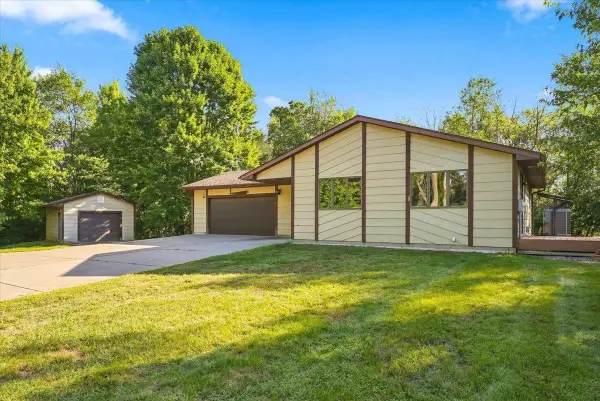 $399,900Active3 beds 2 baths2,012 sq. ft.
2079 Asplund Road, New Richmond, WI 54017
MLS# 7160397Listed by: PROPERTY EXECUTIVES REALTY - New
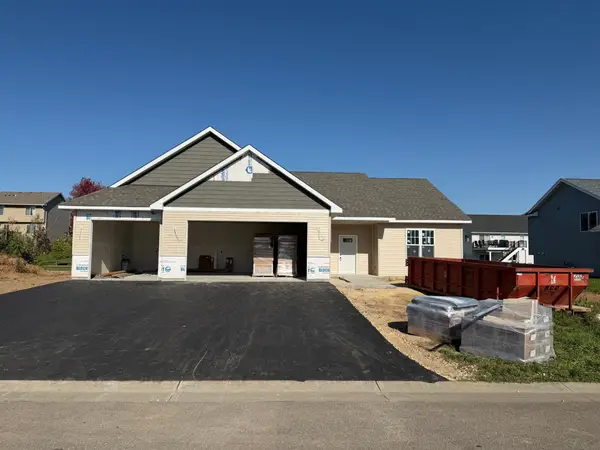 $439,900Active3 beds 2 baths1,643 sq. ft.
1615 Squirrel Way, New Richmond, WI 54017
MLS# 7159657Listed by: COLDWELL BANKER REALTY - New
 $525,000Active3 beds 2 baths2,317 sq. ft.
1416 County Road K, New Richmond, WI 54017
MLS# 7159352Listed by: EDINA REALTY, INC. - New
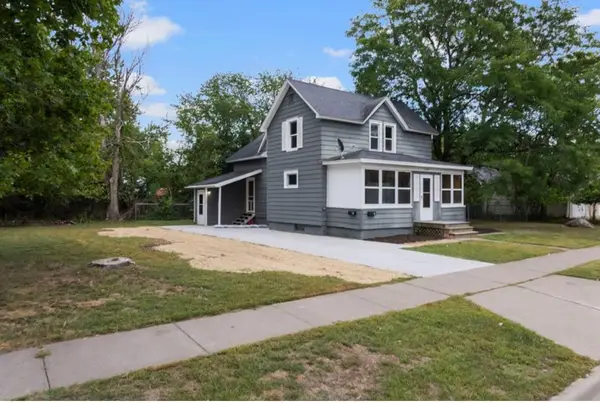 $314,900Active4 beds 2 baths1,898 sq. ft.
524 Dakota S Avenue, New Richmond, WI 54017
MLS# 7158790Listed by: A HOMETOWN REALTY - New
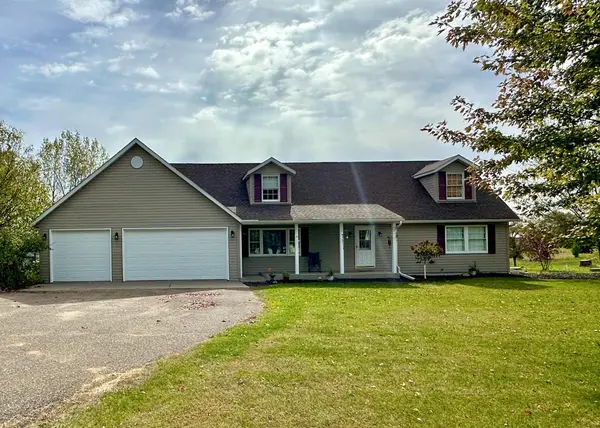 $424,000Active4 beds 3 baths2,083 sq. ft.
1309 214th Avenue, New Richmond, WI 54017
MLS# 7157041Listed by: PROPERTY EXECUTIVES REALTY - New
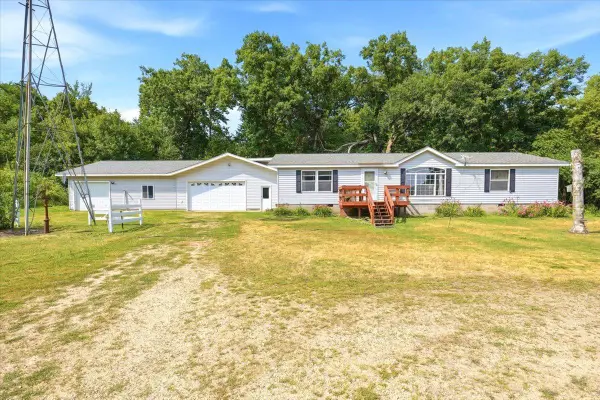 $469,900Active3 beds 2 baths1,568 sq. ft.
1041 220th Avenue, New Richmond, WI 54017
MLS# 7158648Listed by: PROPERTY EXECUTIVES REALTY - New
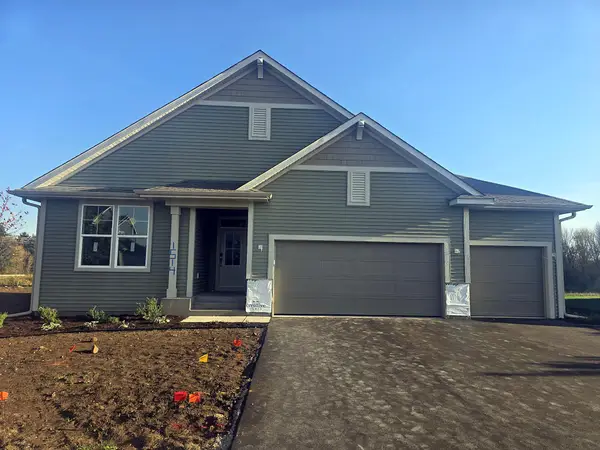 $629,900Active3 beds 3 baths3,036 sq. ft.
1514 Creekwood Drive, New Richmond, WI 54017
MLS# 7158484Listed by: NEW HOME STAR WISCONSIN - Open Wed, 12 to 5pmNew
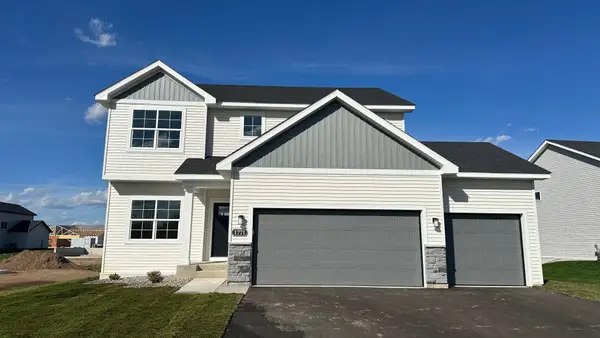 $549,900Active5 beds 4 baths3,082 sq. ft.
1771 Bobcat Lane, New Richmond, WI 54017
MLS# 7156993Listed by: JPW REALTY


Protect your home and budget from life's surprises with an Assurant Home Warranty, backed by a partner that supports you through every step of homeownership. Explore Plans.
©2026 Century 21 Real Estate LLC. All rights reserved. CENTURY 21®, the CENTURY 21 Logo and C21® are service marks owned by Century 21 Real Estate LLC. Century 21 Real Estate LLC fully supports the principles of the Fair Housing Act and the Equal Opportunity Act. Each office is independently owned and operated. Listing information is deemed reliable but not guaranteed accurate.