
1367 County Rd A, New Richmond, WI 54017
Local realty services provided by:CENTURY 21 Atwood
Listed by: reid ferguson, lisa ferguson
Office: keller williams premier realty
MLS#:7118254
Source:NSMLS
Price summary
- Price:$1,349,900
- Price per sq. ft.:$289.93
About this home
Don’t let the simple exterior fool you—this home delivers an unforgettable “wow” factor!Inside you’ll find soaring 23’ engineered tall-wall ceilings, a stunning floor-to-ceiling stone fireplace, massive exposed wood beams, tongue & groove ceilings, custom Amish-built cabinetry, & a wall of windows overlooking Ten Mile Creek, the expansive patio, & surrounding woods. Enjoy in-floor heat in the home & attached garage, a huge covered front porch, all on 5 private acres filled with wildlife. The oversized garage features 14’ door & a 220V outlet for an EV or welder. A separate 30’x40’ detached building offers endless possibilities with living quarters or office space, full kitchen, full bath, in-floor heat, attached carport, & is roughed in for 12’ garage doors. Rustic elegance, modern comfort, privacy, & breathtaking creek views—this one truly has it all!
Contact an agent
Home facts
- Year built:2024
- Listing ID #:7118254
- Added:45 day(s) ago
- Updated:September 13, 2026 at 08:29 AM
Rooms and interior
- Bedrooms:4
- Total bathrooms:4
- Full bathrooms:3
- Half bathrooms:1
- Dining Description:Living/Dining Room
- Bathrooms Description:Main Floor 1/2 Bath, Main Floor Full Bath, Separate Shower and Tub, Upper Level Full Bath, Walk-In Shower Stall
- Kitchen Description:Dishwasher, Range, Refrigerator, Stainless Steel Appliances
- Living area:4,656 sq. ft.
Heating and cooling
- Cooling:Central Air, Ductless Mini-Split
- Heating:Ductless Mini-Split, Fireplace(s), Forced Air, In-Floor Heating
- Central air:Yes
Structure and exterior
- Roof:Metal
- Year built:2024
- Building area:4,656 sq. ft.
- Lot area:10.1 Acres
- Lot Features:Accessible Shoreline, Level, Suitable for Horses, Tillable, Tree Coverage - Medium, Underground Utilities
- Levels:1 1/2 Story
Utilities
- Water:Well
- Sewer:Septic System Compliant - Yes, Tank with Drainage Field
Finances and disclosures
- Price:$1,349,900
- Price per sq. ft.:$289.93
- Tax amount:$1,984 (2025)
Features and amenities
- Appliances:Range, Refrigerator, Stainless Steel Appliances, Washer, Water Softener Owned
- Laundry features:Dryer, Washer
- Amenities:Electric Water Heater, Water Softener Owned
Parking
- Parking description:Attached Garage, Carport, Concrete, Electric Vehicle Charging Station(s), Floor Drain, Garage Door Opener, Gravel, Heated Garage, Insulated Garage, RV Access/Parking, Shared Driveway
- Garage:Yes
- Garage spaces:4
New listings near 1367 County Rd A
- Coming SoonOpen Sat, 10 to 11:30am
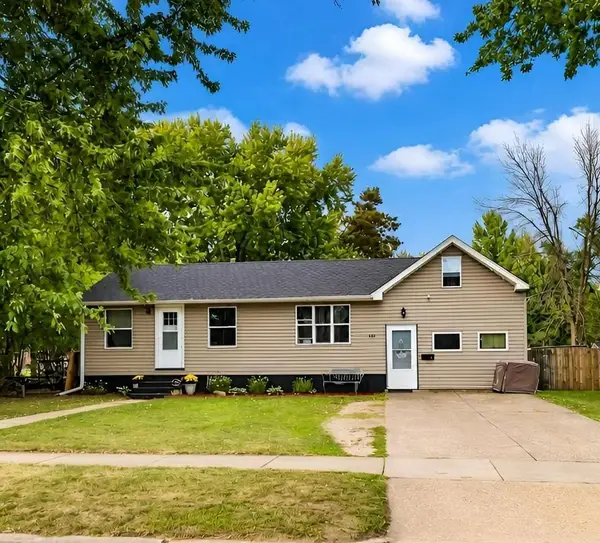 $210,000Coming Soon2 beds 1 baths1,520 sq. ft.
431 N 1st Street, New Richmond, WI 54017
MLS# 7140970Listed by: 715 REAL ESTATE - New
 $40,000Active0.25 Acres
TBD(Two lots) Rounds Avenue, New Richmond, WI 54017
MLS# 7143516Listed by: PROPERTY EXECUTIVES REALTY - New
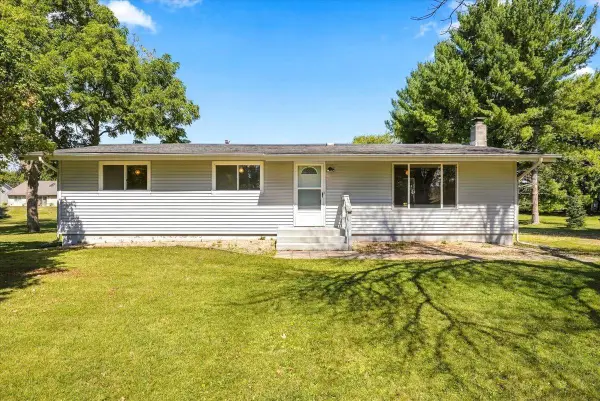 $350,000Active3 beds 2 baths1,618 sq. ft.
1232 172nd Avenue, New Richmond, WI 54017
MLS# 7141933Listed by: WESTCONSIN REALTY LLC - New
 $170,000Active2 beds 2 baths1,166 sq. ft.
1899 90th Street, New Richmond, WI 54017
MLS# 7142114Listed by: COUNSELOR REALTY, INC - New
 $474,900Active2 beds 2 baths1,948 sq. ft.
608 Grouse Way, New Richmond, WI 54017
MLS# 7142855Listed by: JPW REALTY - New
 $674,900Active5 beds 4 baths3,416 sq. ft.
1569 Applegate Road, New Richmond, WI 54017
MLS# 7135938Listed by: NEW HOME STAR WISCONSIN - Open Sun, 10:30am to 12:30pmNew
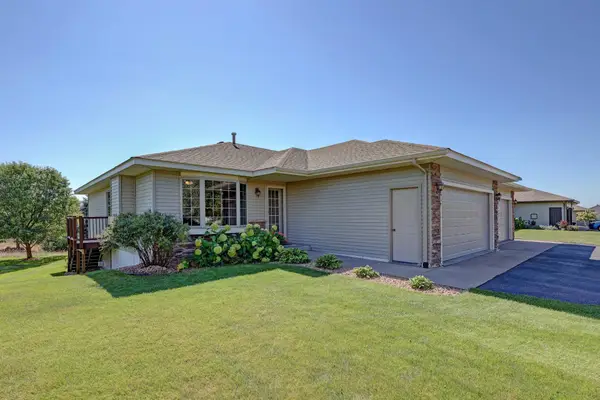 $325,000Active3 beds 3 baths2,399 sq. ft.
1541 Sequoia Lane, New Richmond, WI 54017
MLS# 7138987Listed by: JASON MITCHELL REAL ESTATE MINNESOTA - New
 $265,000Active3 beds 2 baths1,438 sq. ft.
1053 W Ridge Court, New Richmond, WI 54017
MLS# 7140846Listed by: WESTCONSIN REALTY LLC - New
 $365,000Active3 beds 2 baths1,756 sq. ft.
2237 Pioneer Trail, New Richmond, WI 54017
MLS# 7140230Listed by: WESTCONSIN REALTY LLC - New
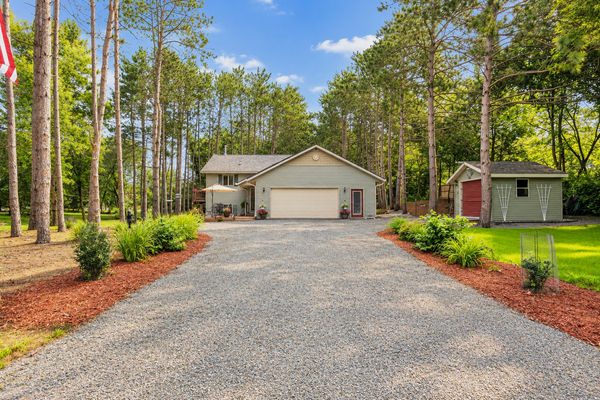 $435,000Active3 beds 2 baths1,890 sq. ft.
2169 128th Street, New Richmond, WI 54017
MLS# 7137003Listed by: EDINA REALTY, INC.


Protect your home and budget from life's surprises with an Assurant Home Warranty, backed by a partner that supports you through every step of homeownership. Explore Plans.
©2026 Century 21 Real Estate LLC. All rights reserved. CENTURY 21®, the CENTURY 21 Logo and C21® are service marks owned by Century 21 Real Estate LLC. Century 21 Real Estate LLC fully supports the principles of the Fair Housing Act and the Equal Opportunity Act. Each office is independently owned and operated. Listing information is deemed reliable but not guaranteed accurate.