7861 Birch Street #6, Oakland, WI 54893
Local realty services provided by:CENTURY 21 Affiliated
7861 Birch Street #6,Danbury, WI 54893
$299,900
- 2 Beds
- 1 Baths
- 700 sq. ft.
- Condominium
- Active
Listed by: dan rorabeck
Office: c21 affiliated/hudson
MLS#:1604480
Source:WI_RANWW
Price summary
- Price:$299,900
- Price per sq. ft.:$214.21
About this home
This cabin has been updated top to bottom! Make your way up to Danbury to see this charming retreat that perfectly blends modern convenience with cabin warmth. Inside, you will find a stunningly updated layout complete with a cozy loft—ideal for, a reading nook, or extra space to sleep. Almost everything has been meticulously updated, making this turnkey home ready for you to move right in and start making memories. The highlights continue outdoors with a huge, newly installed deck, perfect for entertaining guests, morning coffee, or relaxing after a long day. Finish your long day on the lake with a cozy fire inside!
Contact an agent
Home facts
- Year built:1993
- Listing ID #:1604480
- Added:1 day(s) ago
- Updated:August 24, 2026 at 11:08 PM
Rooms and interior
- Bedrooms:2
- Total bathrooms:1
- Full bathrooms:1
- Rooms Total:6
- Kitchen Description:Range Hood, Refrigerator
- Basement:Yes
- Living area:700 sq. ft.
Heating and cooling
- Cooling:Ductless, Wall Window Units
- Heating:Forced Air
Structure and exterior
- Year built:1993
- Building area:700 sq. ft.
- Architectural Style:One and One Half Story
- Construction Materials:Vinyl Siding
- Exterior Features:Deck
- Foundation Description:Block
Utilities
- Water:Shared Well
Finances and disclosures
- Price:$299,900
- Price per sq. ft.:$214.21
- Tax amount:$681 (2025)
Features and amenities
- Appliances:Range Hood, Refrigerator
Parking
- Parking description:No Garage, Shared Driveway
New listings near 7861 Birch Street #6
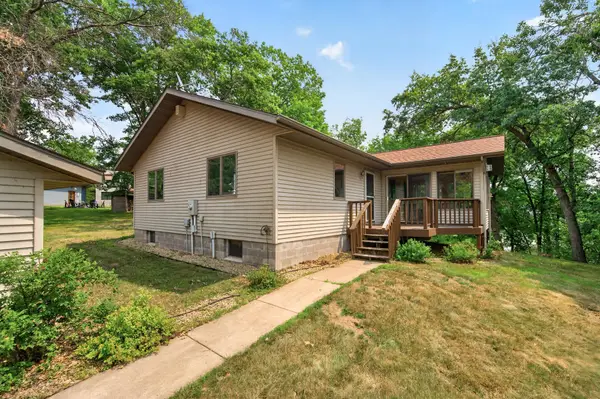 $549,900Active3 beds 2 baths2,520 sq. ft.
29480 Pardun Road, Danbury, WI 54830
MLS# 7119866Listed by: KELLER WILLIAMS PREMIER REALTY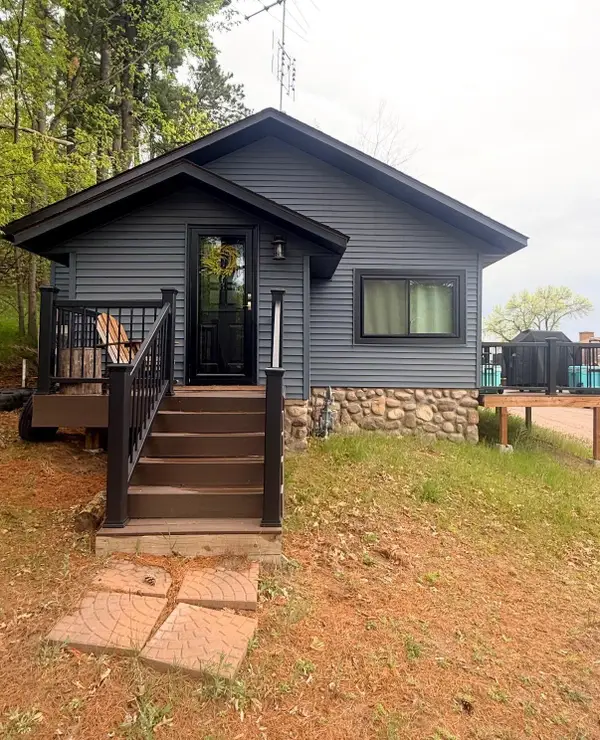
 $299,900Active2 beds 1 baths700 sq. ft.
7861 Birch Street #Unit 6, Danbury, WI 54893
MLS# 7014158Listed by: CENTURY 21 AFFILIATED* $189,900Active2 beds 2 baths1,280 sq. ft.
29015 Old 35 Road, Danbury, WI 54830
MLS# 7110788Listed by: EXP REALTY, LLC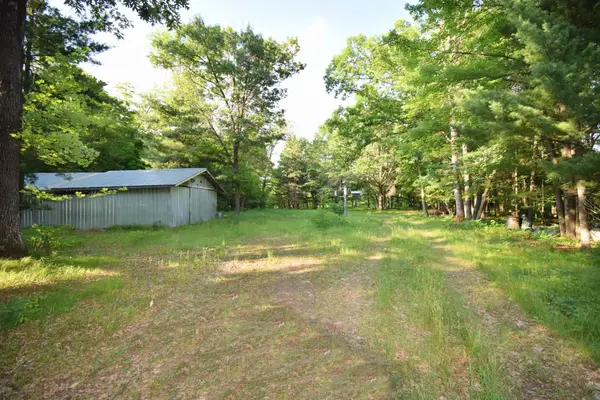 $550,000Active72.37 Acres
7230 County Road U, Danbury, WI 54830
MLS# 7103684Listed by: EDINA REALTY, INC.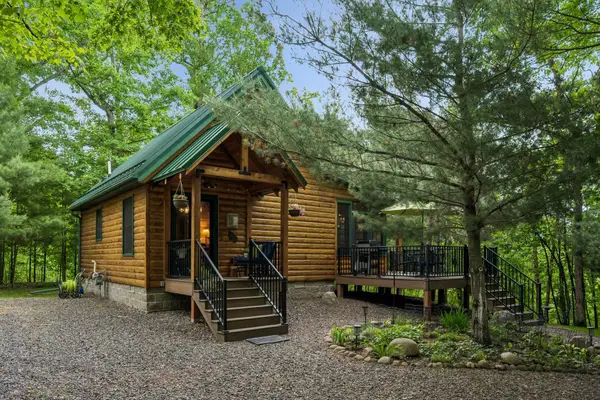 $499,900Pending3 beds 1 baths965 sq. ft.
7125 Rainbow Lane, Danbury, WI 54830
MLS# 7040254Listed by: COLDWELL BANKER REALTY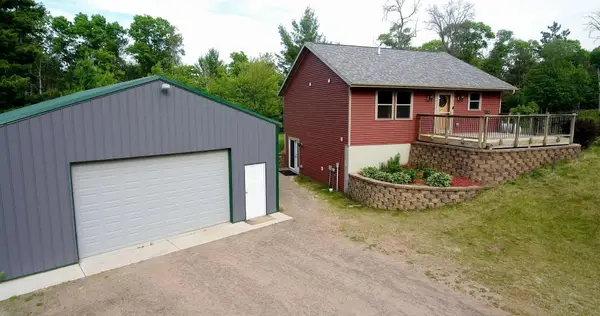 $349,000Active2 beds 2 baths1,644 sq. ft.
28870 E Yellow River Road, Danbury, WI 54830
MLS# 7086630Listed by: KELLER WILLIAMS CLASSIC REALTY $109,900Active2 beds 1 baths784 sq. ft.
27625 Gables Road #Lot 19, Webster, WI 54893
MLS# 7078434Listed by: LAKESIDE REALTY GROUP $174,900Active1.71 Acres
7117 Rainbow Lane, Danbury, WI 54830
MLS# 7039570Listed by: COLDWELL BANKER REALTY $395,000Active2 beds 1 baths612 sq. ft.
29031 French Road, Danbury, WI 54830
MLS# 6789574Listed by: WHITETAIL PROPERTIES REAL ESTA


Protect your home and budget from life's surprises with an Assurant Home Warranty, backed by a partner that supports you through every step of homeownership. Explore Plans.
©2026 Century 21 Real Estate LLC. All rights reserved. CENTURY 21®, the CENTURY 21 Logo and C21® are service marks owned by Century 21 Real Estate LLC. Century 21 Real Estate LLC fully supports the principles of the Fair Housing Act and the Equal Opportunity Act. Each office is independently owned and operated. Listing information is deemed reliable but not guaranteed accurate.