
1494 Olde Highlander Dr, Oconomowoc, WI 53066
Local realty services provided by:CENTURY 21 Affiliated
1494 Olde Highlander Dr,Oconomowoc, WI 53066
$439,900
- 3 Beds
- 3 Baths
- 1,562 sq. ft.
- Single family
- Active
Listed by: paige sederberg
Office: harbor homes inc
MLS#:1984370
Source:WI_METROMLS
Price summary
- Price:$439,900
- Price per sq. ft.:$281.63
About this home
NEW CONSTRUCTION! Ready February 2027. Introducing our newest floorplan, The Spencer! This rear load townhome offers a first-floor open floorplan with a large Great Room - perfect for entertaining family and friends, a beautiful Kitchen with a large center island and pantry. The second level offers the Primary Suite with a WIC and attached bath with a double bowl vanity. Rounding out the second level are two additional bedrooms and a Hall Bath. Don't miss out on all this home has to offer!
Contact an agent
Home facts
- Year built:2026
- Subdivision & Development:Olde Highlander
- Listing ID #:1984370
- Added:5 day(s) ago
- Updated:October 16, 2026 at 02:58 PM
Rooms and interior
- Bedrooms:3
- Total bathrooms:3
- Full bathrooms:2
- Half bathrooms:1
- Rooms Total:6
- Basement Description:Full, Poured Concrete, Radon Mitigation, Stubbed for Bathroom, Sump Pump
- Living area:1,562 sq. ft.
Heating and cooling
- Cooling:Central Air
- Heating:Forced Air, Natural Gas
- Central air:Yes
Structure and exterior
- Year built:2026
- Building area:1,562 sq. ft.
- Lot area:0.09 Acres
- Architectural Style:Contemporary
- Construction Materials:Low Maintenance Trim, Stone, Vinyl, Wood
- Levels:2 Story
Schools
- High school:Oconomowoc
Utilities
- Sewer:Municipal Sewer
Finances and disclosures
- Price:$439,900
- Price per sq. ft.:$281.63
Features and amenities
- Appliances:Dishwasher, Microwave
Parking
- Parking description:Parking Space, Unpaved
- Garage:Yes
- Garage spaces:2
New listings near 1494 Olde Highlander Dr
- New
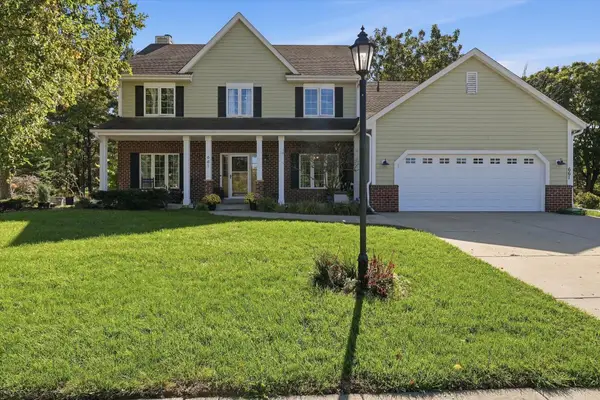 $624,900Active4 beds 4 baths2,600 sq. ft.
661 Cassie Lynn Ln, Oconomowoc, WI 53066
MLS# 1984863Listed by: KELLER WILLIAMS REALTY-LAKE COUNTRY - New
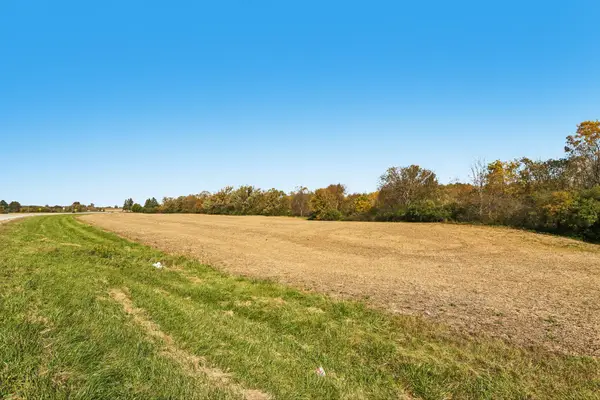 $199,900Active8.23 Acres
W384N8650 Highway 67, Oconomowoc, WI 53066
MLS# 1984775Listed by: FIRST WEBER INC - DELAFIELD - New
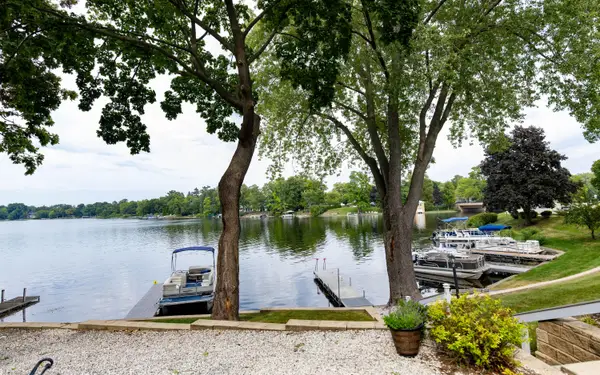 $380,000Active2 beds 2 baths1,222 sq. ft.
320 E Pleasant St, Oconomowoc, WI 53066
MLS# 1984635Listed by: LANNON STONE REALTY LLC - New
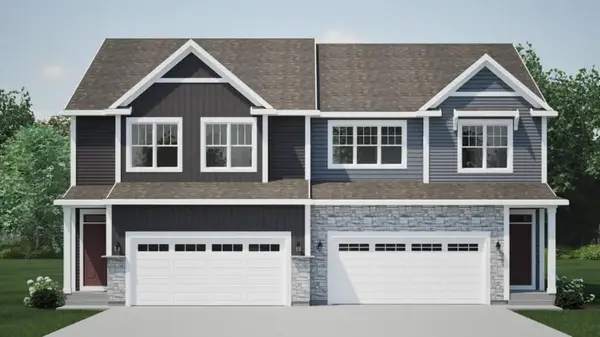 $499,900Active3 beds 3 baths1,985 sq. ft.
955 Lagom Way, Oconomowoc, WI 53066
MLS# 1984450Listed by: HARBOR HOMES INC - New
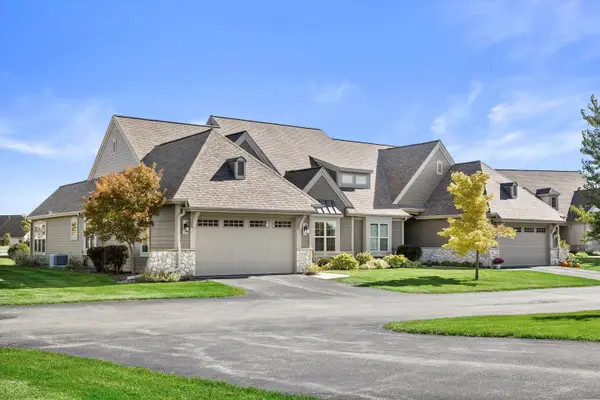 $678,900Active3 beds 2 baths1,929 sq. ft.
1648 Belmont Ln, Oconomowoc, WI 53066
MLS# 1984197Listed by: CREAM CITY REAL ESTATE CO  $624,900Pending3 beds 3 baths3,229 sq. ft.
1451 Whalen Dr, Oconomowoc, WI 53066
MLS# 1984132Listed by: COLDWELL BANKER ELITE- New
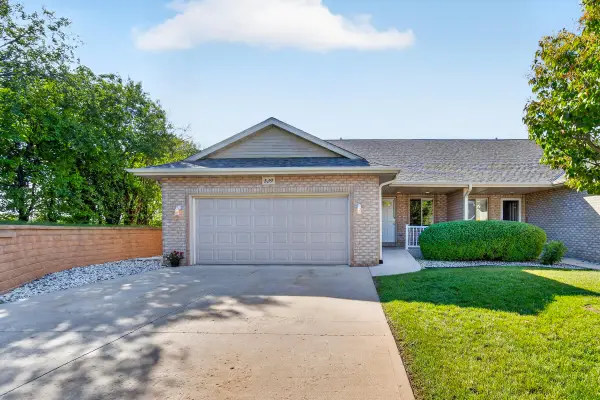 $425,000Active3 beds 3 baths2,018 sq. ft.
539 Bolson Dr, Oconomowoc, WI 53066
MLS# 1984107Listed by: EXP REALTY, LLC~MKE - New
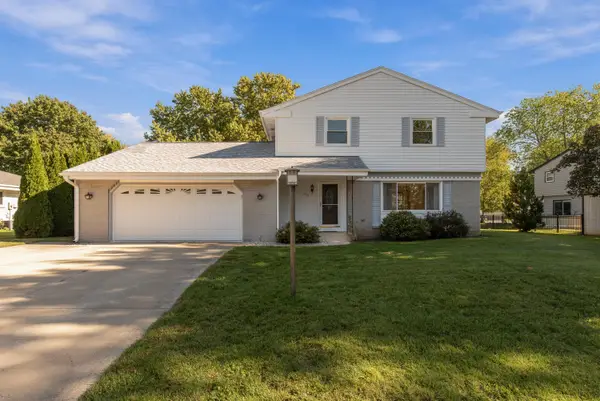 $469,900Active4 beds 2 baths2,148 sq. ft.
1115 Saratoga Pkwy, Oconomowoc, WI 53066
MLS# 1983729Listed by: 3% REAL ESTATE - New
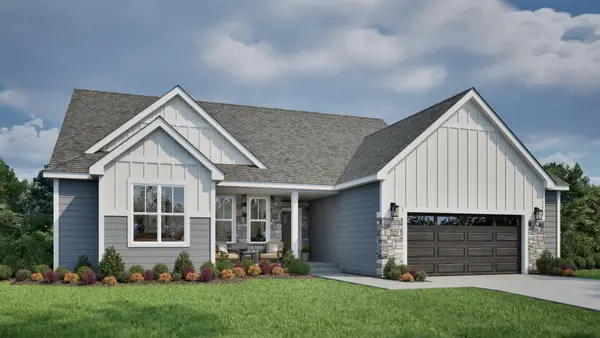 $629,900Active4 beds 3 baths2,041 sq. ft.
1413 Lynn Cir, Oconomowoc, WI 53066
MLS# 1983703Listed by: TIM O'BRIEN HOMES LLC


Protect your home and budget from life's surprises with an Assurant Home Warranty, backed by a partner that supports you through every step of homeownership. Explore Plans.
©2026 Century 21 Real Estate LLC. All rights reserved. CENTURY 21®, the CENTURY 21 Logo and C21® are service marks owned by Century 21 Real Estate LLC. Century 21 Real Estate LLC fully supports the principles of the Fair Housing Act and the Equal Opportunity Act. Each office is independently owned and operated. Listing information is deemed reliable but not guaranteed accurate.