
661 Cassie Lynn Ln, Oconomowoc, WI 53066
Local realty services provided by:CENTURY 21 Benefit Realty
661 Cassie Lynn Ln,Oconomowoc, WI 53066
$624,900
- 4 Beds
- 4 Baths
- 2,600 sq. ft.
- Single family
- Active
Listed by: elizabeth bertrandt-klug
Office: keller williams realty-lake country
MLS#:1984863
Source:WI_METROMLS
Price summary
- Price:$624,900
- Price per sq. ft.:$240.35
About this home
Welcome home to this refreshed interior design w/custom features & finishes in one of Oconomowoc's highly desirable neighborhoods! Entertaining possibilities are endless from main level open concept floor plan to LL Rec Room, just waiting for your finishing touches. Updated KIT/Dinette boasts quartz countertops w/tile backsplash, Pantry, NEW SS appliances & hardwood flooring. Upon entering the southern exposure captures incredible natural light in spacious 2 story LR w/vaulted ceiling & NEW stone GFP overlooking private backyard w/patio. Retreat to the Primary Suite offering ensuite bath w/WIS, dual vanity sinks, & jetted tub. This layout is a show-stopper, sure to please all! Updates: freshly painted interior, NEW furnace w/zoned heating & cooling, H20 heater, garage door, & H20 softener!
Contact an agent
Home facts
- Year built:2002
- Subdivision & Development:Orchards at River Bluff
- Listing ID #:1984863
- Added:1 day(s) ago
- Updated:October 16, 2026 at 02:58 PM
Rooms and interior
- Bedrooms:4
- Total bathrooms:4
- Full bathrooms:3
- Half bathrooms:1
- Rooms Total:12
- Basement Description:8+ Ceiling, Block, Full, Full Size Windows, Partially Finished, Shower, Stubbed for Bathroom, Sump Pump
- Living area:2,600 sq. ft.
Heating and cooling
- Cooling:Central Air
- Heating:Forced Air, Natural Gas
- Central air:Yes
Structure and exterior
- Year built:2002
- Building area:2,600 sq. ft.
- Lot area:0.51 Acres
- Lot Features:Sidewalk
- Architectural Style:Colonial
- Construction Materials:Brick, Fiber Cement
- Levels:2 Story
Schools
- High school:Oconomowoc
- Middle school:Silver Lake
- Elementary school:Park Lawn
Utilities
- Sewer:Municipal Sewer
Finances and disclosures
- Price:$624,900
- Price per sq. ft.:$240.35
- Tax amount:$6,112 (2025)
Features and amenities
- Appliances:Dishwasher, Disposal, Dryer, Microwave, Oven, Range, Refrigerator, Washer
Parking
- Parking description:Parking Space, Paved
- Garage:Yes
- Garage spaces:2.5
New listings near 661 Cassie Lynn Ln
- New
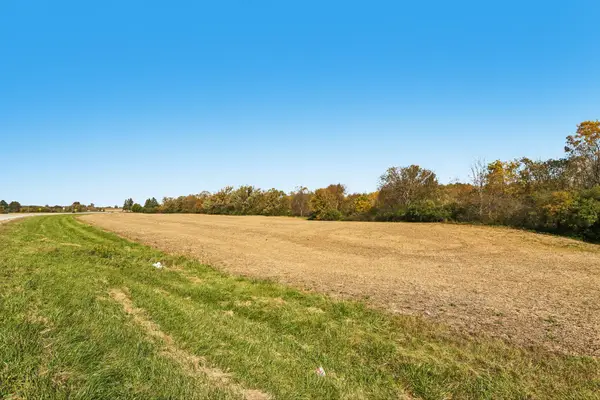 $199,900Active8.23 Acres
W384N8650 Highway 67, Oconomowoc, WI 53066
MLS# 1984775Listed by: FIRST WEBER INC - DELAFIELD - New
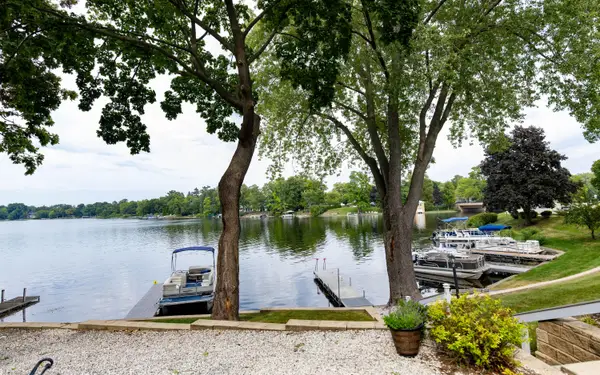 $380,000Active2 beds 2 baths1,222 sq. ft.
320 E Pleasant St, Oconomowoc, WI 53066
MLS# 1984635Listed by: LANNON STONE REALTY LLC - New
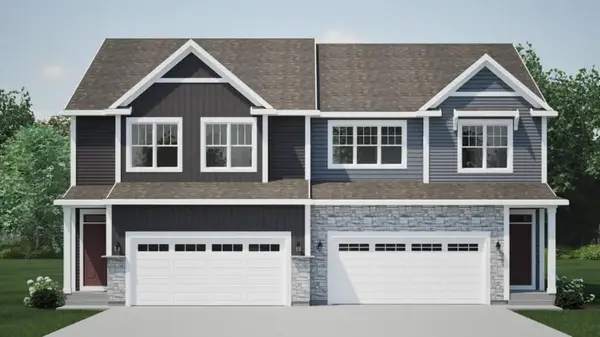 $499,900Active3 beds 3 baths1,985 sq. ft.
955 Lagom Way, Oconomowoc, WI 53066
MLS# 1984450Listed by: HARBOR HOMES INC - New
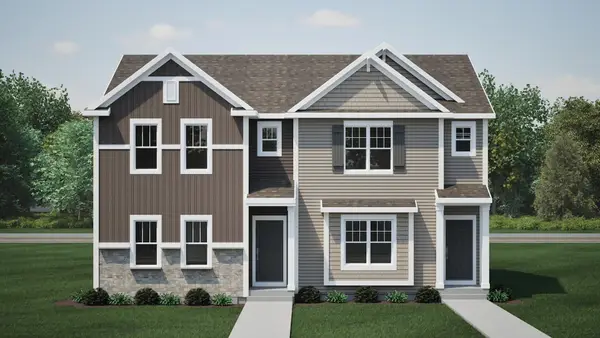 $439,900Active3 beds 3 baths1,562 sq. ft.
1494 Olde Highlander Dr, Oconomowoc, WI 53066
MLS# 1984370Listed by: HARBOR HOMES INC - New
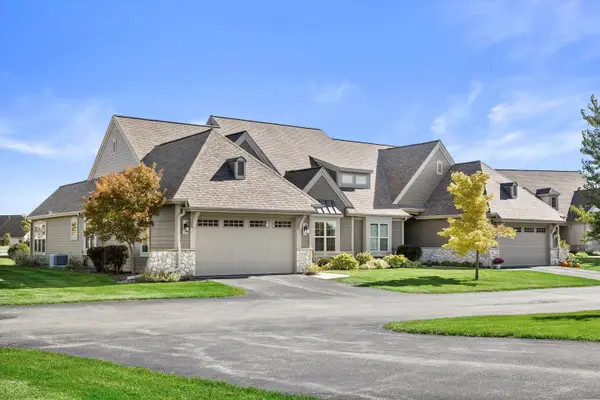 $678,900Active3 beds 2 baths1,929 sq. ft.
1648 Belmont Ln, Oconomowoc, WI 53066
MLS# 1984197Listed by: CREAM CITY REAL ESTATE CO  $624,900Pending3 beds 3 baths3,229 sq. ft.
1451 Whalen Dr, Oconomowoc, WI 53066
MLS# 1984132Listed by: COLDWELL BANKER ELITE- New
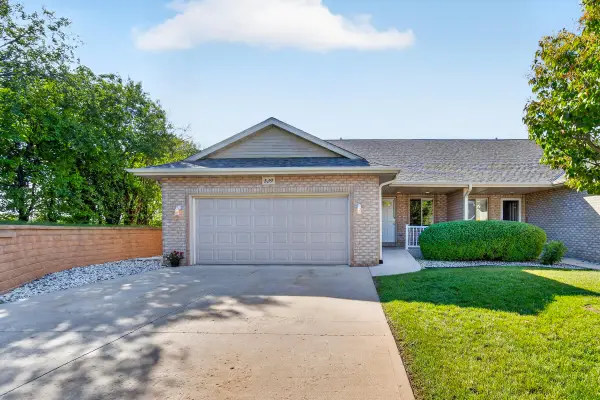 $425,000Active3 beds 3 baths2,018 sq. ft.
539 Bolson Dr, Oconomowoc, WI 53066
MLS# 1984107Listed by: EXP REALTY, LLC~MKE - New
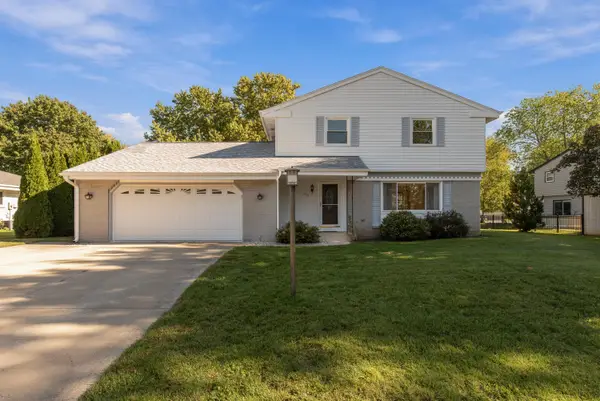 $469,900Active4 beds 2 baths2,148 sq. ft.
1115 Saratoga Pkwy, Oconomowoc, WI 53066
MLS# 1983729Listed by: 3% REAL ESTATE - New
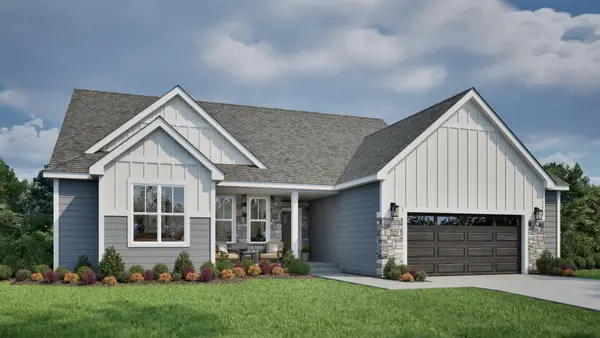 $629,900Active4 beds 3 baths2,041 sq. ft.
1413 Lynn Cir, Oconomowoc, WI 53066
MLS# 1983703Listed by: TIM O'BRIEN HOMES LLC


Protect your home and budget from life's surprises with an Assurant Home Warranty, backed by a partner that supports you through every step of homeownership. Explore Plans.
©2026 Century 21 Real Estate LLC. All rights reserved. CENTURY 21®, the CENTURY 21 Logo and C21® are service marks owned by Century 21 Real Estate LLC. Century 21 Real Estate LLC fully supports the principles of the Fair Housing Act and the Equal Opportunity Act. Each office is independently owned and operated. Listing information is deemed reliable but not guaranteed accurate.