1760 Derby Ln, Oconomowoc, WI 53066
Local realty services provided by:CENTURY 21 Affiliated
1760 Derby Ln,Oconomowoc, WI 53066
$659,000
- 3 Beds
- 3 Baths
- 2,619 sq. ft.
- Condominium
- Active
Listed by: amy russell
Office: stapleton realty
MLS#:1975652
Source:WI_METROMLS
Price summary
- Price:$659,000
- Price per sq. ft.:$251.62
About this home
Tucked within the Village Crossings Condos at Pabst Farms, this beautifully maintained condo feels like a new build. A calming, neutral palette complements a variety of design styles, while the open-concept main level is designed for both everyday living and entertaining. The spacious kitchen features a large island perfect for gathering around. The finished lower level adds additional living and entertaining space, with plenty of unfinished storage area. Even the garage feels like an extension of the home with freshly painted walls and ceiling and a clean epoxy floor. Move-in ready and conveniently located!
Contact an agent
Home facts
- Year built:2022
- Listing ID #:1975652
- Added:13 day(s) ago
- Updated:August 25, 2026 at 03:17 PM
Rooms and interior
- Bedrooms:3
- Total bathrooms:3
- Full bathrooms:3
- Rooms Total:9
- Basement Description:8+ Ceiling, Full, Partially Finished, Poured Concrete, Radon Mitigation, Sump Pump
- Living area:2,619 sq. ft.
Structure and exterior
- Year built:2022
- Building area:2,619 sq. ft.
- Construction Materials:Fiber Cement, Stone
- Levels:One
Schools
- High school:Oconomowoc
- Middle school:Silver Lake
- Elementary school:Summit
Utilities
- Sewer:Municipal Sewer
Finances and disclosures
- Price:$659,000
- Price per sq. ft.:$251.62
- Tax amount:$5,820 (2025)
Features and amenities
- Appliances:Dishwasher, Dryer, Microwave, Range, Refrigerator, Washer, Water Softener Owned
- Amenities:Clubhouse, Common Green Space, Walking Trail
Parking
- Garage spaces:2
New listings near 1760 Derby Ln
- New
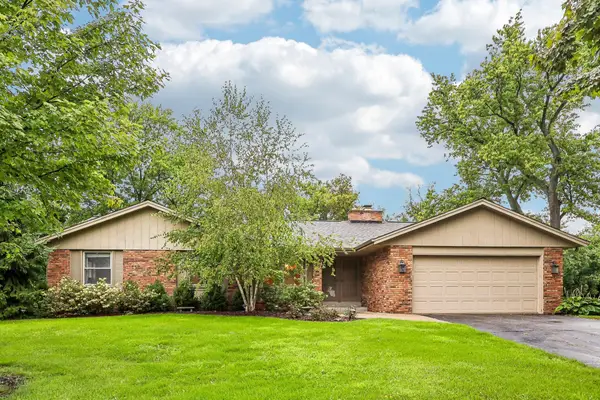
 $475,000Active3 beds 2 baths1,771 sq. ft.
928 Tanglewood Ct, Oconomowoc, WI 53066
MLS# 1977611Listed by: CENTURY 21 AFFILIATED - DELAFIELD - New
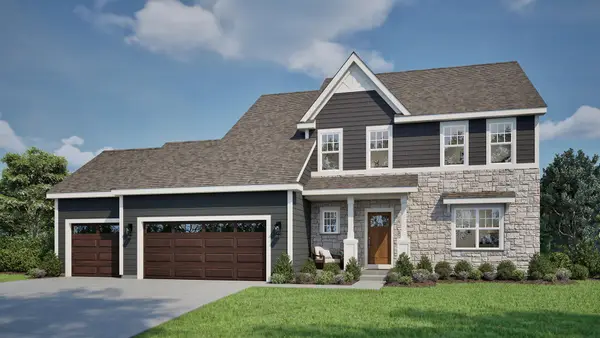 $639,900Active4 beds 3 baths2,432 sq. ft.
1339 Lynn Cir, Oconomowoc, WI 53066
MLS# 1977548Listed by: TIM O'BRIEN HOMES LLC - New
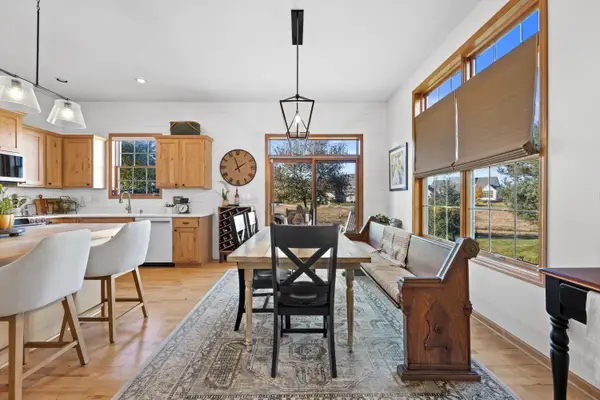 $609,900Active3 beds 3 baths2,484 sq. ft.
1758 Bess Ct, Oconomowoc, WI 53066
MLS# 1977536Listed by: PATRICK BOLGER REALTY GROUP - New
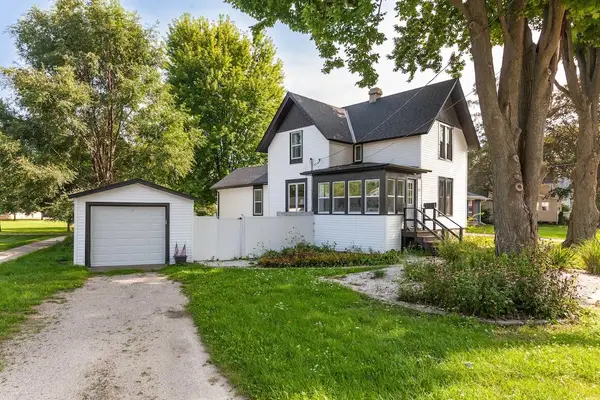 $354,900Active3 beds 1 baths1,339 sq. ft.
229 S Concord Rd, Oconomowoc, WI 53066
MLS# 1977455Listed by: FROEMMING REALTY LLC - New
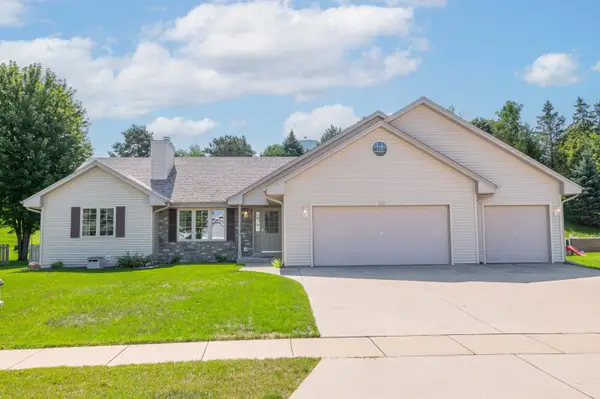 $539,900Active3 beds 2 baths1,715 sq. ft.
1271 Orchard Cir, Oconomowoc, WI 53066
MLS# 1977224Listed by: SHOREWEST REALTORS, INC. 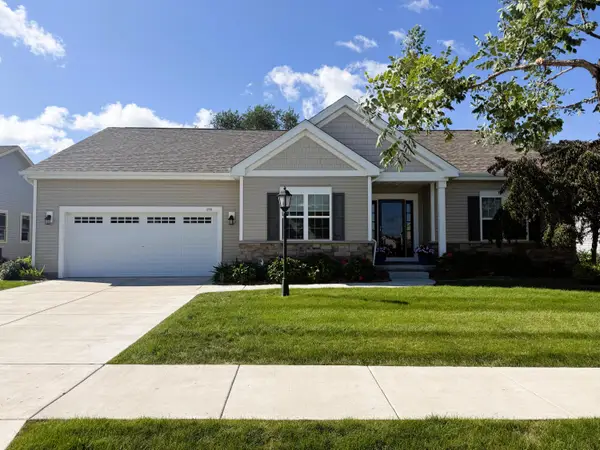 $559,000Pending3 beds 3 baths2,045 sq. ft.
259 Silver Lake Trl, Oconomowoc, WI 53066
MLS# 1976931Listed by: LIST2SELL, LLC- New
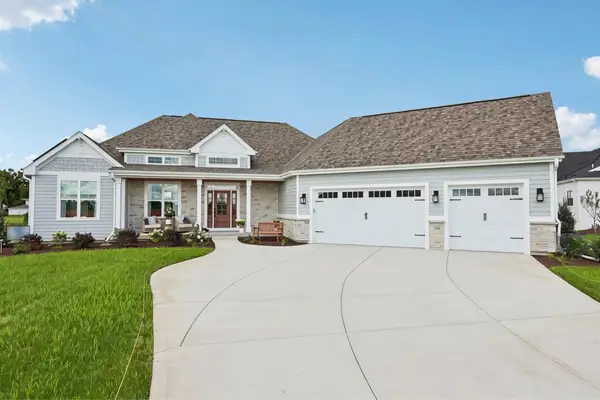 $1,300,000Active3 beds 4 baths3,029 sq. ft.
W358N6309 Ennis Rd, Oconomowoc, WI 53066
MLS# 1976653Listed by: TIM O'BRIEN HOMES LLC - New
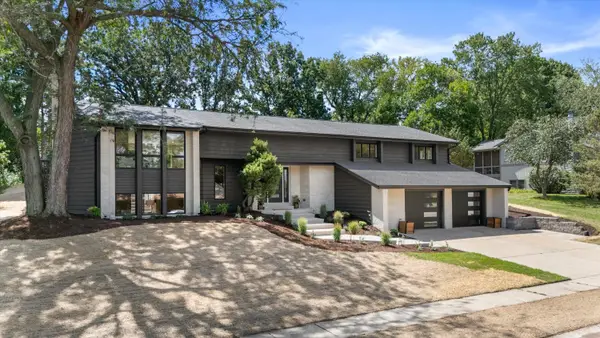 $697,000Active4 beds 3 baths3,200 sq. ft.
727 Browning Cir, Oconomowoc, WI 53066
MLS# 1976646Listed by: KELLER WILLIAMS REALTY-LAKE COUNTRY 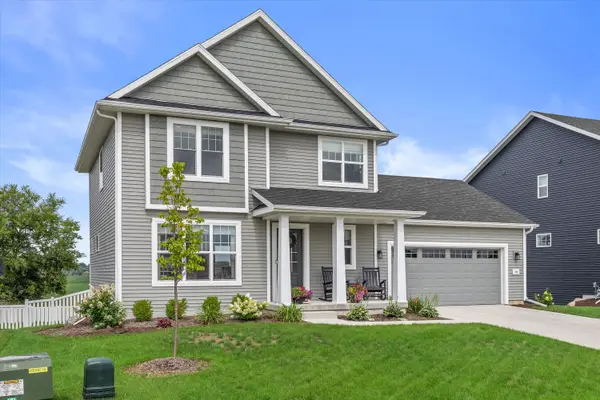 $584,900Pending3 beds 3 baths1,880 sq. ft.
814 Burr Oak Ct, Oconomowoc, WI 53066
MLS# 1976455Listed by: KELLER WILLIAMS REALTY-LAKE COUNTRY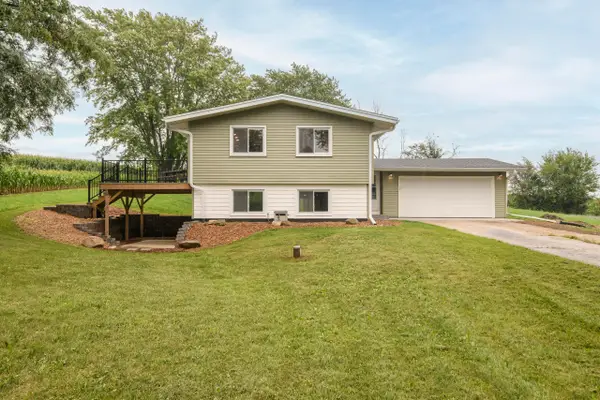 $449,900Pending3 beds 2 baths1,803 sq. ft.
W389N7644 Pennsylvania St, Oconomowoc, WI 53066
MLS# 1976350Listed by: LANNON STONE REALTY LLC


Protect your home and budget from life's surprises with an Assurant Home Warranty, backed by a partner that supports you through every step of homeownership. Explore Plans.
©2026 Century 21 Real Estate LLC. All rights reserved. CENTURY 21®, the CENTURY 21 Logo and C21® are service marks owned by Century 21 Real Estate LLC. Century 21 Real Estate LLC fully supports the principles of the Fair Housing Act and the Equal Opportunity Act. Each office is independently owned and operated. Listing information is deemed reliable but not guaranteed accurate.