8020 Flandrena Rd N, Oma, WI 54534
Local realty services provided by:CENTURY 21 Affiliated
8020 Flandrena Rd N,Oma, WI 54534
$827,900
- 3 Beds
- 3 Baths
- 2,946 sq. ft.
- Single family
- Active
Listed by:
 CENTURY 21 Pierce Realty
Office: century 21 pierce realty - mercer
MLS#:218927
Source:WI_GNMLS
Price summary
- Price:$827,900
- Price per sq. ft.:$281.03
About this home
Welcome to your gorgeous waterfront retreat on Pine Lake! Tucked in a private setting, this extensively remodeled beautiful home seamlessly blends quiet luxury with premier Northwoods living—featuring a gorgeous sandy swimming beach right out your door and direct access to the snowmobile and UTV trails. At the heart of the main level is a chef’s dream kitchen designed to impress, outfitted with custom Cherry cabinetry, JennAir commercial-grade refrigerator & range with built-in griddle, quarts countertops & center island. It’s a space crafted as an impressive showpiece, for effortless meal prep & casual gathering. Surrounding the kitchen, the open-concept living space features white oak hardwood flooring, picture perfect waterfront windows framing stunning lake views and a cozy corner stone fireplace. The convenient floorplan continues with a spacious walk-in pantry integrated with the main floor laundry room, formal entry, new guest bath, 2nd bedroom & restful primary suite with its own private bath for a peaceful sanctuary at the end of the day. The lower walk-out level serves as an entertainer’s lakefront haven, featuring a new fireplace, built-in wet bar and sliding glass doors that open directly to the shore for effortless indoor-outdoor hosting. Tailor-made for the outdoor enthusiast, the property boasts a discreet mudroom for your gear, leading to the attached heated garage. Outside, the park-like grounds feature a new 48x32 detached garage, a pristine paved driveway, massive wraparound lakefront deck, and a private wood-fired sauna house near the water's edge for an authentic Northwoods spa experience. This property isn't just a home—it's an extraordinary Northwoods lifestyle!...
Contact an agent
Home facts
- Year built:1999
- Listing ID #:218927
- Added:52 day(s) ago
- Updated:August 12, 2026 at 03:38 PM
Rooms and interior
- Bedrooms:3
- Total bathrooms:3
- Full bathrooms:3
- Flooring:Wood
- Kitchen Description:Dishwasher, Microwave, Range, Range Hood, Refrigerator
- Basement:Yes
- Basement Description:Full, Walk Out Access
- Living area:2,946 sq. ft.
Heating and cooling
- Cooling:Central Air
- Heating:Forced Air, Propane
- Central air:Yes
Structure and exterior
- Roof:Metal
- Year built:1999
- Building area:2,946 sq. ft.
- Lot area:0.94 Acres
- Lot Features:Lake Front, Level, Private, Secluded
- Architectural Style:Ranch
- Construction Materials:Frame, Stone, Vinyl Siding
- Exterior Features:Deck, Dock, Open, Propane Tank Leased, Propane Tank Owned
- Foundation Description:Block
- Levels:1 Story
Utilities
- Water:Driven Well, Well
- Sewer:Conventional Sewer
Finances and disclosures
- Price:$827,900
- Price per sq. ft.:$281.03
- Tax amount:$4,299 (2025)
Features and amenities
- Appliances:Refrigerator, Washer
- Laundry features:Dryer, Main Level, Washer
- Amenities:Sauna
Parking
- Total parking spaces:6
- Parking description:Detached, Four Car Garage, Garage, Storage, Two Car Garage
- Garage:Yes
- Garage spaces:2
New listings near 8020 Flandrena Rd N
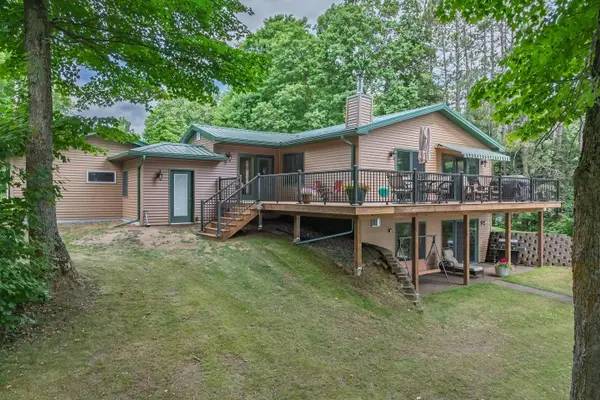
 $827,900Active3 beds 3 baths2,946 sq. ft.
8020 Flandrena Rd N, Oma, WI 54534
MLS# 218927Listed by: CENTURY 21 PIERCE REALTY - MERCER $42,000Pending3 Acres
1880 Hillcrest Dr W, Oma, WI 54534
MLS# 218739Listed by: CENTURY 21 PIERCE REALTY - MERCER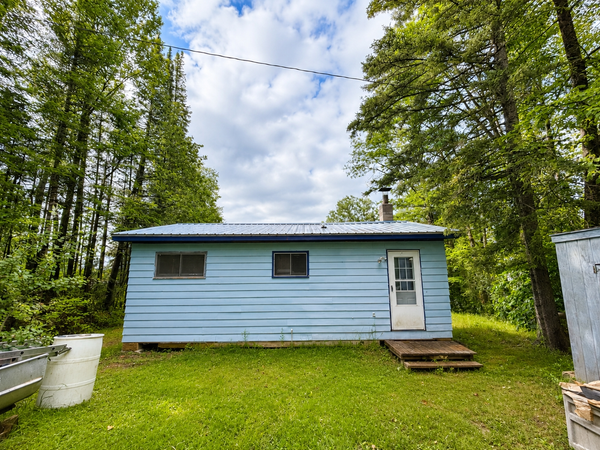 $249,000Active2 beds 1 baths560 sq. ft.
4050 Shea Rd W, Hurley, WI 54534
MLS# 218683Listed by: REAL BROKER, LLC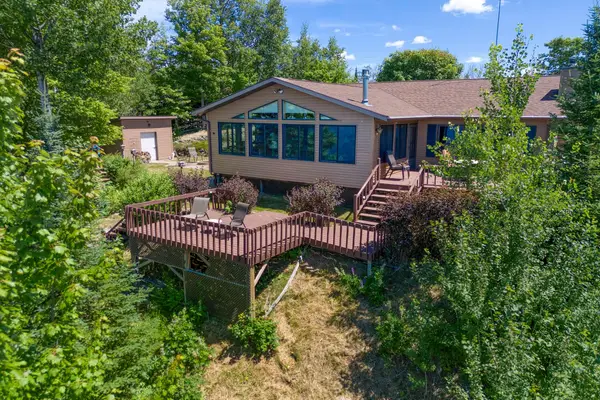 $569,000Pending2 beds 2 baths2,185 sq. ft.
4195 Foster Rd W, Hurley, WI 54534
MLS# 218395Listed by: RE/MAX PROPERTY PROS $95,000Active60.3 Acres
60 Acres Hwy 51, Oma, WI 54534
MLS# 218220Listed by: RE/MAX ACTION NORTHWOODS REALTY, LLC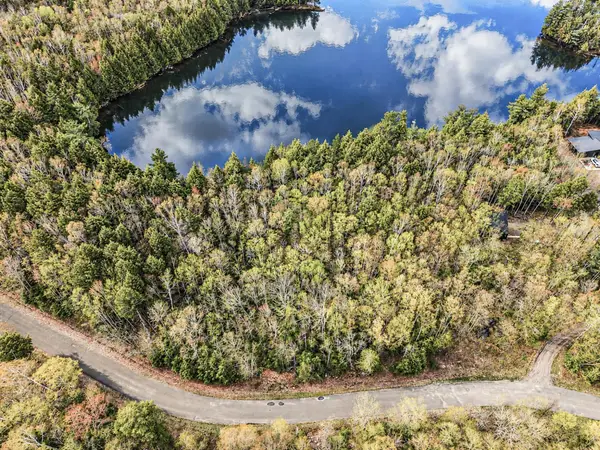 $184,900Active2.37 Acres
ON Hewitt Ln, Oma, WI 54534
MLS# 217394Listed by: SHOREWEST - MANITOWISH WATERS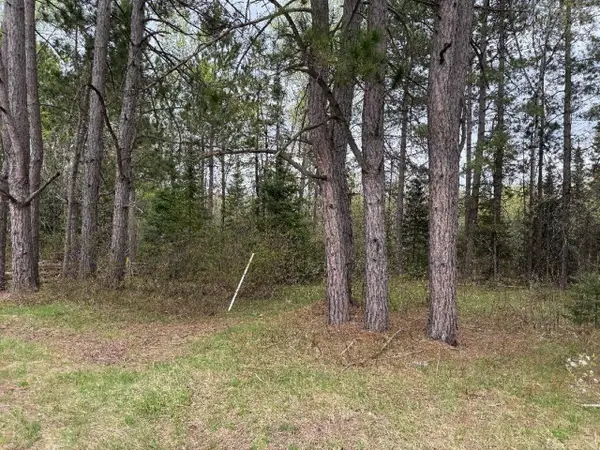 $9,900Active0.57 Acres
LOT ON Hwy 51, Oma, WI 54534
MLS# 217229Listed by: CENTURY 21 PIERCE REALTY - MERCER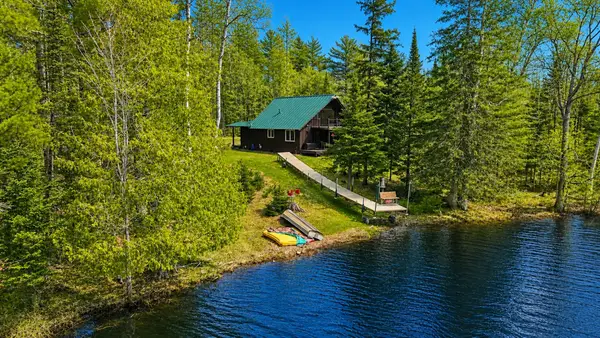 $1,100,000Active3 beds 2 baths1,362 sq. ft.
2086W Collins Rd, Mercer, WI 54547
MLS# 216884Listed by: SHOREWEST - MANITOWISH WATERS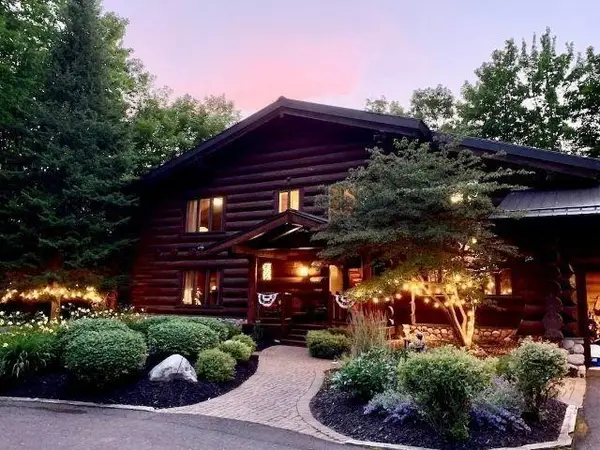 $1,200,000Pending3 beds 4 baths6,449 sq. ft.
8780N Tapawingo Dr, Oma, WI 54547
MLS# 215977Listed by: REDMAN REALTY GROUP, LLC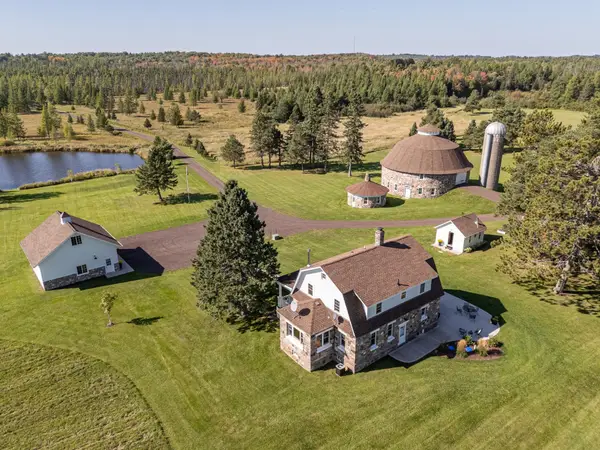 $995,000Pending5 beds 2 baths2,197 sq. ft.
12248 Dupont Rd, Hurley, WI 54534
MLS# 214558Listed by: SHOREWEST - MANITOWISH WATERS


Protect your home and budget from life's surprises with an Assurant Home Warranty, backed by a partner that supports you through every step of homeownership. Explore Plans.
©2026 Century 21 Real Estate LLC. All rights reserved. CENTURY 21®, the CENTURY 21 Logo and C21® are service marks owned by Century 21 Real Estate LLC. Century 21 Real Estate LLC fully supports the principles of the Fair Housing Act and the Equal Opportunity Act. Each office is independently owned and operated. Listing information is deemed reliable but not guaranteed accurate.