
5319 Fenceline Lane, Omro, WI 54963
Local realty services provided by:CENTURY 21 Ace Realty
5319 Fenceline Lane,Omro, WI 54963
$518,900
- 3 Beds
- 3 Baths
- 1,855 sq. ft.
- Single family
- Active
Listed by: jessica janssen
Office: design realty
MLS#:50328242
Source:WI_WIREX_RANW
Price summary
- Price:$518,900
- Price per sq. ft.:$279.73
About this home
Gorgeous ranch home harmoniously blends modernity & comfort. Its inviting facade showcases contemporary design w/ clean lines & welcoming porch. Step inside to an open floor plan where the living, dining & kitchen areas seamlessly flow illuminated by natural light filtering through large windows. Kitchen boasts custom cabinetry, granite countertops, walk in pantry, & spacious island as well as FF laundry, drop zone, quaint powder bath & custom millwork. Master suite offers a private retreat w/ an en suite bath & 2 walk in closets. 2 additional bedrooms each w/ walk in closets, & full bath ensures ample space for guests or family. Beautiful spacious backyard lined w/ trees provides optimal privacy. Attached 3 stall garage provides convenience & storage.
Contact an agent
Home facts
- Year built:2025
- Subdivision & Development:Sandhill Farms
- Listing ID #:50328242
- Added:80 day(s) ago
- Updated:September 15, 2026 at 11:53 AM
Rooms and interior
- Bedrooms:3
- Total bathrooms:3
- Full bathrooms:2
- Half bathrooms:1
- Flooring:Wood/Simulated Wood Floor
- Bathrooms Description:At Least 1 Bathtub, Primary Bath 1st Fl, Primary Bath Full, Primary Walk-in Shower, Walk-in Shower
- Kitchen Description:Kitchen Island
- Bedroom Description:Primary Bed 1st Floor, Primary Walk-in Closet, Split Bedroom
- Basement:Yes
- Basement Description:Full, Full Sz Windows Min 20x24, Stubbed for Bath, Sump Pump
- Living area:1,855 sq. ft.
Heating and cooling
- Cooling:Central Air
- Heating:Forced Air
- Central air:Yes
Structure and exterior
- Year built:2025
- Building area:1,855 sq. ft.
- Lot area:0.52 Acres
- Architectural Style:Ranch
- Foundation Description:Poured Concrete
Finances and disclosures
- Price:$518,900
- Price per sq. ft.:$279.73
- Tax amount:$1,189
Features and amenities
- Amenities:Pantry
Parking
- Parking description:Attached, Garage Door Opener
- Garage:Yes
- Garage spaces:3
New listings near 5319 Fenceline Lane
- New
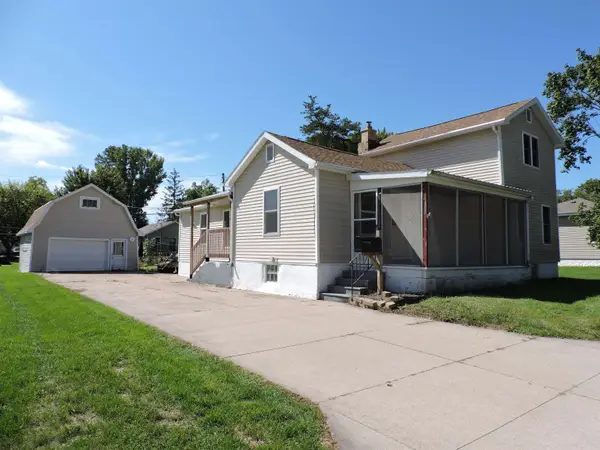 $164,900Active3 beds 1 baths1,296 sq. ft.
236 E Huron Street, OMRO, WI 54963
MLS# 50332511Listed by: COLDWELL BANKER REAL ESTATE GROUP - New
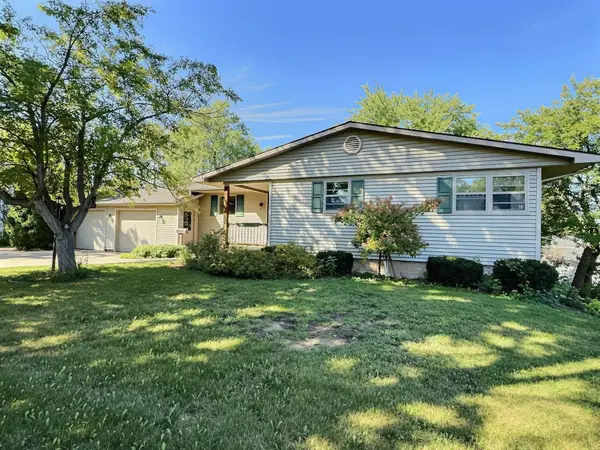 $349,900Active4 beds 2 baths2,600 sq. ft.
1005 S Webster Avenue, OMRO, WI 54963
MLS# 50332480Listed by: RE/MAX ON THE WATER 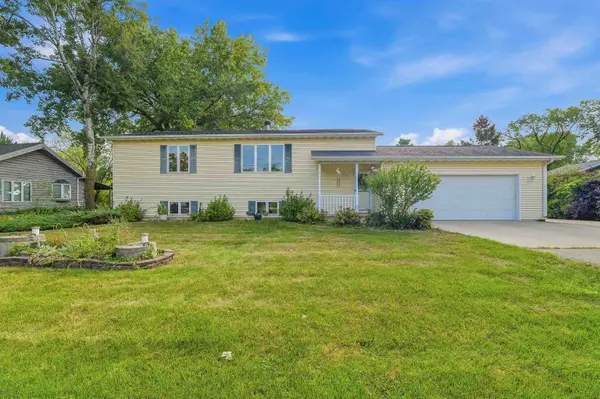 $449,000Active3 beds 2 baths2,115 sq. ft.
4610 Friedrich Avenue, OMRO, WI 54963
MLS# 50332054Listed by: ADASHUN JONES, INC.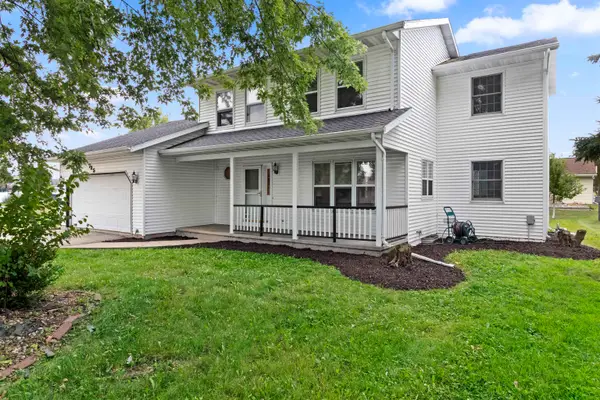 $339,900Active3 beds 2 baths2,226 sq. ft.
725 Harrison Avenue, OMRO, WI 54963
MLS# 50331974Listed by: REAL BROKER LLC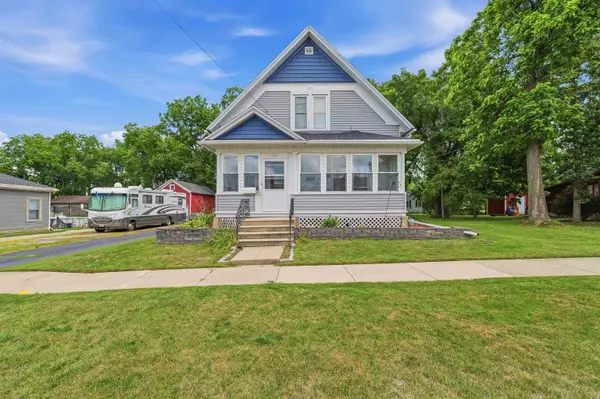 $235,000Active3 beds 1 baths1,347 sq. ft.
330 Jackson Avenue, OMRO, WI 54963
MLS# 50331758Listed by: ADASHUN JONES, INC. $369,900Active3 beds 2 baths1,602 sq. ft.
8772 County Rd K, OMRO, WI 54963
MLS# 50331482Listed by: EXPERT REAL ESTATE PARTNERS, LLC $325,000Active3 beds 2 baths1,206 sq. ft.
310 Lincoln Avenue, OMRO, WI 54963
MLS# 50331265Listed by: HOMESTEAD REALTY, INC. $115,000Active1 beds 1 baths500 sq. ft.
251 E Main Street #201, OMRO, WI 54963
MLS# 50331133Listed by: BERKSHIRE HATHAWAY HS WATER CITY REALTY $62,499Active0.65 Acres
County Road E, OMRO, WI 54963
MLS# 50330583Listed by: BASE CAMP COUNTRY REAL ESTATE, INC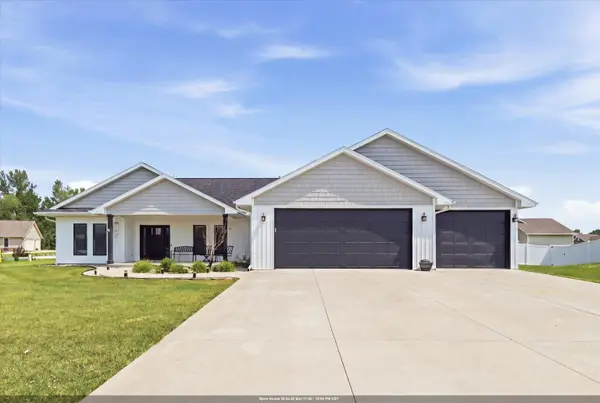 $528,000Active3 beds 2 baths1,817 sq. ft.
5372 Pasture Court, OMRO, WI 54963
MLS# 50330046Listed by: EXPERT REAL ESTATE PARTNERS, LLC


Protect your home and budget from life's surprises with an Assurant Home Warranty, backed by a partner that supports you through every step of homeownership. Explore Plans.
©2026 Century 21 Real Estate LLC. All rights reserved. CENTURY 21®, the CENTURY 21 Logo and C21® are service marks owned by Century 21 Real Estate LLC. Century 21 Real Estate LLC fully supports the principles of the Fair Housing Act and the Equal Opportunity Act. Each office is independently owned and operated. Listing information is deemed reliable but not guaranteed accurate.