
4471 Touchstone Court, Oneida, WI 54155
Local realty services provided by:CENTURY 21 Affiliated
4471 Touchstone Court,Oneida, WI 54155
$668,500
- 3 Beds
- 3 Baths
- 2,980 sq. ft.
- Single family
- Active
Upcoming open houses
- Sun, Jul 1202:00 pm - 04:00 pm
Listed by: tara sherman
Office: legacy first llc.
MLS#:50328938
Source:WI_WIREX_RANW
Price summary
- Price:$668,500
- Price per sq. ft.:$224.33
About this home
Come live in desirable Hobart in an expansive brick ranch on a quiet cul-de-sac. From the moment you enter under the soaring ceilings and open-concept home your eyes are drawn to the windows that look over a wonderful backyard with deck and fenced garden area. Inside you will find a first floor primary bedroom with large closet and cozy window seat. The large kitchen flows into the family room and dining area perfect for large gatherings or quiet evenings by the fireplace. With a garage large enough to fit a 30+ foot boar or RV it is the perfect solution for all your toys or hobbies. Many updates throughout : new roof, paint and flooring. This wonderful home sits at the end of a fully developed court which allows for extra privacy. Gorgeous home and desirable schools.
Contact an agent
Home facts
- Year built:2004
- Listing ID #:50328938
- Added:1 day(s) ago
- Updated:July 12, 2026 at 04:38 PM
Rooms and interior
- Bedrooms:3
- Total bathrooms:3
- Full bathrooms:2
- Half bathrooms:1
- Dining Description:Breakfast Bar, Formal Dining
- Bathrooms Description:At Least 1 Bathtub, Primary Bath 1st Fl, Primary Bath Full, Primary Tub/Shower
- Kitchen Description:Dishwasher, Disposal, Kitchen Island, Range, Refrigerator
- Bedroom Description:Primary Bed 1st Floor, Primary Walk-in Closet, Split Bedroom
- Basement:Yes
- Basement Description:8Ft+ Ceiling, Full, Full Sz Windows Min 20x24, Partially Finished, Sump Pump
- Living area:2,980 sq. ft.
Heating and cooling
- Cooling:Central Air
- Heating:Forced Air, In Floor Heat
- Central air:Yes
Structure and exterior
- Year built:2004
- Building area:2,980 sq. ft.
- Lot area:0.64 Acres
- Lot Features:Cul-De-Sac
- Architectural Style:Ranch
- Construction Materials:Brick
- Exterior Features:Deck, Sprinkler System
- Foundation Description:Poured Concrete
Finances and disclosures
- Price:$668,500
- Price per sq. ft.:$224.33
- Tax amount:$6,038
Features and amenities
- Appliances:Dishwasher, Disposal, Refrigerator
- Amenities:Cable Available, Hi-Speed Internet Available, Pantry
Parking
- Parking description:Attached, Garage Door Opener
- Garage:Yes
- Garage spaces:5
New listings near 4471 Touchstone Court
- New
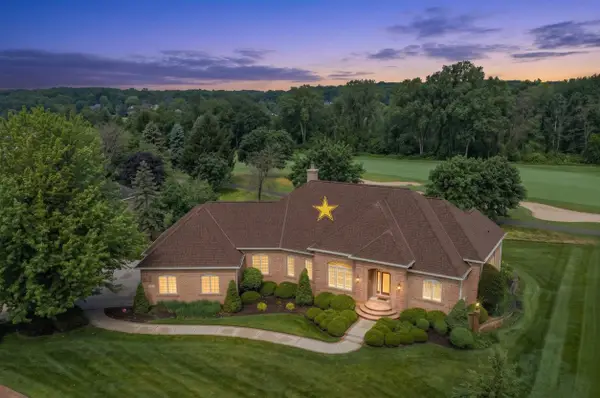 $749,000Active3 beds 4 baths3,845 sq. ft.
1127 Pleasant Valley Drive, ONEIDA, WI 54155
MLS# 50328483Listed by: BEN BARTOLAZZI REAL ESTATE, INC 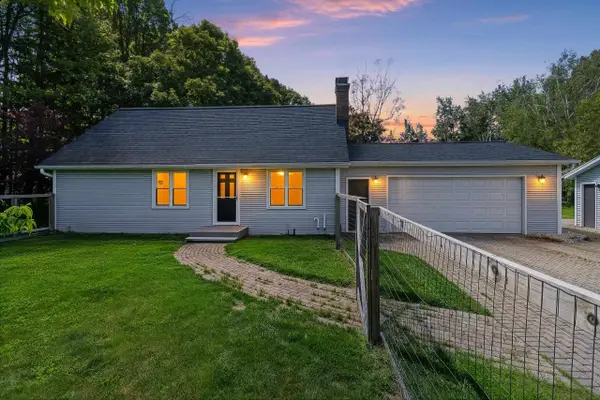 $349,900Active3 beds 2 baths1,700 sq. ft.
N9495 Hwy U Highway, GREEN BAY, WI 54303
MLS# 50328329Listed by: KELLER WILLIAMS FOX CITIES- Open Sun, 11am to 1pm
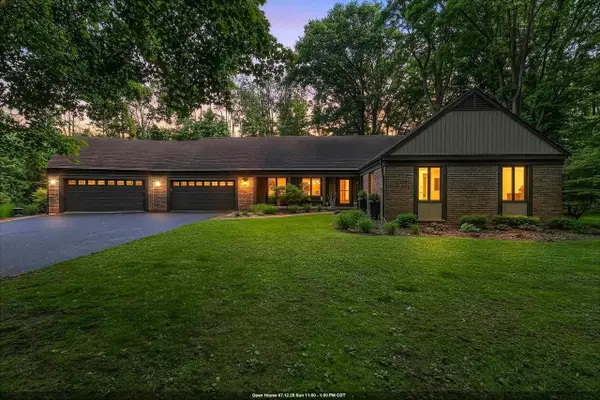 $649,900Active4 beds 3 baths3,996 sq. ft.
899 Pine Hill Drive, ONEIDA, WI 54155-9162
MLS# 50328226Listed by: DESIGN REALTY 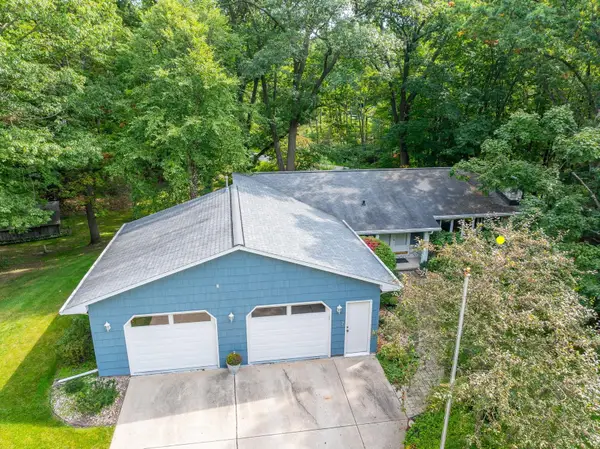 $499,900Active3 beds 3 baths2,464 sq. ft.
872 Winding Trail, ONEIDA, WI 54155-9170
MLS# 50327669Listed by: MARK D OLEJNICZAK REALTY, INC.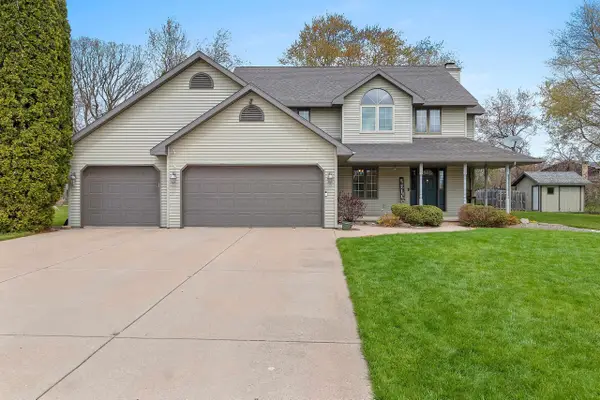 $399,900Active5 beds 3 baths2,575 sq. ft.
1354 Camelot Court, ONEIDA, WI 54155
MLS# 50327415Listed by: COLDWELL BANKER REAL ESTATE GROUP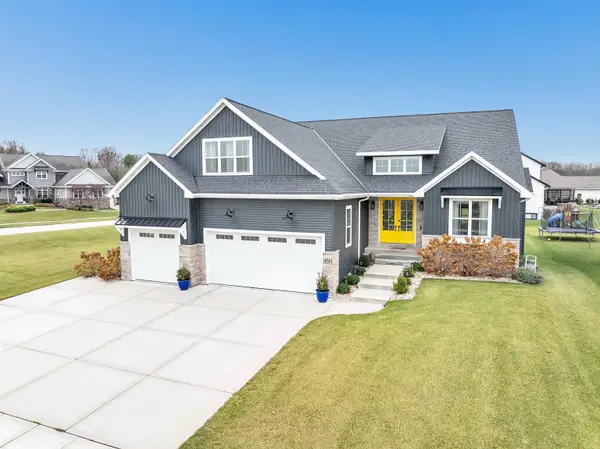 $889,900Active5 beds 4 baths4,494 sq. ft.
4861 Prairie School Drive, ONEIDA, WI 54155
MLS# 50327229Listed by: KELLER WILLIAMS GREEN BAY- Open Sun, 2 to 3pm
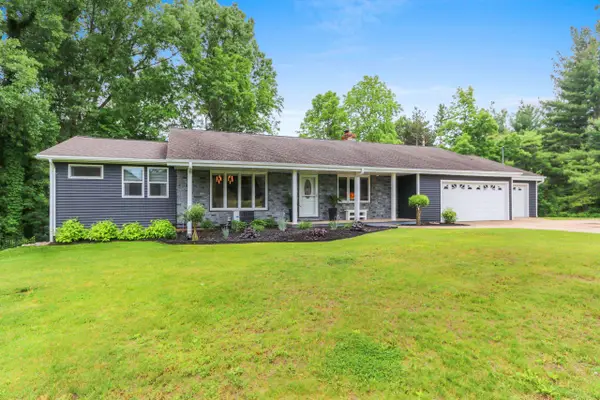 $525,000Active4 beds 3 baths3,180 sq. ft.
389 Sunlite Drive, ONEIDA, WI 54155-9218
MLS# 50327205Listed by: COLDWELL BANKER REAL ESTATE GROUP 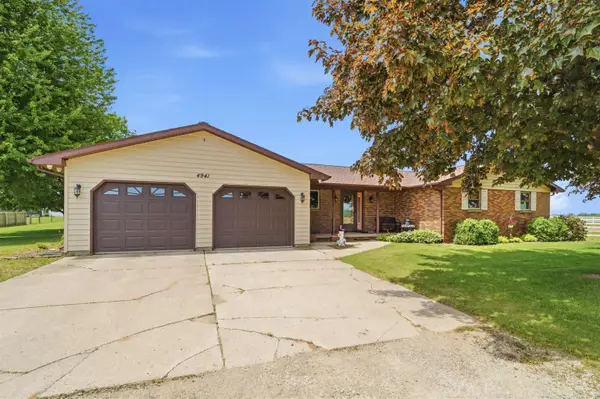 $1,400,000Active3 beds 3 baths2,611 sq. ft.
4941 N Overland Road, ONEIDA, WI 54155
MLS# 50326851Listed by: COLDWELL BANKER REAL ESTATE GROUP $234,900Active2 beds 1 baths1,425 sq. ft.
N6515 Laurmar Lane, ONEIDA, WI 54155
MLS# 50326752Listed by: LPT REALTY


Protect your home and budget from life's surprises with an Assurant Home Warranty, backed by a partner that supports you through every step of homeownership. Explore Plans.
©2026 Century 21 Real Estate LLC. All rights reserved. CENTURY 21®, the CENTURY 21 Logo and C21® are service marks owned by Century 21 Real Estate LLC. Century 21 Real Estate LLC fully supports the principles of the Fair Housing Act and the Equal Opportunity Act. Each office is independently owned and operated. Listing information is deemed reliable but not guaranteed accurate.