
600 Castlestone Court, Oneida, WI 54155-9384
Local realty services provided by:CENTURY 21 Ace Realty
600 Castlestone Court,Oneida, WI 54155-9384
$474,900
- 4 Beds
- 3 Baths
- 2,108 sq. ft.
- Single family
- Active
Listed by: taylor hansen
Office: place perfect realty
MLS#:50329022
Source:WI_WIREX_RANW
Price summary
- Price:$474,900
- Price per sq. ft.:$225.28
About this home
Located on the end of a quiet Cul-De-Sac you'll find this Flag Ship 2 Story home ready to make your Dreams a Reality! 3.5 Stall garage opens into a highly functional floor plan. First level hard surface floors with a phenomenal Primary en suite with huge closet space. Free flowing living room to kitchen with 1st floor laundry. Upstairs you'll find a large transition area with large bedrooms. Basement offers additional unfinished area if value add expansion is desired. Easy Hwy 29 access and close to the thriving Centennial Centre the pride of Hobart with premium businesses and amenities. Located in a premium group of homes, quiet setting, expansive yard and no sidewalk to maintain. Focus on Energy Home. 13 Month UHP Home Warranty provided to buyer at close. Must see to fully appreciate!
Contact an agent
Home facts
- Year built:2014
- Listing ID #:50329022
- Added:12 day(s) ago
- Updated:July 26, 2026 at 03:33 PM
Rooms and interior
- Bedrooms:4
- Total bathrooms:3
- Full bathrooms:2
- Half bathrooms:1
- Bathrooms Description:Primary Bath 1st Fl
- Kitchen Description:Dishwasher, Range, Refrigerator
- Bedroom Description:Primary Bed 1st Floor
- Basement:Yes
- Basement Description:Full
- Living area:2,108 sq. ft.
Heating and cooling
- Heating:Forced Air
Structure and exterior
- Year built:2014
- Building area:2,108 sq. ft.
- Lot area:0.36 Acres
- Lot Features:Cul-De-Sac
- Foundation Description:Poured Concrete
Schools
- High school:Pulaski
- Middle school:Pulaski
- Elementary school:Hillcrest
Finances and disclosures
- Price:$474,900
- Price per sq. ft.:$225.28
- Tax amount:$4,565
Features and amenities
- Appliances:Dishwasher, Refrigerator, Washer
- Laundry features:Washer
Parking
- Parking description:Attached
- Garage:Yes
- Garage spaces:3
New listings near 600 Castlestone Court
- New
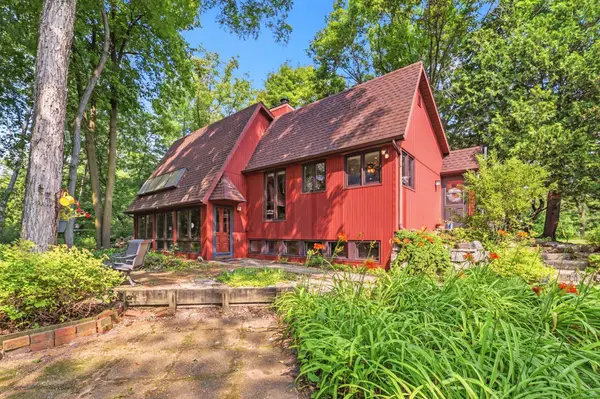 $374,900Active4 beds 2 baths2,141 sq. ft.
N5976 Lambie Road, DE PERE, WI 54115
MLS# 50329578Listed by: BRIDGING REAL ESTATE - New
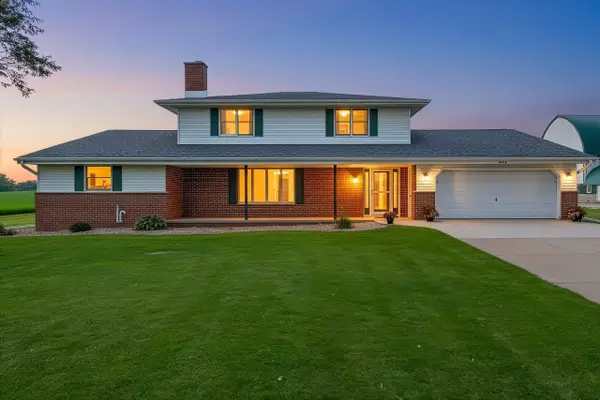 $740,000Active4 beds 3 baths2,240 sq. ft.
N4341 Mc Cabe Road, KAUKAUNA, WI 54130
MLS# 50329538Listed by: BASE CAMP COUNTRY REAL ESTATE, INC - New
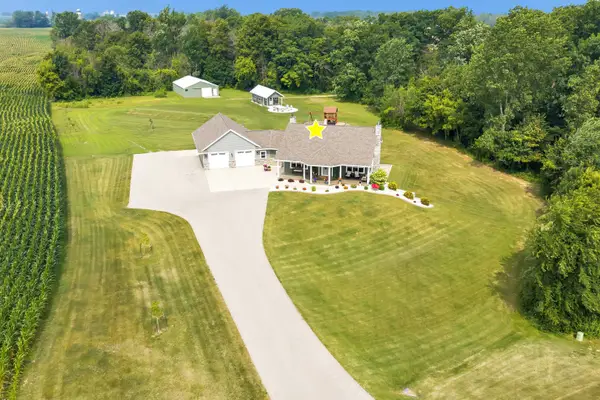 $749,000Active3 beds 3 baths2,712 sq. ft.
N7273 Moore Road, SEYMOUR, WI 54165
MLS# 50329464Listed by: MCMAHON REALTY GROUP 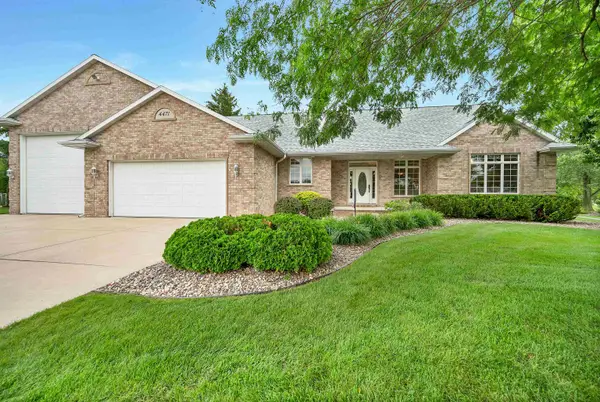 $668,500Active3 beds 3 baths2,980 sq. ft.
4471 Touchstone Court, ONEIDA, WI 54155
MLS# 50328938Listed by: LEGACY FIRST LLC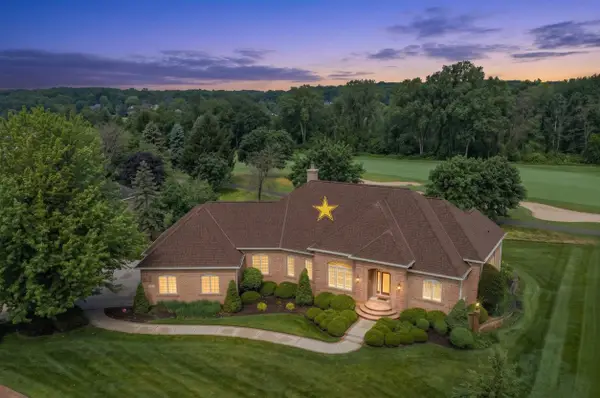 $749,000Active3 beds 4 baths3,845 sq. ft.
1127 Pleasant Valley Drive, ONEIDA, WI 54155
MLS# 50328483Listed by: BEN BARTOLAZZI REAL ESTATE, INC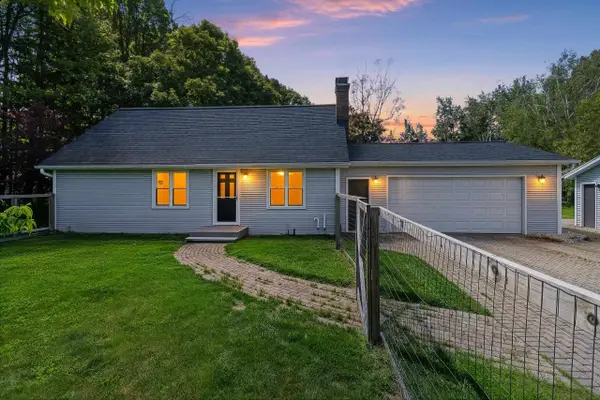 $349,900Active3 beds 2 baths1,700 sq. ft.
N9495 Hwy U Highway, GREEN BAY, WI 54303
MLS# 50328329Listed by: KELLER WILLIAMS FOX CITIES- Open Sun, 10 to 11am
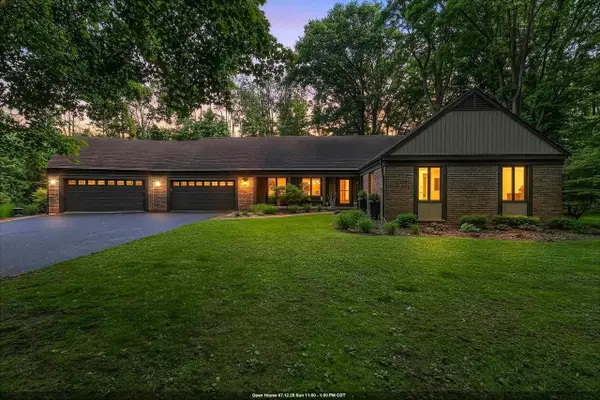 $649,900Active4 beds 3 baths3,996 sq. ft.
899 Pine Hill Drive, ONEIDA, WI 54155-9162
MLS# 50328226Listed by: DESIGN REALTY 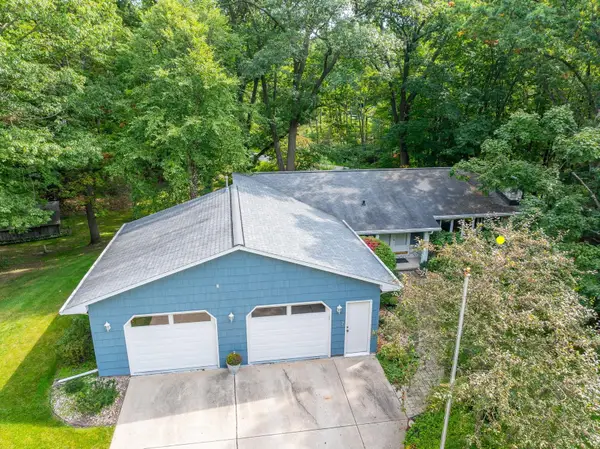 $487,500Active3 beds 3 baths2,464 sq. ft.
872 Winding Trail, ONEIDA, WI 54155-9170
MLS# 50327669Listed by: MARK D OLEJNICZAK REALTY, INC.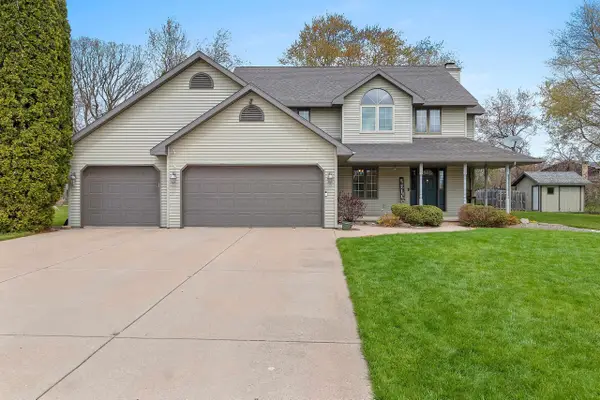 $399,900Active5 beds 3 baths2,575 sq. ft.
1354 Camelot Court, ONEIDA, WI 54155
MLS# 50327415Listed by: COLDWELL BANKER REAL ESTATE GROUP


Protect your home and budget from life's surprises with an Assurant Home Warranty, backed by a partner that supports you through every step of homeownership. Explore Plans.
©2026 Century 21 Real Estate LLC. All rights reserved. CENTURY 21®, the CENTURY 21 Logo and C21® are service marks owned by Century 21 Real Estate LLC. Century 21 Real Estate LLC fully supports the principles of the Fair Housing Act and the Equal Opportunity Act. Each office is independently owned and operated. Listing information is deemed reliable but not guaranteed accurate.