
137 Lynne Trail, Oregon, WI 53575
Local realty services provided by:CENTURY 21 Affiliated
137 Lynne Trail,Oregon, WI 53575
$450,000
- 3 Beds
- 3 Baths
- - sq. ft.
- Single family
- Sold
Listed by: jason holtman
Office: re/max preferred
MLS#:2030916
Source:WI_WIREX_SCW
Sorry, we are unable to map this address
Price summary
- Price:$450,000
About this home
Excellent one-owner home w/picturesque views in one of the most desirable neighborhoods in the heart of Oregon! This well maintained 3 bed, 2.5 bath home features 2 spacious living spaces & large eat-in kitchen on the main level. The family room has a fireplace for cozy relaxing evenings. Enjoy the expansive trex deck watching the sunsets and wildlife as the home backs up to beautiful public green space and pond. Upstairs boasts a generous primary suite w/full bath and large closet, 2 add'l beds & full bath. The basement is open & ready for your ideas featuring rear exposure with natural light and plumbed for another bath. New roof ('25), newer windows throughout, plus brand new carpeting and fresh paint on the main level. LVP to be added throughout the kitchen and hallway in early Oct. Main level laundry & substantial 3-car attached garage are added bonuses! Close to schools, parks, walking paths, and downtown Oregon. Easy commute to Madison, Epic, & everything the area has to offer.
Contact an agent
Home facts
- Year built:1994
- Subdivision & Development:Forest View
- Listing ID #:2030916
- Added:63 day(s) ago
- Updated:October 23, 2026 at 07:54 AM
Rooms and interior
- Bedrooms:3
- Total bathrooms:3
- Full bathrooms:2
- Half bathrooms:1
- Dining Description:On Main Level
- Bathrooms Description:At least 1 Tub, Master Bedroom Bath, Master Bedroom Bath: Full, Master Bedroom Bath: Walk-In Shower, Stubbed For Bathroom on Lower
- Kitchen Description:Dishwasher, Disposal, Microwave, On Main Level, Range/Oven, Refrigerator
- Bedroom Description:Master Bedroom On Upper Level
- Basement Description:Full
Heating and cooling
- Cooling:Central Air, Forced Air
- Heating:Forced Air, Natural Gas
Structure and exterior
- Year built:1994
- Lot Features:Sidewalks
- Architectural Style:Colonial, Contemporary
- Construction Materials:Vinyl
- Exterior Features:Deck
- Foundation Description:Poured Concrete
- Levels:2 Story
Schools
- High school:Oregon
- Middle school:Oregon
- Elementary school:Call School District
Utilities
- Water:Municipal Water
- Sewer:Municipal Sewer
Finances and disclosures
- Price:$450,000
- Tax amount:$6,807 (2025)
Features and amenities
- Laundry features:Dryer, Washer
- Amenities:Cable/Satellite Available, High Speed Internet, High Speed Internet Available, Water Softener
Parking
- Parking description:3 Car Garage, Garage - Attached, Garage Opener Included
- Garage spaces:3
New listings near 137 Lynne Trail
- New
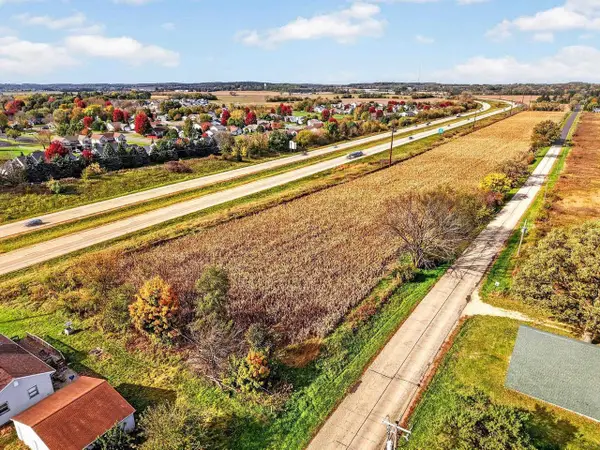 $499,900Active11.03 Acres
749 Schuster Road, Oregon, WI 53590
MLS# 2034921Listed by: STARK COMPANY, REALTORS - New
 $314,900Active2.24 Acres
4738 Rutland Dunn Townline Road, Oregon, WI 53575
MLS# 2034910Listed by: STARK COMPANY, REALTORS - New
 $669,900Active3 beds 4 baths2,806 sq. ft.
5469 Marie Road, Oregon, WI 53575
MLS# 2034703Listed by: RE/MAX PREFERRED - New
 $599,900Active4 beds 1 baths1,873 sq. ft.
5689 County Road D, Oregon, WI 53575
MLS# 2034689Listed by: RE/MAX PREFERRED - Open Sun, 12:30 to 3pmNew
 $315,000Active3 beds 3 baths1,933 sq. ft.
163 Prairie Grass Road #8, Oregon, WI 53575
MLS# 2034663Listed by: FIRST WEBER INC - Open Sun, 12 to 2pmNew
 $574,900Active4 beds 3 baths2,177 sq. ft.
1426 RAVENOAKS Trail, Oregon, WI 53575
MLS# 2034630Listed by: FIRST WEBER INC - New
 $279,900Active2 beds 2 baths1,300 sq. ft.
712 Dunn Avenue, Oregon, WI 53575
MLS# 2034587Listed by: RE/MAX PREFERRED 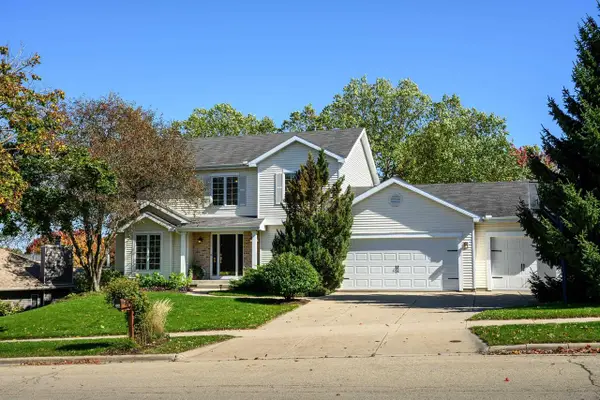 $625,000Active4 beds 4 baths3,190 sq. ft.
992 Autumn Woods Lane, Oregon, WI 53575
MLS# 2034367Listed by: SPRINKMAN REAL ESTATE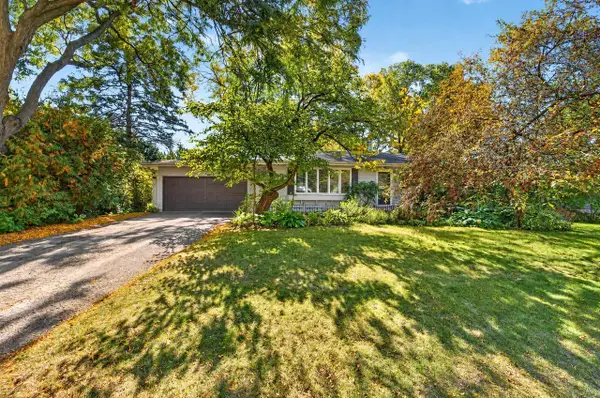 $419,900Active3 beds 2 baths2,038 sq. ft.
372 E Lincoln Street, Oregon, WI 53575
MLS# 2034340Listed by: MHB REAL ESTATE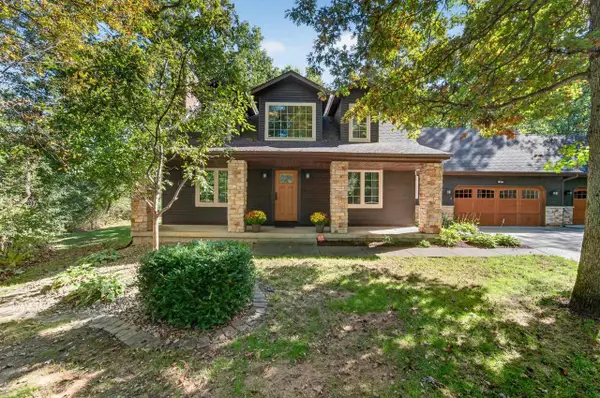 $615,000Active3 beds 3 baths2,916 sq. ft.
478 Game Ridge Trail, Oregon, WI 53575
MLS# 2034259Listed by: MHB REAL ESTATE


Protect your home and budget from life's surprises with an Assurant Home Warranty, backed by a partner that supports you through every step of homeownership. Explore Plans.
©2026 Century 21 Real Estate LLC. All rights reserved. CENTURY 21®, the CENTURY 21 Logo and C21® are service marks owned by Century 21 Real Estate LLC. Century 21 Real Estate LLC fully supports the principles of the Fair Housing Act and the Equal Opportunity Act. Each office is independently owned and operated. Listing information is deemed reliable but not guaranteed accurate.