
478 Game Ridge Trail, Oregon, WI 53575
Local realty services provided by:CENTURY 21 Affiliated
478 Game Ridge Trail,Oregon, WI 53575
$615,000
- 3 Beds
- 3 Baths
- 2,916 sq. ft.
- Single family
- Active
Listed by: chris barreau
Office: mhb real estate
MLS#:2034259
Source:WI_WIREX_SCW
Price summary
- Price:$615,000
- Price per sq. ft.:$210.91
About this home
Welcome home to this beautifully updated property nestled on a private, wooded .6-acre lot! The renovated kitchen features quartz countertops, updated cabinetry, tiled backsplash, and stainless steel appliances, creating a stylish and functional space. Refinished hardwood floors add warmth and character throughout the main living areas. The vaulted living room showcases a gas fireplace, while the inviting family room offers a wood-burning fireplace insert?perfect for cozy evenings. Three generously sized bedrooms provide comfortable living space, while the finished basement offers additional room for recreation, hobbies, or a home office. A 3-car heated garage provides exceptional space for vehicles, storage, and projects. Enjoy the privacy and natural beauty of a wooded lot combined with thoughtful updates and plenty of living space!
Contact an agent
Home facts
- Year built:1992
- Subdivision & Development:Ol Stone Estates
- Listing ID #:2034259
- Added:4 day(s) ago
- Updated:October 12, 2026 at 03:10 PM
Rooms and interior
- Bedrooms:3
- Total bathrooms:3
- Full bathrooms:2
- Half bathrooms:1
- Dining Description:On Main Level
- Bathrooms Description:At least 1 Tub, Master Bedroom Bath, Master Bedroom Bath: Full
- Kitchen Description:Dishwasher, Disposal, Microwave, On Main Level, Range/Oven, Refrigerator
- Bedroom Description:Master Bedroom On Main Level, Walk-In Closet(s)
- Basement Description:Finished, Full
- Living area:2,916 sq. ft.
Heating and cooling
- Cooling:Central Air, Forced Air
- Heating:Forced Air, Natural Gas
Structure and exterior
- Year built:1992
- Building area:2,916 sq. ft.
- Lot area:0.68 Acres
- Lot Features:Wooded
- Architectural Style:Cape Cod, Contemporary
- Construction Materials:Stone, Stucco, Vinyl
- Exterior Features:Patio
- Levels:1.5 Story
Schools
- High school:Stoughton
- Middle school:River Bluff
- Elementary school:Fox Prairie
Utilities
- Water:Well
- Sewer:Private Septic System
Finances and disclosures
- Price:$615,000
- Price per sq. ft.:$210.91
- Tax amount:$5,832 (2025)
Features and amenities
- Laundry features:Dryer, Washer
- Amenities:Cable/Satellite Available, Cathedral/Vaulted Ceiling, Water Softener
Parking
- Parking description:3 Car Garage, Garage - Attached, Garage - Heated, Garage Opener Included
- Garage spaces:3
New listings near 478 Game Ridge Trail
- New
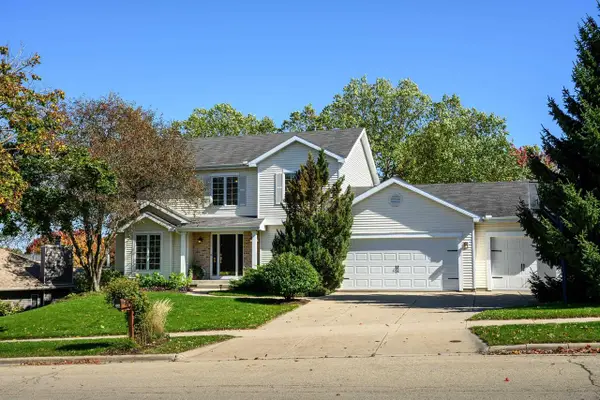 $625,000Active4 beds 4 baths3,190 sq. ft.
992 Autumn Woods Lane, Oregon, WI 53575
MLS# 2034367Listed by: SPRINKMAN REAL ESTATE - New
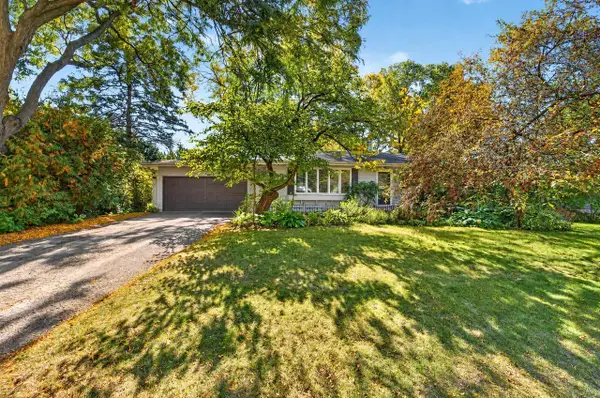 $419,900Active3 beds 2 baths2,038 sq. ft.
372 E Lincoln Street, Oregon, WI 53575
MLS# 2034340Listed by: MHB REAL ESTATE - New
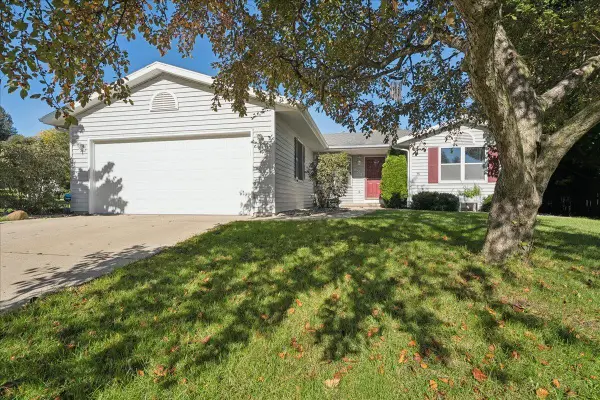 $449,900Active4 beds 3 baths2,108 sq. ft.
431 Thomas Court, Oregon, WI 53575
MLS# 2033919Listed by: COLLECTIVE REAL ESTATE GROUP 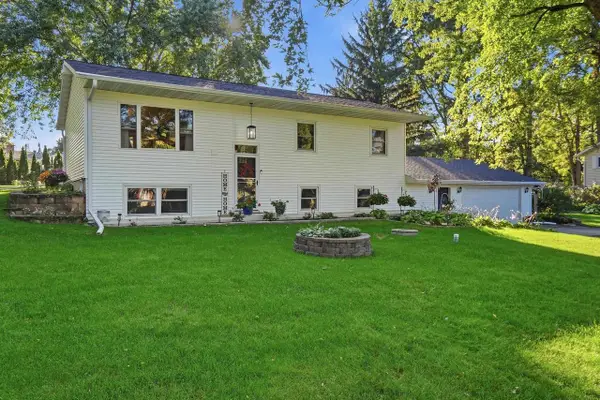 $458,000Active3 beds 3 baths1,658 sq. ft.
2307 White Oak Trail, Oregon, WI 53575
MLS# 2033577Listed by: REALTY EXECUTIVES COOPER SPRANSY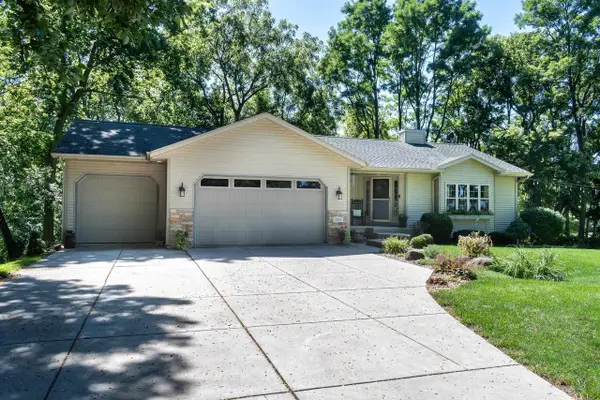 $625,000Active4 beds 3 baths2,846 sq. ft.
2001 Timber Lake Road, Oregon, WI 53575
MLS# 2033369Listed by: SPRINKMAN REAL ESTATE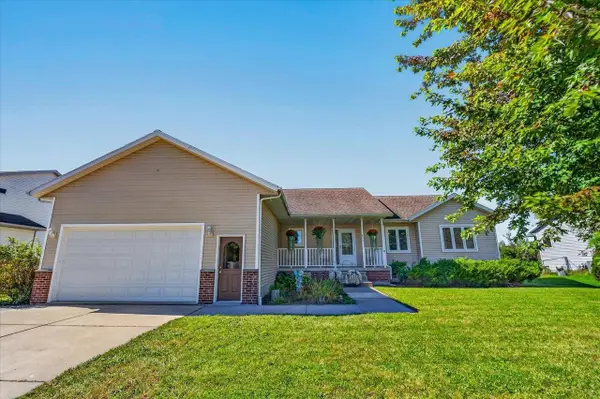 $550,000Active5 beds 3 baths3,092 sq. ft.
875 Merri-Hill Drive, Oregon, WI 53575
MLS# 2033321Listed by: FIRST WEBER INC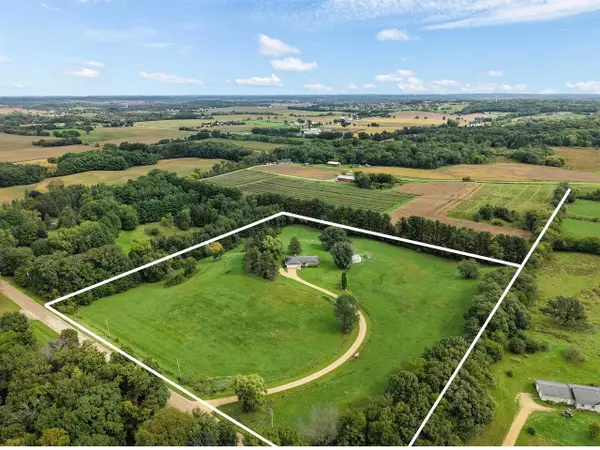 $575,000Active3 beds 2 baths1,500 sq. ft.
994 Tipperary Road, Oregon, WI 53575
MLS# 2033292Listed by: REAL BROKER LLC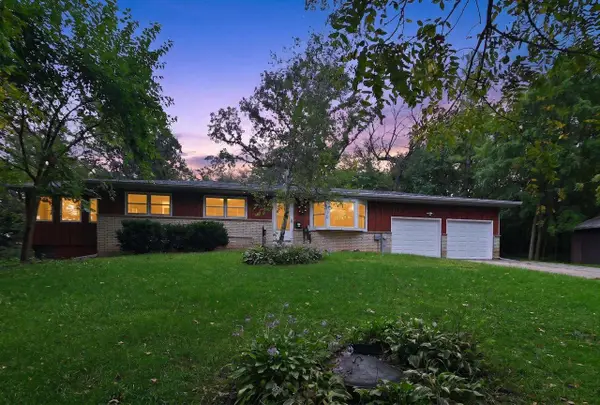 $444,900Active3 beds 2 baths1,665 sq. ft.
4031 Lally Road, Oregon, WI 53575
MLS# 2033264Listed by: FIRST WEBER INC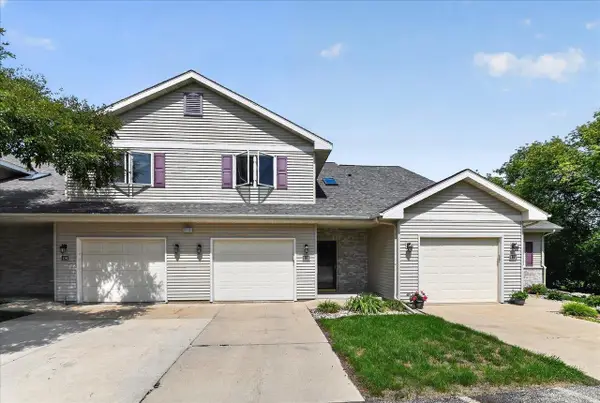 $297,500Active3 beds 3 baths1,464 sq. ft.
118 Elliott Lane, Oregon, WI 53575
MLS# 2033243Listed by: EXIT REALTY HGM


Protect your home and budget from life's surprises with an Assurant Home Warranty, backed by a partner that supports you through every step of homeownership. Explore Plans.
©2026 Century 21 Real Estate LLC. All rights reserved. CENTURY 21®, the CENTURY 21 Logo and C21® are service marks owned by Century 21 Real Estate LLC. Century 21 Real Estate LLC fully supports the principles of the Fair Housing Act and the Equal Opportunity Act. Each office is independently owned and operated. Listing information is deemed reliable but not guaranteed accurate.