
619 Seminole Avenue, Osceola, WI 54020
Local realty services provided by:CENTURY 21 Atwood
619 Seminole Avenue,Osceola, WI 54020
$270,000
- 4 Beds
- 2 Baths
- 2,145 sq. ft.
- Single family
- Pending
Listed by: lisa mielke
Office: lpt realty
MLS#:7028522
Source:NSMLS
Price summary
- Price:$270,000
- Price per sq. ft.:$103.29
About this home
Nearly an acre in town — don't miss this one! This 4 bedroom, 2 bath home sits on a spacious lot lined with mature trees, giving you the privacy and outdoor space that's hard to find inside city limits. All four bedrooms are conveniently located upstairs, and a 3-season porch off the back gives you bonus living space to enjoy the outdoors well into fall. A full basement adds storage and potential.
Contact an agent
Home facts
- Year built:1968
- Listing ID #:7028522
- Added:54 day(s) ago
- Updated:July 14, 2026 at 10:54 AM
Rooms and interior
- Bedrooms:4
- Total bathrooms:2
- Full bathrooms:1
- Dining Description:Kitchen/Dining Room
- Bathrooms Description:3/4 Basement, Main Floor Full Bath
- Kitchen Description:Cooktop, Dishwasher, Range, Refrigerator
- Basement:Yes
- Basement Description:Full, Partially Finished
- Living area:2,145 sq. ft.
Heating and cooling
- Cooling:Window Unit(s)
- Heating:Baseboard, Boiler
Structure and exterior
- Year built:1968
- Building area:2,145 sq. ft.
- Lot area:0.99 Acres
- Lot Features:Corner Lot, Tree Coverage - Medium
- Levels:1 Story
Utilities
- Water:City Water - Connected
- Sewer:City Sewer - Connected
Finances and disclosures
- Price:$270,000
- Price per sq. ft.:$103.29
- Tax amount:$3,119 (2025)
Features and amenities
- Appliances:Range, Refrigerator, Washer
- Laundry features:Dryer, Washer
Parking
- Parking description:Attached Garage, Driveway - Other Surface, Tuckunder Garage
- Garage:Yes
- Garage spaces:2
New listings near 619 Seminole Avenue
- Coming Soon
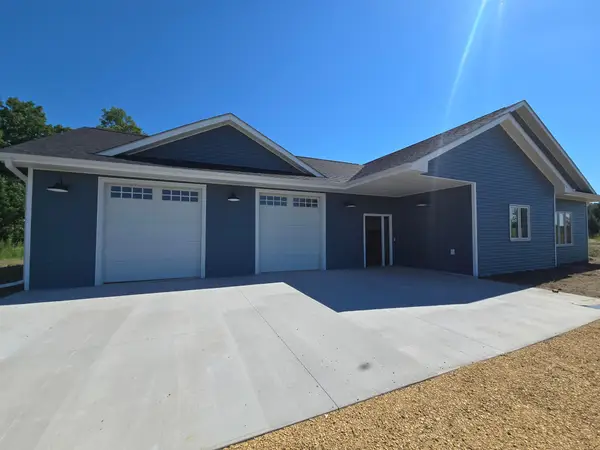 $550,000Coming Soon3 beds 3 baths
32 256th St Street, Osceola, WI 54020
MLS# 7108876Listed by: COLDWELL BANKER REALTY 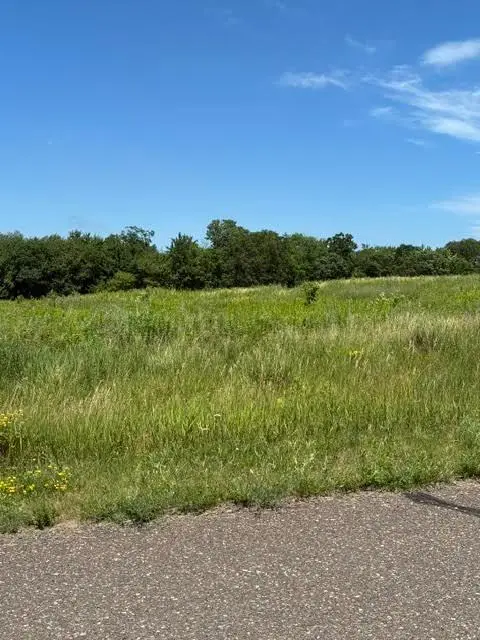 $45,000Pending1.51 Acres
TBD 83rd Avenue, Osceola, WI 54020
MLS# 7107959Listed by: OUTDOORS REALTY- New
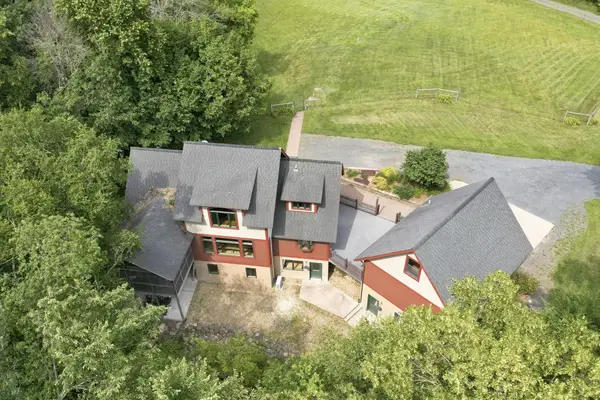 $610,000Active4 beds 3 baths3,000 sq. ft.
2833 50th Avenue, Osceola, WI 54020
MLS# 7106042Listed by: EDINA REALTY, INC. - New
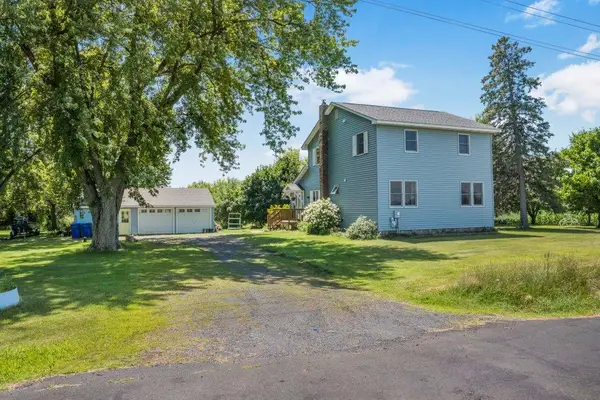 $475,000Active5 beds 2 baths1,770 sq. ft.
2416 20th Avenue, Osceola, WI 54020
MLS# 7107160Listed by: RE/MAX RESULTS - New
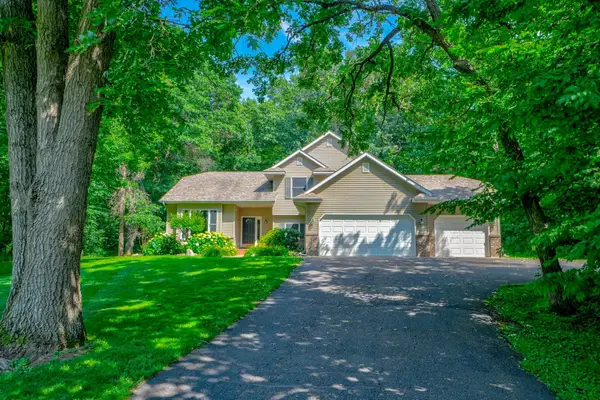 $417,000Active4 beds 3 baths2,640 sq. ft.
2538 86th Avenue, Osceola, WI 54020
MLS# 7106595Listed by: EDINA REALTY, INC. - New
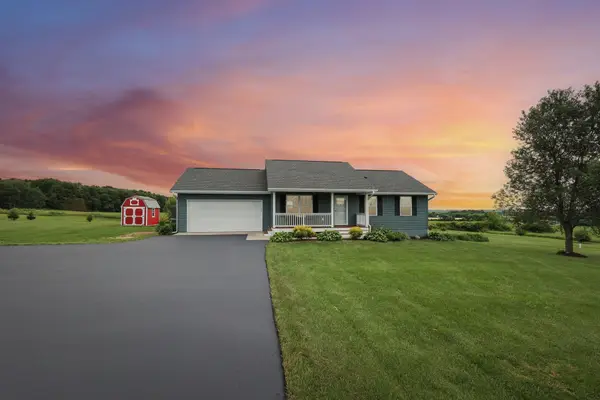 $395,000Active4 beds 2 baths1,547 sq. ft.
2362 84th Avenue, Osceola, WI 54020
MLS# 7104436Listed by: COLDWELL BANKER REALTY - Coming Soon
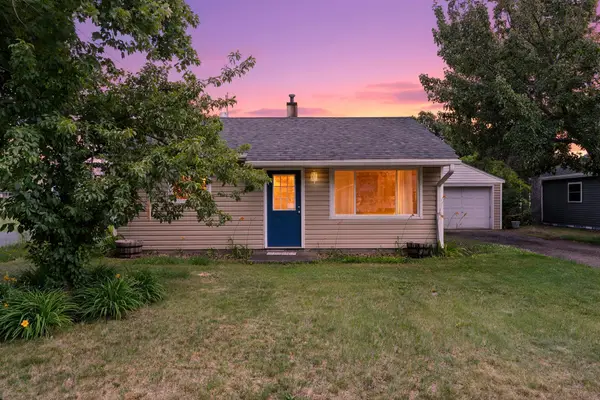 $239,900Coming Soon3 beds 1 baths
918 Geiger Street, Osceola, WI 54020
MLS# 7097923Listed by: RE/MAX SYNERGY - New
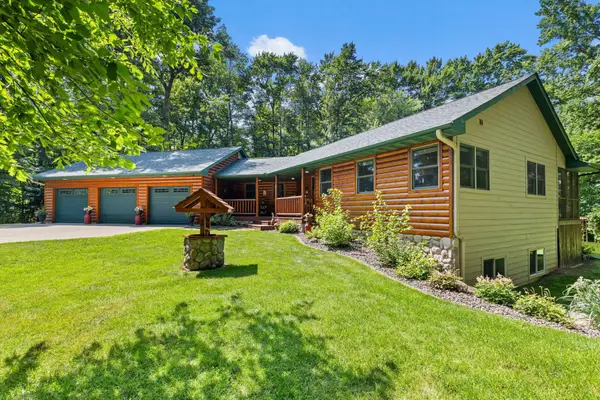 $525,000Active3 beds 3 baths2,269 sq. ft.
2485 50th Avenue, Osceola, WI 54020
MLS# 7101724Listed by: EDINA REALTY, INC. - New
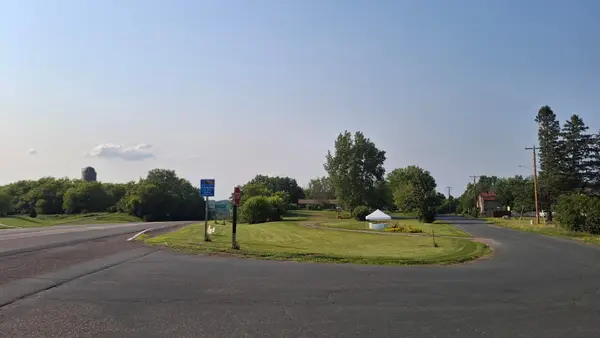 $399,000Active0.65 Acres
254 S Cascade, Osceola, WI 54020
MLS# 7105139Listed by: THE TERRACE GROUP 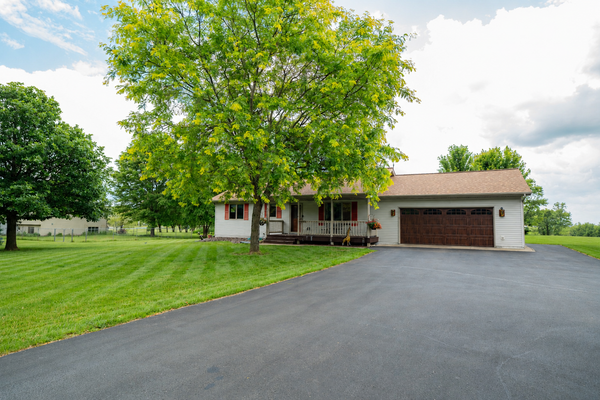 $383,000Active3 beds 2 baths1,909 sq. ft.
2192 90th Avenue, Osceola, WI 54020
MLS# 7099896Listed by: APPLE RIVER REALTY LLC


Protect your home and budget from life's surprises with an Assurant Home Warranty, backed by a partner that supports you through every step of homeownership. Explore Plans.
©2026 Century 21 Real Estate LLC. All rights reserved. CENTURY 21®, the CENTURY 21 Logo and C21® are service marks owned by Century 21 Real Estate LLC. Century 21 Real Estate LLC fully supports the principles of the Fair Housing Act and the Equal Opportunity Act. Each office is independently owned and operated. Listing information is deemed reliable but not guaranteed accurate.