
1020 Devonshire Drive, Oshkosh, WI 54902
Local realty services provided by:CENTURY 21 Affiliated
1020 Devonshire Drive,Oshkosh, WI 54902
$299,000
- 3 Beds
- 2 Baths
- - sq. ft.
- Single family
- Sold
Listed by: dana casey
Office: keller williams realty signature
MLS#:2025878
Source:WI_WIREX_SCW
Sorry, we are unable to map this address
Price summary
- Price:$299,000
About this home
Great neighborhood and lots of extra space and additional storage in the unfinished basement. Featuring 3 bedrooms, 2 full bathrooms, large kitchen and vinyl flooring throughout. The property has numerous updates throughout. The main living areas are bright and inviting, while the layout offers a natural flow ideal for everyday living. Step outside to enjoy a huge, fully fenced-in backyard while relaxing on your large deck. The attached 2-car garage adds convenience, mainfloor laundry.
Contact an agent
Home facts
- Year built:1966
- Listing ID #:2025878
- Added:69 day(s) ago
- Updated:August 24, 2026 at 07:34 PM
Rooms and interior
- Bedrooms:3
- Total bathrooms:2
- Full bathrooms:2
- Dining Description:On Main Level
- Bathrooms Description:Master Bedroom Bath, Master Bedroom Bath: Full
- Kitchen Description:On Main Level
- Bedroom Description:Master Bedroom On Main Level
- Basement Description:Full
Heating and cooling
- Cooling:Central Air
- Heating:Natural Gas
Structure and exterior
- Year built:1966
- Architectural Style:Ranch
- Construction Materials:Masonite/PressBoard
- Exterior Features:Fenced Yard
- Levels:1 Story
Schools
- High school:Call School District
- Middle school:Call School District
- Elementary school:Call School District
Utilities
- Water:Municipal Water
- Sewer:Municipal Sewer
Finances and disclosures
- Price:$299,000
- Tax amount:$4,842 (2024)
Parking
- Parking description:2 Car Garage
- Garage spaces:2
New listings near 1020 Devonshire Drive
- New
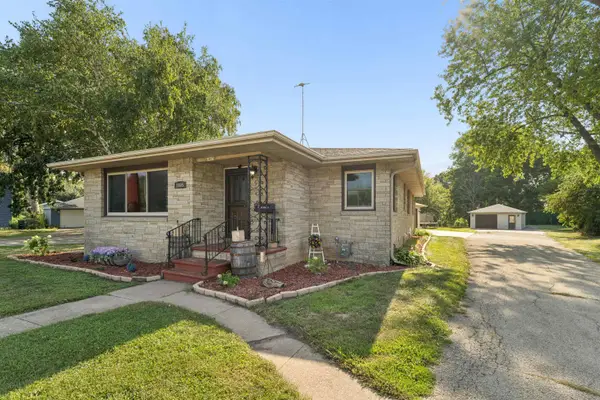 $359,900Active4 beds 2 baths1,932 sq. ft.
1805 Algoma Boulevard, OSHKOSH, WI 54901
MLS# 50331525Listed by: COLDWELL BANKER REAL ESTATE GROUP - New
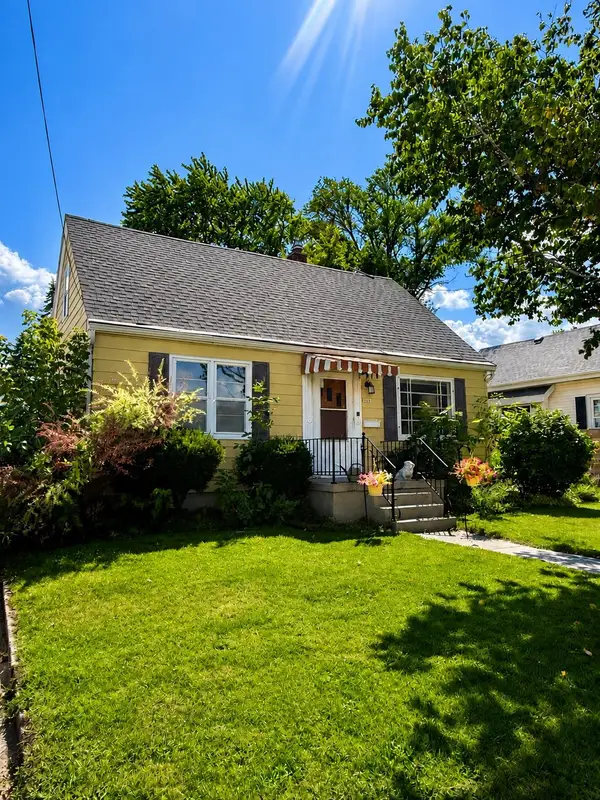 $225,000Active3 beds 2 baths1,272 sq. ft.
1219 Witzel Avenue, OSHKOSH, WI 54902
MLS# 50331526Listed by: RE/MAX 24/7 REAL ESTATE, LLC - New
 $259,900Active-- beds -- baths1,806 sq. ft.
1731 Oshkosh Avenue, OSHKOSH, WI 54902-2639
MLS# 50331502Listed by: BERKSHIRE HATHAWAY HS WATER CITY REALTY - New
 $424,900Active5 beds 4 baths2,928 sq. ft.
2705 Oakwood Circle, OSHKOSH, WI 54904-8463
MLS# 50331464Listed by: REALTY ONE GROUP HAVEN - New
 $475,000Active4 beds 3 baths2,768 sq. ft.
1117 Baldwin Avenue, OSHKOSH, WI 54901
MLS# 50331395Listed by: LIV WISCONSIN REALTY - New
 $169,900Active-- beds -- baths1,422 sq. ft.
832 Frederick Street, OSHKOSH, WI 54901
MLS# 50331429Listed by: EQUITY FIGHTERS - New
 $215,000Active2 beds 2 baths1,472 sq. ft.
1342 Waugoo Avenue, OSHKOSH, WI 54901
MLS# 50331435Listed by: FIRST WEBER OSHKOSH - New
 $189,900Active3 beds 1 baths972 sq. ft.
1274 Elmwood Street, OSHKOSH, WI 54901
MLS# 50331440Listed by: EXPERT REAL ESTATE PARTNERS, LLC - New
 $190,000Active2 beds 2 baths1,104 sq. ft.
544 W Smith Avenue, OSHKOSH, WI 54901
MLS# 50331441Listed by: BERKSHIRE HATHAWAY HS FOX CITIES REALTY - New
 $269,900Active5 beds 1 baths1,860 sq. ft.
1208 Winnebago Avenue, OSHKOSH, WI 54901
MLS# 50331396Listed by: ROOTS REAL ESTATE LLC


Protect your home and budget from life's surprises with an Assurant Home Warranty, backed by a partner that supports you through every step of homeownership. Explore Plans.
©2026 Century 21 Real Estate LLC. All rights reserved. CENTURY 21®, the CENTURY 21 Logo and C21® are service marks owned by Century 21 Real Estate LLC. Century 21 Real Estate LLC fully supports the principles of the Fair Housing Act and the Equal Opportunity Act. Each office is independently owned and operated. Listing information is deemed reliable but not guaranteed accurate.