2705 Oakwood Circle, Oshkosh, WI 54904-8463
Local realty services provided by:CENTURY 21 In Good Company
2705 Oakwood Circle,Oshkosh, WI 54904-8463
$424,900
- 5 Beds
- 4 Baths
- 2,928 sq. ft.
- Single family
- Active
Listed by: kris janasik
Office: realty one group haven
MLS#:50331464
Source:WI_WIREX_RANW
Price summary
- Price:$424,900
- Price per sq. ft.:$145.12
About this home
Welcome home to this 1.5-story home, sitting on .36-acre lot in the desirable Town of Algoma. 1st floor showcases a private primary suite complete with a full bath and walk-in closet, convenient first-floor laundry, and guest half bath. Natural light pours through soaring windows into the inviting living room, with cozy gas fireplace and custom mantel. Eat-in kitchen features sleek granite countertops and patio doors that open directly to your outdoor space, along with a separate formal dining room. Upstairs 3 spacious bedrooms, while finished lower level provides an egress bedroom ideal for guests or a home office. 3 car garage space for all your things. The home was thoughtfully refreshed with updated lighting and modern hardware throughout. 48 hr binding acceptance/60 Day Closing
Contact an agent
Home facts
- Year built:1999
- Listing ID #:50331464
- Added:54 day(s) ago
- Updated:October 15, 2026 at 05:05 PM
Rooms and interior
- Bedrooms:5
- Total bathrooms:4
- Full bathrooms:3
- Half bathrooms:1
- Flooring:Wood/Simulated Wood Floor
- Dining Description:Breakfast Bar
- Bathrooms Description:Primary Bath 1st Fl, Primary Bath Full, Primary Tub/Shower, Primary Walk-in Shower, Walk-in Shower
- Kitchen Description:Dishwasher, Disposal, Microwave, Refrigerator
- Bedroom Description:Primary Bed 1st Floor, Primary Walk-in Closet
- Basement Description:Finished, Full
- Living area:2,928 sq. ft.
Heating and cooling
- Cooling:Central Air
- Heating:Forced Air
- Central air:Yes
Structure and exterior
- Year built:1999
- Building area:2,928 sq. ft.
- Lot area:0.36 Acres
- Construction Materials:Brick
- Exterior Features:Deck
- Foundation Description:Poured Concrete
Finances and disclosures
- Price:$424,900
- Price per sq. ft.:$145.12
- Tax amount:$4,657
Features and amenities
- Appliances:Dishwasher, Disposal, Dryer, Microwave, Refrigerator, Washer
- Laundry features:Dryer, Washer
- Amenities:Cable Available, Hi-Speed Internet Available, Pantry, Water Softener-Own
Parking
- Parking description:Attached, Garage Door Opener
- Garage:Yes
- Garage spaces:3
New listings near 2705 Oakwood Circle
- New
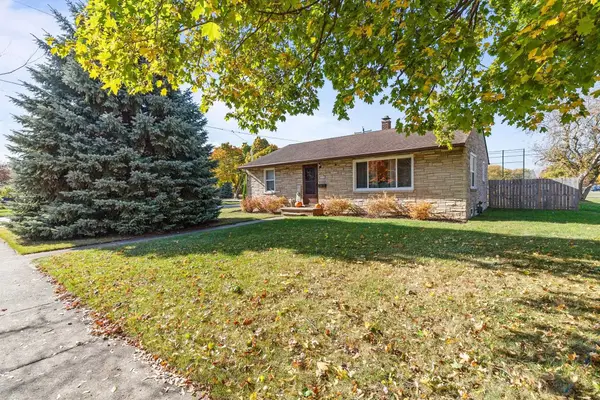 $239,900Active3 beds 1 baths1,120 sq. ft.
1503 Doemel Street, OSHKOSH, WI 54901
MLS# 50334365Listed by: BECKMAN PROPERTIES - New
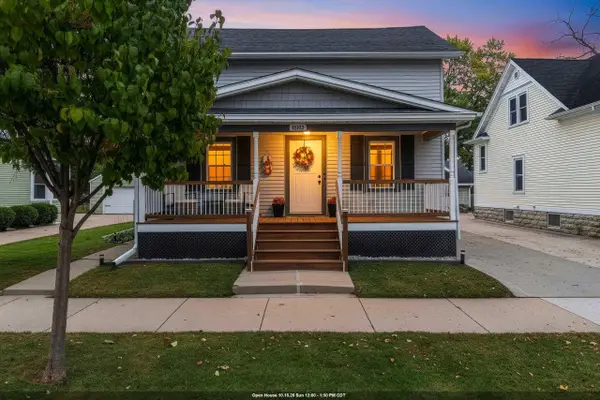 $324,900Active3 beds 2 baths1,888 sq. ft.
1652 Minnesota Street, OSHKOSH, WI 54902-6812
MLS# 50334377Listed by: FIRST WEBER, INC. - New
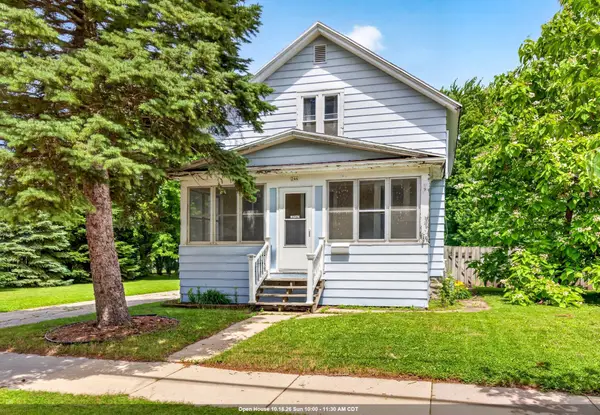
 $219,900Active3 beds 2 baths1,452 sq. ft.
244 W 19th Avenue, OSHKOSH, WI 54902
MLS# 50334382Listed by: CENTURY 21 ACE REALTY - New
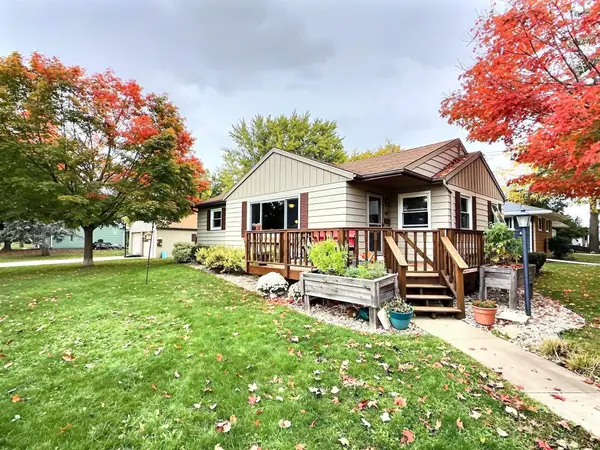 $259,000Active3 beds 1 baths1,100 sq. ft.
936 Taft Avenue, OSHKOSH, WI 54902
MLS# 50334322Listed by: RE/MAX ON THE WATER - New
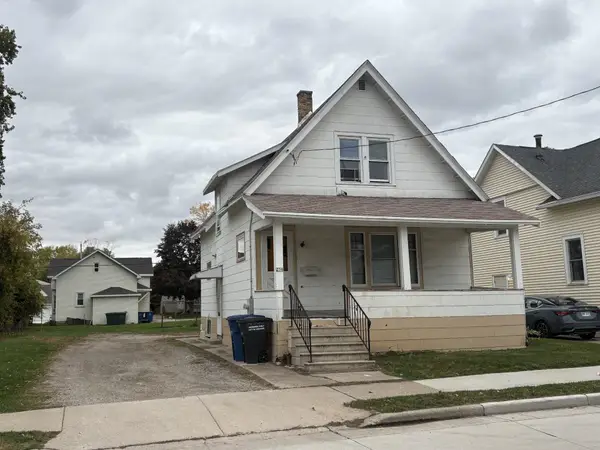 $180,000Active4 beds 2 baths1,365 sq. ft.
756 Prospect Avenue, OSHKOSH, WI 54901-3173
MLS# 50334330Listed by: FIRST WEBER OSHKOSH - New
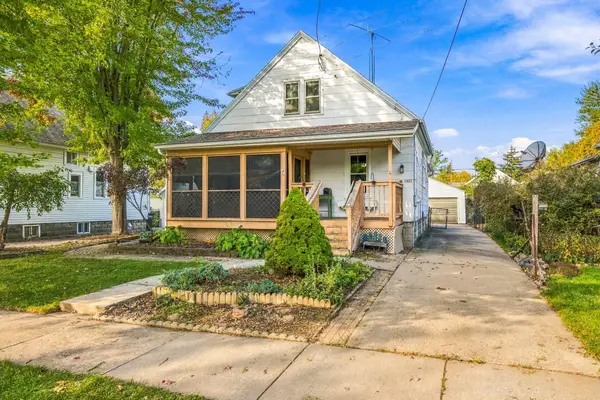 $165,000Active3 beds 1 baths1,384 sq. ft.
1423 Western Street, OSHKOSH, WI 54901-2864
MLS# 50334265Listed by: CENTURY 21 ACE REALTY - New
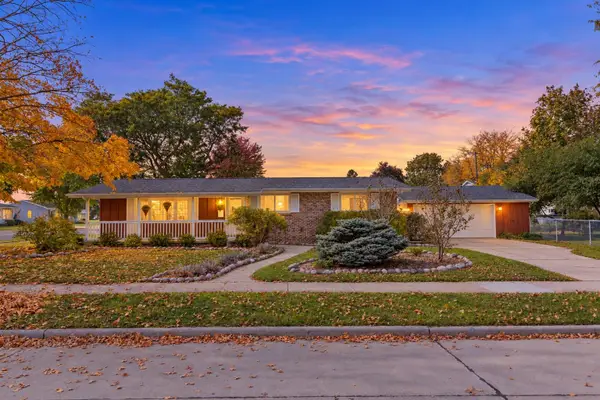 $299,000Active3 beds 2 baths1,621 sq. ft.
1135 Windsor Street, OSHKOSH, WI 54902
MLS# 50334299Listed by: EMPOWER REAL ESTATE, INC. - New
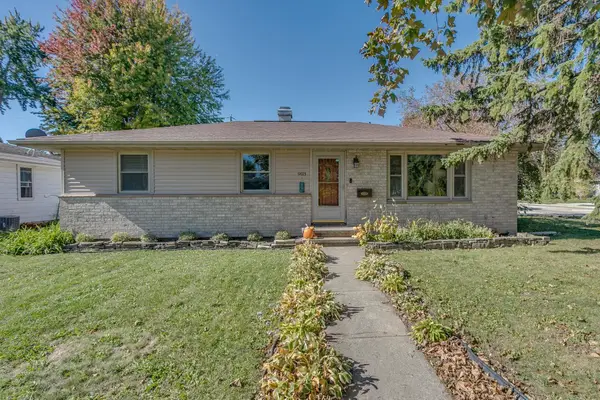 $299,900Active3 beds 2 baths1,516 sq. ft.
903 Armory Place, OSHKOSH, WI 54902
MLS# 50334317Listed by: COLDWELL BANKER REAL ESTATE GROUP - Open Sun, 10:30 to 11:30amNew
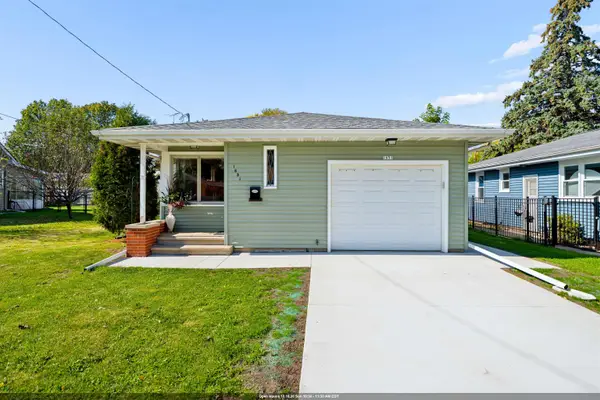 $270,000Active3 beds 1 baths1,136 sq. ft.
1651 Wisconsin Street, OSHKOSH, WI 54901-2876
MLS# 50334241Listed by: BRIDGE REALTY PARTNERS - New
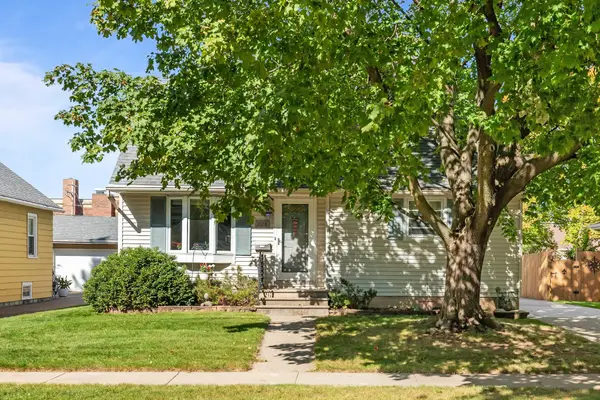 $199,900Active3 beds 2 baths1,629 sq. ft.
1126 Adams Avenue, OSHKOSH, WI 54902-3418
MLS# 50334251Listed by: FIRST WEBER OSHKOSH


Protect your home and budget from life's surprises with an Assurant Home Warranty, backed by a partner that supports you through every step of homeownership. Explore Plans.
©2026 Century 21 Real Estate LLC. All rights reserved. CENTURY 21®, the CENTURY 21 Logo and C21® are service marks owned by Century 21 Real Estate LLC. Century 21 Real Estate LLC fully supports the principles of the Fair Housing Act and the Equal Opportunity Act. Each office is independently owned and operated. Listing information is deemed reliable but not guaranteed accurate.