4950 Plummers Point Road, Oshkosh, WI 54904-7048
Local realty services provided by:CENTURY 21 In Good Company
4950 Plummers Point Road,Oshkosh, WI 54904-7048
$655,000
- 4 Beds
- 6 Baths
- 3,813 sq. ft.
- Single family
- Active
Listed by: kathy schlagel-grier
Office: berkshire hathaway hs fox cities realty
MLS#:50329243
Source:WI_WIREX_RANW
Price summary
- Price:$655,000
- Price per sq. ft.:$171.78
About this home
Welcome to your private wilderness retreat on 2.69 wooded acres! This one-of-a-kind home features 4 bedrooms, 5½ baths, dual-zone heating and cooling, and a 3-car garage. Enjoy a grand entry, open staircase, soaring wall of windows, hardwood and tile floors, and a stunning two-way fireplace. The first-floor primary suite offers a freestanding soaking tub and walk-in tiled shower. Additional highlights include multiple office spaces, an artist studio, lower level theater/game room with stained concrete floor, wet bar, screened porch with swing, outdoor grill station, koi pond, and a Pinterest-worthy chicken coop. Home is pre-inspected and offers a 1 yr. Home Warranty.
Contact an agent
Home facts
- Year built:1998
- Listing ID #:50329243
- Added:60 day(s) ago
- Updated:September 15, 2026 at 10:53 AM
Rooms and interior
- Bedrooms:4
- Total bathrooms:6
- Full bathrooms:5
- Half bathrooms:1
- Bathrooms Description:Primary Tub/Shower
- Bedroom Description:Primary Bed 1st Floor, Primary Walk-in Closet
- Basement:Yes
- Basement Description:Full, Partial Fin. Contiguous, Partially Finished
- Living area:3,813 sq. ft.
Heating and cooling
- Cooling:Central Air
- Heating:Forced Air
- Central air:Yes
Structure and exterior
- Year built:1998
- Building area:3,813 sq. ft.
- Lot area:2.69 Acres
- Lot Features:Wooded
- Architectural Style:Contemporary
- Construction Materials:Brick
- Exterior Features:Deck, Hot Tub
- Foundation Description:Poured Concrete
Utilities
- Water:Well
- Sewer:Septic Mound
Finances and disclosures
- Price:$655,000
- Price per sq. ft.:$171.78
- Tax amount:$5,350
Features and amenities
- Amenities:Cable Available, Central Vacuum, Hi-Speed Internet Available
- Pool features:Hot Tub
Parking
- Parking description:Attached
- Garage:Yes
- Garage spaces:3
New listings near 4950 Plummers Point Road
- New
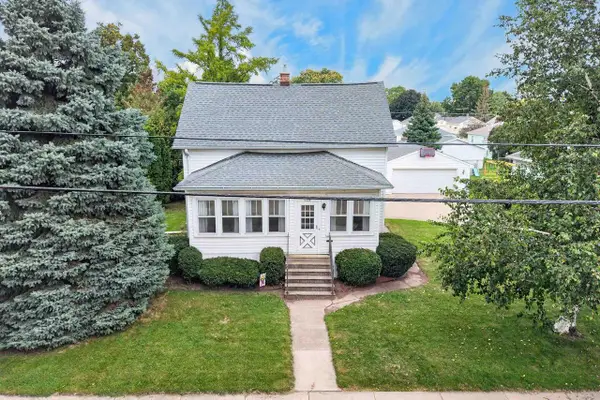 $214,900Active3 beds 1 baths1,272 sq. ft.
1126 W 6th Avenue, Oshkosh, WI 54902
MLS# 2032707Listed by: BETTER HOMES AND GARDENS REAL ESTATE SPECIAL PROPERTIES - New
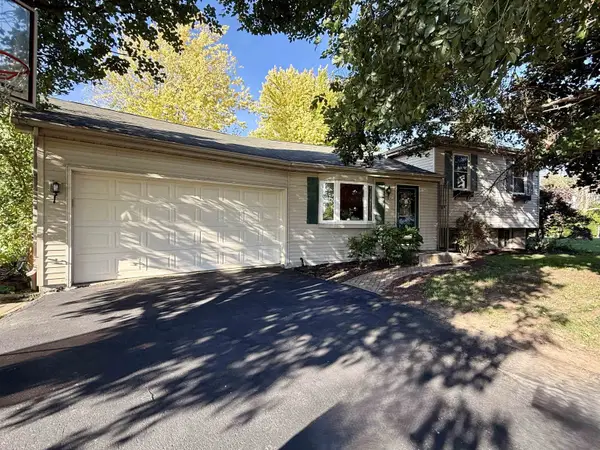 $299,500Active3 beds 2 baths1,496 sq. ft.
3850 Harvest Court, OSHKOSH, WI 54901
MLS# 50332664Listed by: RE/MAX ON THE WATER - New
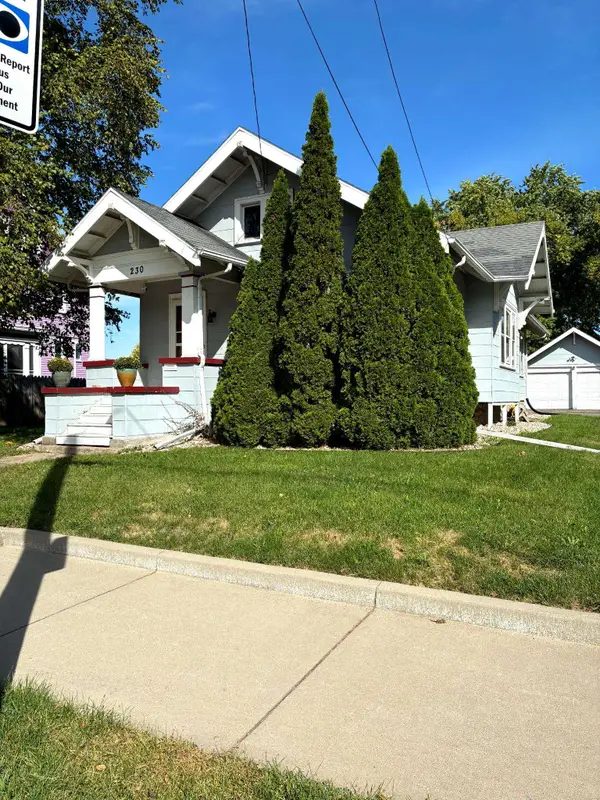 $219,900Active3 beds 1 baths1,266 sq. ft.
230 E Irving Avenue, OSHKOSH, WI 54901
MLS# 50332651Listed by: FIRST WEBER OSHKOSH - New
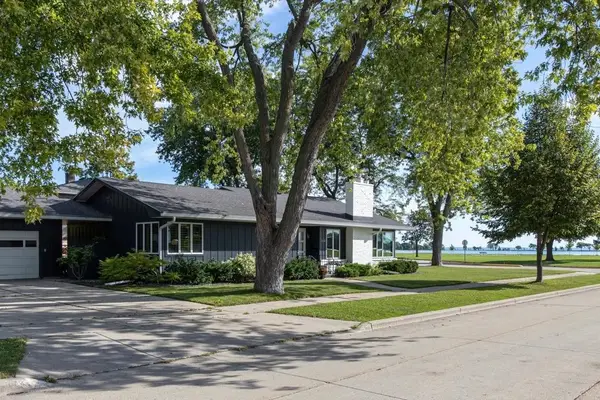 $450,000Active3 beds 2 baths2,007 sq. ft.
1120 Baldwin Avenue, OSHKOSH, WI 54901-4038
MLS# 50332655Listed by: FIRST WEBER OSHKOSH - New
 $219,900Active3 beds 1 baths1,250 sq. ft.
319 W Melvin Avenue, OSHKOSH, WI 54901-3720
MLS# 50332606Listed by: COACTION REAL ESTATE, LLC - New
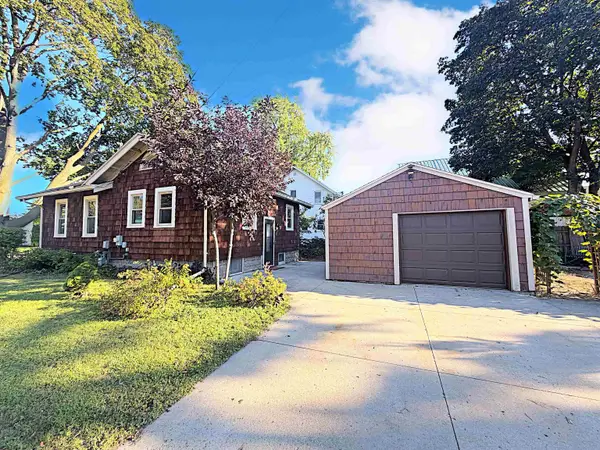 $193,900Active2 beds 1 baths921 sq. ft.
1325 Wisconsin Street, OSHKOSH, WI 54901
MLS# 50332609Listed by: LPT REALTY - New
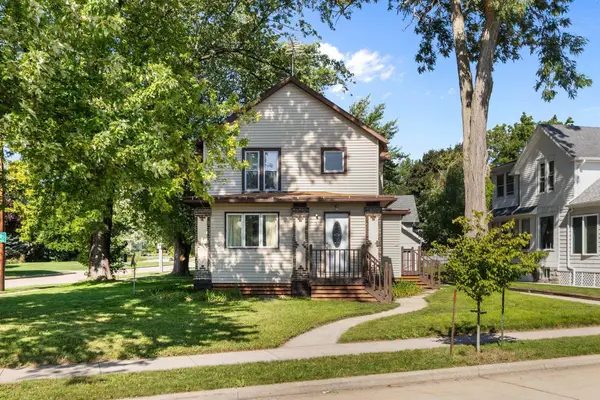 $249,900Active-- beds -- baths2,119 sq. ft.
3 Eveline Street, OSHKOSH, WI 54901
MLS# 50332614Listed by: BERKSHIRE HATHAWAY HS WATER CITY REALTY - New
 $255,000Active-- beds -- baths1,992 sq. ft.
514 W Irving Avenue, OSHKOSH, WI 54901
MLS# 50332590Listed by: KELLER WILLIAMS FOX CITIES - New

 $295,000Active2.62 Acres
Leonard Point Road #1, OSHKOSH, WI 54904
MLS# 50332375Listed by: CENTURY 21 ACE REALTY - New
 $285,000Active1.12 Acres
Leonard Point Road #2, OSHKOSH, WI 54904
MLS# 50332379Listed by: CENTURY 21 ACE REALTY


Protect your home and budget from life's surprises with an Assurant Home Warranty, backed by a partner that supports you through every step of homeownership. Explore Plans.
©2026 Century 21 Real Estate LLC. All rights reserved. CENTURY 21®, the CENTURY 21 Logo and C21® are service marks owned by Century 21 Real Estate LLC. Century 21 Real Estate LLC fully supports the principles of the Fair Housing Act and the Equal Opportunity Act. Each office is independently owned and operated. Listing information is deemed reliable but not guaranteed accurate.