
13124 11th Street, Osseo, WI 54758
Local realty services provided by:CENTURY 21 Affiliated
13124 11th Street,Osseo, WI 54758
$250,000
- 3 Beds
- 2 Baths
- 1,556 sq. ft.
- Single family
- Active
Listed by: ethan trowbridge
Office: exp realty llc.
MLS#:1603278
Source:WI_RANWW
Price summary
- Price:$250,000
- Price per sq. ft.:$160.67
About this home
Welcome to this well-maintained home in the heart of Osseo! You'll love the spacious yard with plenty of room for entertaining, gardening, or simply relaxing outside. Inside, you'll find a large basement offering tons of storage or future living space, plus an attached 2-car garage for added convenience. Located close to schools, parks, local shops, and restaurants, with easy access to major highways, this home combines small-town charm with everyday convenience. It also has a brand new breaker panel and A/C! Come take a look and see why this one feels like home!
Contact an agent
Home facts
- Year built:1968
- Listing ID #:1603278
- Added:2 day(s) ago
- Updated:July 31, 2026 at 06:09 PM
Rooms and interior
- Bedrooms:3
- Total bathrooms:2
- Full bathrooms:1
- Half bathrooms:1
- Rooms Total:8
- Kitchen Description:Dishwasher, Oven, Range, Refrigerator
- Basement:Yes
- Basement Description:Finished
- Living area:1,556 sq. ft.
Heating and cooling
- Cooling:Central Air
- Heating:Forced Air
- Central air:Yes
Structure and exterior
- Year built:1968
- Building area:1,556 sq. ft.
- Lot area:0.18 Acres
- Architectural Style:Bi Level
- Construction Materials:Vinyl Siding
- Exterior Features:Deck, Patio
- Foundation Description:Block
- Levels:Multi Split
Utilities
- Water:Public
Finances and disclosures
- Price:$250,000
- Price per sq. ft.:$160.67
- Tax amount:$2,626 (2025)
Features and amenities
- Appliances:Dishwasher, Range, Refrigerator, Washer
- Laundry features:Dryer, Washer
Parking
- Parking description:Concrete, Driveway, Garage
- Garage:Yes
- Garage spaces:2
New listings near 13124 11th Street
- New
 $370,000Active54 Acres
0 Little Sweden Road, Osseo, WI 54758
MLS# 1603192Listed by: WEISS REALTY LLC - New
 $490,000Active98 Acres
0 Little Sweden Road, Osseo, WI 54758
MLS# 1603471Listed by: WEISS REALTY LLC - New
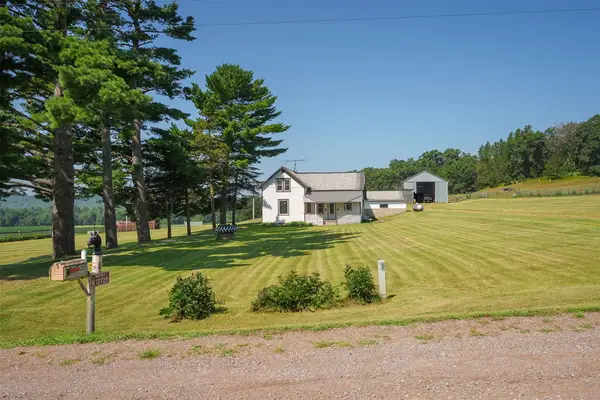 $375,000Active3 beds 2 baths1,627 sq. ft.
N12725 Little Sweden Road, Osseo, WI 54758
MLS# 1603453Listed by: WEISS REALTY LLC - New
 $269,900Active4 beds 2 baths1,720 sq. ft.
13401 Thomas Street, Osseo, WI 54758
MLS# 1603497Listed by: GENERAL PROPERTY MANAGEMENT LLC  $254,900Active4 beds 2 baths1,428 sq. ft.
14006 Pine Street, Osseo, WI 54758
MLS# 1603146Listed by: CLEARVIEW REALTY, LLC~BLACK RIVER FALLS $205,000Active4 beds 1 baths1,788 sq. ft.
13131 10th Street, Osseo, WI 54758
MLS# 1603017Listed by: CB BRENIZER/EAU CLAIRE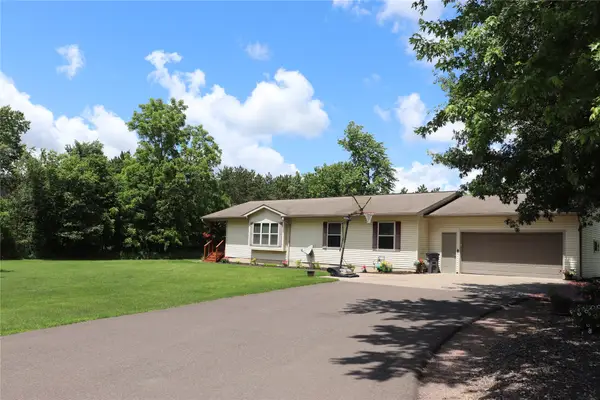 $390,000Active4 beds 3 baths2,700 sq. ft.
50311 West Street, Osseo, WI 54758
MLS# 1602557Listed by: BADGER STATE REALTY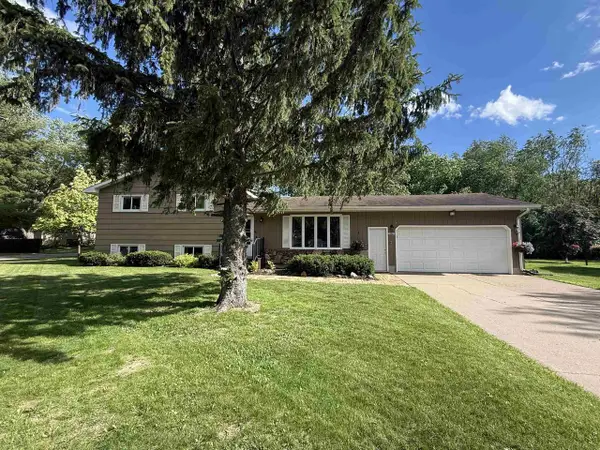 $289,900Pending3 beds 2 baths1,762 sq. ft.
13801 2ND STREET, Osseo, WI 54758
MLS# 22602843Listed by: EQUITY WISCONSIN REAL ESTATE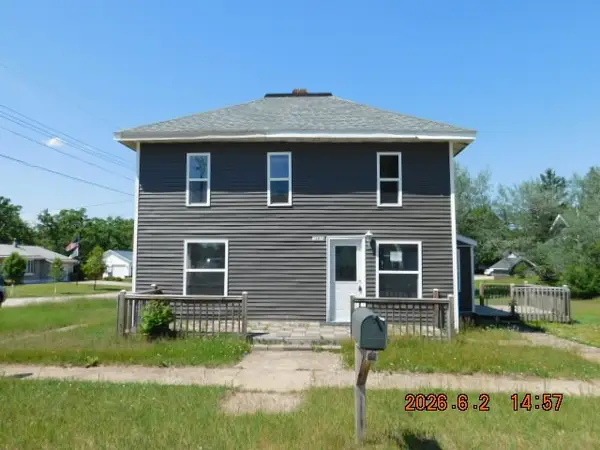 $117,500Active3 beds 2 baths1,352 sq. ft.
13818 11th Street, Osseo, WI 54728
MLS# 1602307Listed by: AABRU REAL ESTATE


Protect your home and budget from life's surprises with an Assurant Home Warranty, backed by a partner that supports you through every step of homeownership. Explore Plans.
©2026 Century 21 Real Estate LLC. All rights reserved. CENTURY 21®, the CENTURY 21 Logo and C21® are service marks owned by Century 21 Real Estate LLC. Century 21 Real Estate LLC fully supports the principles of the Fair Housing Act and the Equal Opportunity Act. Each office is independently owned and operated. Listing information is deemed reliable but not guaranteed accurate.