
14006 Pine Street, Osseo, WI 54758
Local realty services provided by:CENTURY 21 Affiliated
Listed by: alisha larson
Office: clearview realty, llc~black river falls
MLS#:1603146
Source:WI_RANWW
Price summary
- Price:$239,900
- Price per sq. ft.:$135.46
About this home
Well kept 4 bed, 2 bath home on a corner lot in Osseo. You'll benefit from many upgrades - The water heater, furnace and central air are less than 5 years old. On the main level, the kitchen offers plenty of cabinets, newer appliances, and an amazing walk-thru pantry that leads out to a spacious 3 season room. Home equipped with front and back entry security, the front entry foyer is it's own room and keeps the coats and shoes out of the house. Original hardwood floors and trim throughout; formal dining, living room and a walk-though bedroom to the main level bath. There are 3 additional bedrooms upstairs all with walk-in closets and another full bath. Partially finished basement with upgraded forced air furnace and C/A. Outside, there's a new storage shed w/ block placed for a kennel as well as a new firepit. This is a nice sized double lot with an additional driveway approach that could lead to a future garage. Concrete driveway for parking; the windows, roof and siding have all been replaced within the last 5 years. A very well maintained property that you'd be proud to call your next home!...
Contact an agent
Home facts
- Year built:1929
- Listing ID #:1603146
- Added:105 day(s) ago
- Updated:October 25, 2026 at 03:54 PM
Rooms and interior
- Bedrooms:4
- Total bathrooms:2
- Full bathrooms:2
- Rooms Total:18
- Kitchen Description:Microwave, Oven, Range, Refrigerator
- Basement:Yes
- Basement Description:Crawl Space, Full, Partially Finished
- Living area:1,428 sq. ft.
Heating and cooling
- Cooling:Central Air
- Heating:Forced Air
- Central air:Yes
Structure and exterior
- Year built:1929
- Building area:1,428 sq. ft.
- Lot area:0.3 Acres
- Architectural Style:One and One Half Story
- Construction Materials:Vinyl Siding
- Exterior Features:Porch
- Foundation Description:Block
Utilities
- Water:Public
Finances and disclosures
- Price:$239,900
- Price per sq. ft.:$135.46
- Tax amount:$3,597 (2025)
Features and amenities
- Appliances:Microwave, Range, Refrigerator, Washer
- Laundry features:Dryer, Washer
Parking
- Parking description:Concrete, Driveway, No Garage
New listings near 14006 Pine Street
- New
 $250,000Active5 beds 2 baths2,856 sq. ft.
13512 7th Street, Osseo, WI 54758
MLS# 1606164Listed by: RYKEL REAL ESTATE - Open Mon, 4:30 to 6pmNew
 $210,000Active3 beds 1 baths1,190 sq. ft.
50768 Caroline Street, Osseo, WI 54758
MLS# 1605414Listed by: EXP REALTY LLC - New
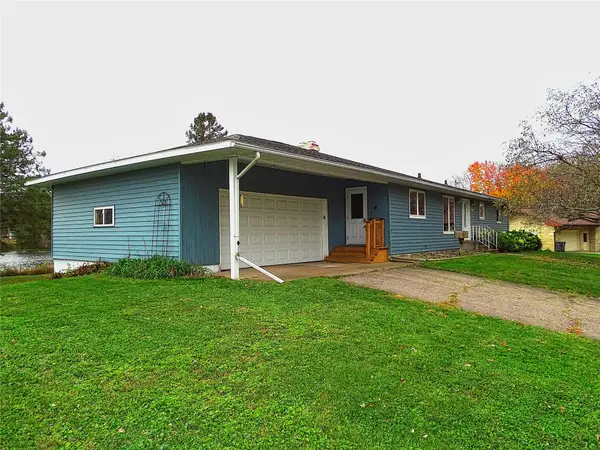 $369,500Active3 beds 3 baths2,954 sq. ft.
13413 5th Street, Osseo, WI 54758
MLS# 1605964Listed by: PRIME REALTY LLC 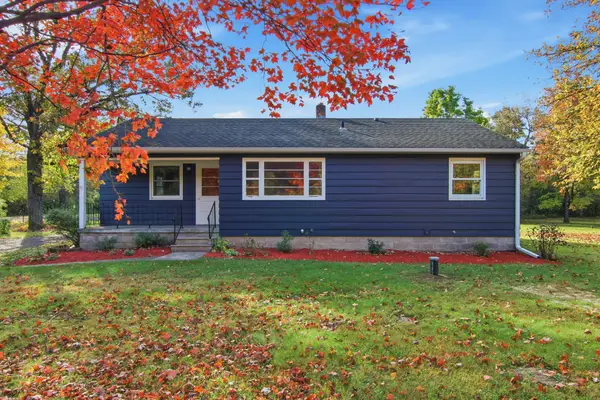 $285,000Active3 beds 1 baths1,325 sq. ft.
W15819 Us Highway 10/53, Osseo, WI 54758
MLS# 1605932Listed by: NEXTHOME WISCO SUCCESS $385,000Active3 beds 2 baths2,500 sq. ft.
14455 10th Street, Osseo, WI 54758
MLS# 1605953Listed by: EDINA REALTY, INC. - CHIPPEWA VALLEY $475,000Pending90 Acres
TBD E Prairie Road, Osseo, WI 54758
MLS# 7157984Listed by: WEISS REALTY, LLC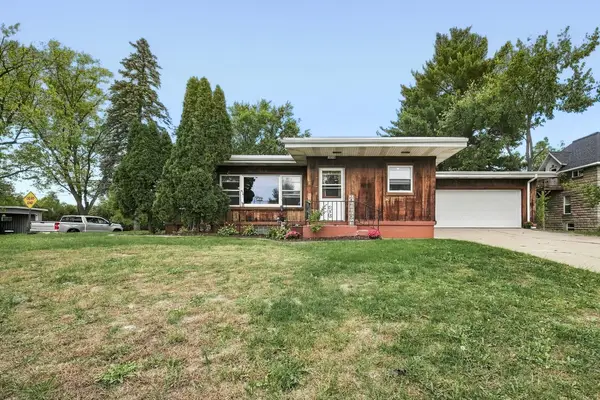 $295,000Active4 beds 3 baths1,769 sq. ft.
14118 5th Street, Osseo, WI 54758
MLS# 1605320Listed by: EXP REALTY LLC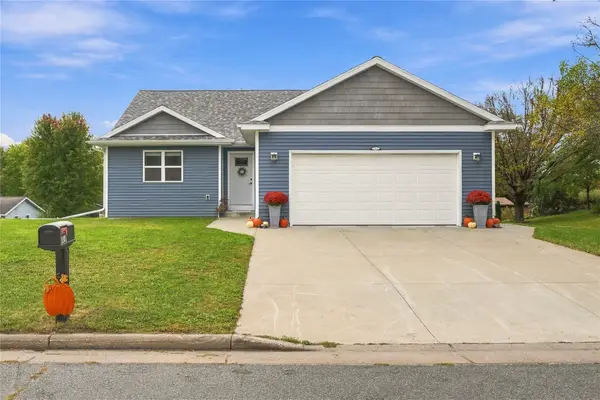 $357,000Active3 beds 2 baths2,212 sq. ft.
12831 7th Street, Osseo, WI 54758
MLS# 1605587Listed by: HOMEGROWN REALTY LLC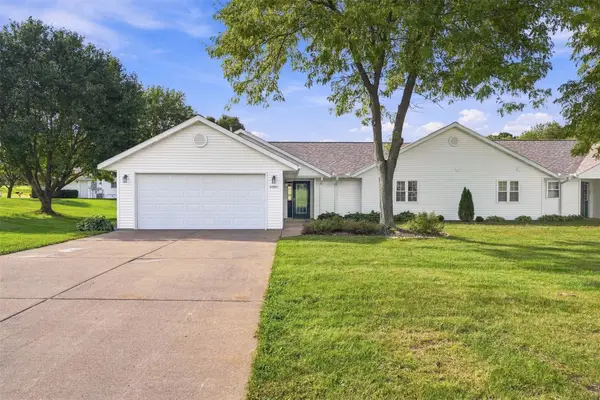 $275,000Active2 beds 2 baths1,644 sq. ft.
51261 Oak Ridge Road, Osseo, WI 54758
MLS# 1605351Listed by: RYKEL REAL ESTATE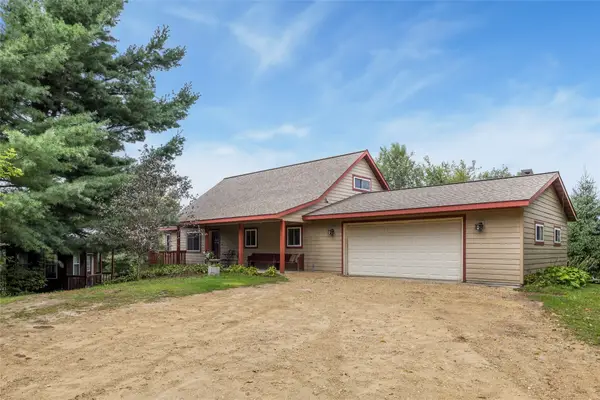 $549,000Active2 beds 2 baths2,532 sq. ft.
N44243 Bye Nelson Road, Osseo, WI 54758
MLS# 1605298Listed by: PROPERTY EXECUTIVES REALTY


Protect your home and budget from life's surprises with an Assurant Home Warranty, backed by a partner that supports you through every step of homeownership. Explore Plans.
©2026 Century 21 Real Estate LLC. All rights reserved. CENTURY 21®, the CENTURY 21 Logo and C21® are service marks owned by Century 21 Real Estate LLC. Century 21 Real Estate LLC fully supports the principles of the Fair Housing Act and the Equal Opportunity Act. Each office is independently owned and operated. Listing information is deemed reliable but not guaranteed accurate.