
N44243 Bye Nelson Road, Osseo, WI 54758
Local realty services provided by:CENTURY 21 Affiliated
N44243 Bye Nelson Road,Osseo, WI 54758
$549,000
- 2 Beds
- 2 Baths
- 2,532 sq. ft.
- Single family
- Active
Listed by: brandi berg
Office: property executives realty
MLS#:1605298
Source:WI_RANWW
Price summary
- Price:$549,000
- Price per sq. ft.:$205.16
About this home
Country living with room to breathe! Set on 3.85 acres at N44243 Bye Nelson Rd, this thoughtfully designed 2-bedroom, 2-bath home, built in 2011, offers comfortable zero-clearance entrance, easy living paired with craftsmanship, character, and plenty of space to enjoy. Inside, you'll find custom cherry cabinetry, rustic cherry hardwood flooring, reclaimed fir accents, and tongue-and-groove pine ceilings that add warmth throughout the home. A welcoming sunroom featuring a Vermont Castings wood stove creates the perfect spot to take in the seasons, while the home's zero-clearance design and wheelchair-accessible features add everyday functionality. Outside, the property continues to impress with an insulated 3-car garage and a separate cabin equipped with electricity, window A/C, and a wood stove, ideal for a hobby space, studio, retreat, or recreational use. Looking for even more space? A 60' x 60' sand-base area has already been graded for a future shed or garage. With 3.85 acres, a private well, mound septic system, LP heat, and a newer water heater, this property brings together the space of country living with a home designed for comfort and practicality. A property with room to live, create, and make your own....
Contact an agent
Home facts
- Year built:2011
- Listing ID #:1605298
- Added:1 day(s) ago
- Updated:September 20, 2026 at 08:05 PM
Rooms and interior
- Bedrooms:2
- Total bathrooms:2
- Full bathrooms:2
- Rooms Total:11
- Basement:Yes
- Basement Description:Finished
- Living area:2,532 sq. ft.
Heating and cooling
- Cooling:Central Air
- Heating:Forced Air
- Central air:Yes
Structure and exterior
- Year built:2011
- Building area:2,532 sq. ft.
- Lot area:3.85 Acres
- Foundation Description:Poured
Utilities
- Water:Well
Finances and disclosures
- Price:$549,000
- Price per sq. ft.:$205.16
- Tax amount:$3,500 (2025)
Parking
- Parking description:Driveway, Garage
- Garage:Yes
- Garage spaces:3
New listings near N44243 Bye Nelson Road
- New
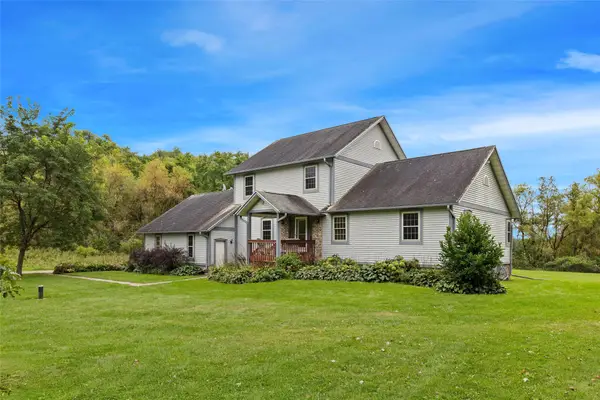 $520,000Active5 beds 4 baths3,398 sq. ft.
11124 W Neperud Road, Osseo, WI 54758
MLS# 1605287Listed by: PROPERTY EXECUTIVES REALTY - New
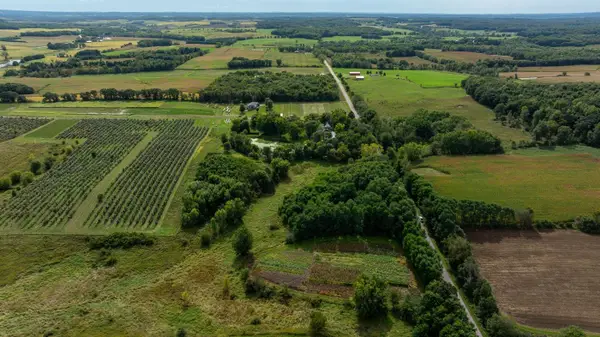 $110,000Active5.71 Acres
0 Finch Drive, Osseo, WI 54758
MLS# 7144710Listed by: WEISS REALTY, LLC - New
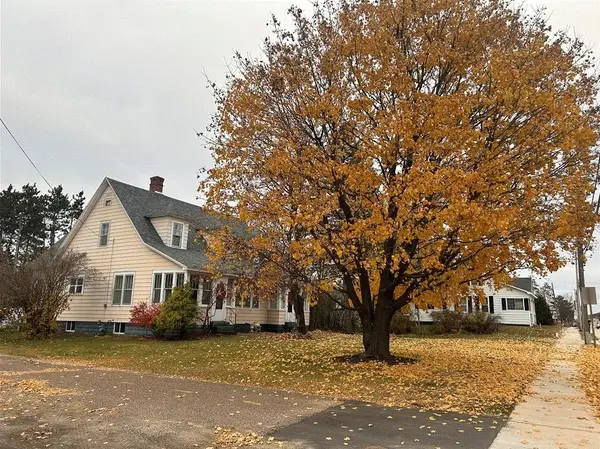 $250,000Active3 beds 3 baths2,477 sq. ft.
14000 10th Street, Osseo, WI 54758
MLS# 1605038Listed by: RE/MAX RESULTS~EAU CLAIRE - New
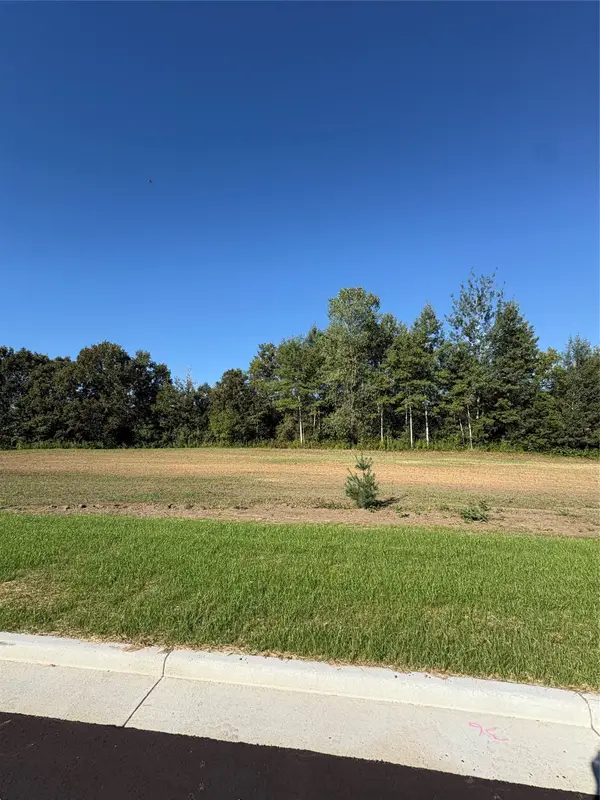 $59,900Active0.62 Acres
Lot 1 Valley View Court, Osseo, WI 54758
MLS# 1604953Listed by: RYKEL REAL ESTATE - New
 $65,900Active1.29 Acres
Lot 2 Valley View Court, Osseo, WI 54758
MLS# 1604954Listed by: RYKEL REAL ESTATE - New
 $65,900Active1.14 Acres
Lot 3 Valley View Court, Osseo, WI 54758
MLS# 1604956Listed by: RYKEL REAL ESTATE - New
 $69,000Active1.21 Acres
Lot 4 Valley View Court, Osseo, WI 54758
MLS# 1604957Listed by: RYKEL REAL ESTATE  $274,900Active3 beds 2 baths1,763 sq. ft.
50768 Charles Street, Osseo, WI 54758
MLS# 1604926Listed by: ADVANTAGE REALTY, LLC $175,000Pending3 beds 1 baths940 sq. ft.
W16717 Holmen Road, Osseo, WI 54758
MLS# 1604889Listed by: EXP REALTY LLC


Protect your home and budget from life's surprises with an Assurant Home Warranty, backed by a partner that supports you through every step of homeownership. Explore Plans.
©2026 Century 21 Real Estate LLC. All rights reserved. CENTURY 21®, the CENTURY 21 Logo and C21® are service marks owned by Century 21 Real Estate LLC. Century 21 Real Estate LLC fully supports the principles of the Fair Housing Act and the Equal Opportunity Act. Each office is independently owned and operated. Listing information is deemed reliable but not guaranteed accurate.