
S49W34165 Ridgeway Dr, Ottawa, WI 53118
Local realty services provided by:CENTURY 21 Affiliated
S49W34165 Ridgeway Dr,Ottawa, WI 53118
$653,000
- 3 Beds
- 4 Baths
- 2,600 sq. ft.
- Single family
- Active
Listed by: cynthia schmear
Office: coldwell banker realty
MLS#:1984317
Source:WI_METROMLS
Price summary
- Price:$653,000
- Price per sq. ft.:$251.15
About this home
Contemporary walkout ranch on 3.34 scenic acres near the Kettle Moraine Forest! This lovely 3BR, 4BA home offers spacious living with a dramatic back to back fireplace w/wood burning on one side & gas insert on other; 3rd fireplace in the finished walkout lower level. New hardwood flooring enhances the main living areas, while the luxurious primary bath has been completely renovated with heated floors, jetted tub & walk-in shower. The updated main-floor laundry adds convenience & style. Perfect for horse enthusiasts, hobbyists, or entrepreneurs with a 2-stall horse barn & an impressive 30' x 40' insulated, heated outbuilding. Enjoy the privacy of country living with room to work, play, & entertain in the highly desirable Mukwonago School District
Contact an agent
Home facts
- Year built:1972
- Listing ID #:1984317
- Added:14 day(s) ago
- Updated:October 24, 2026 at 03:03 PM
Rooms and interior
- Bedrooms:3
- Total bathrooms:4
- Full bathrooms:4
- Rooms Total:8
- Basement Description:Block, Finished, Full, Full Size Windows, Shower, Walk Out/Outer Door
- Living area:2,600 sq. ft.
Heating and cooling
- Cooling:Central Air
- Heating:Electric
- Central air:Yes
Structure and exterior
- Year built:1972
- Building area:2,600 sq. ft.
- Lot area:3.34 Acres
- Lot Features:Fenced Yard
- Architectural Style:Contemporary, Ranch
- Construction Materials:Vinyl
- Levels:1 Story, Exposed Basement
Schools
- High school:Mukwonago
- Middle school:Park View
- Elementary school:Prairie View
Utilities
- Sewer:Septic System
Finances and disclosures
- Price:$653,000
- Price per sq. ft.:$251.15
- Tax amount:$3,520 (2025)
Features and amenities
- Appliances:Dishwasher, Disposal, Dryer, Microwave, Oven, Range, Refrigerator, Washer
Parking
- Parking description:Paved
- Garage:Yes
- Garage spaces:6.5
New listings near S49W34165 Ridgeway Dr
- New
 $687,500Active3 beds 3 baths2,346 sq. ft.
S34W34601 County Road C, Ottawa, WI 53118
MLS# 1985887Listed by: COLDWELL BANKER ELITE  $899,900Pending5 beds 6 baths5,271 sq. ft.
W344S3381 Moraine Hills Dr, Ottawa, WI 53118
MLS# 1984127Listed by: LAKE COUNTRY FLAT FEE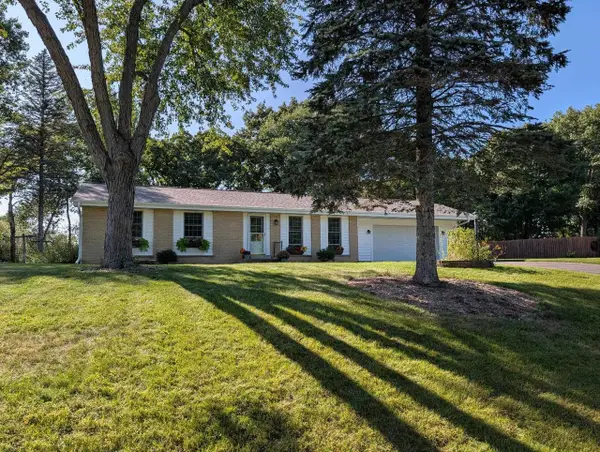 $419,900Active3 beds 2 baths1,524 sq. ft.
S15W37243 Willow Springs Drive, Dousman, WI 53118
MLS# 2033051Listed by: COLLECTIVE REAL ESTATE GROUP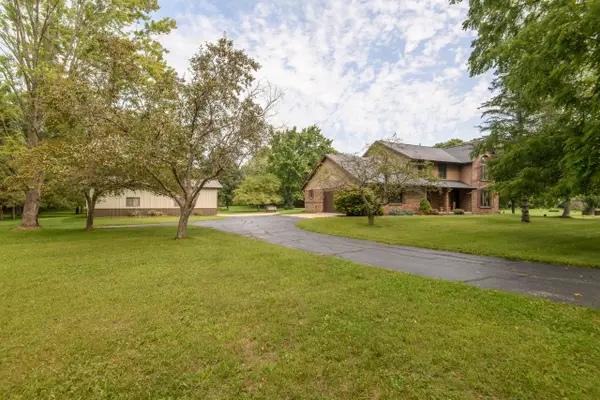 $700,000Pending3 beds 3 baths2,524 sq. ft.
S38W34010 County Road D, Ottawa, WI 53118
MLS# 1980650Listed by: SHOREWEST REALTORS, INC. $1,140,000Pending5 beds 4 baths4,600 sq. ft.
W350S3525 Waterville Rd, Ottawa, WI 53066
MLS# 1979712Listed by: POINT REAL ESTATE LLC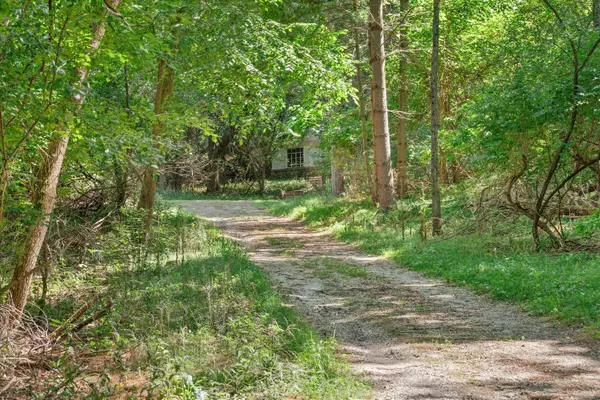 $875,000Pending3 beds 2 baths2,500 sq. ft.
W349S4002 Waterville Rd, Ottawa, WI 53118
MLS# 1978521Listed by: FIRST WEBER INC - DELAFIELD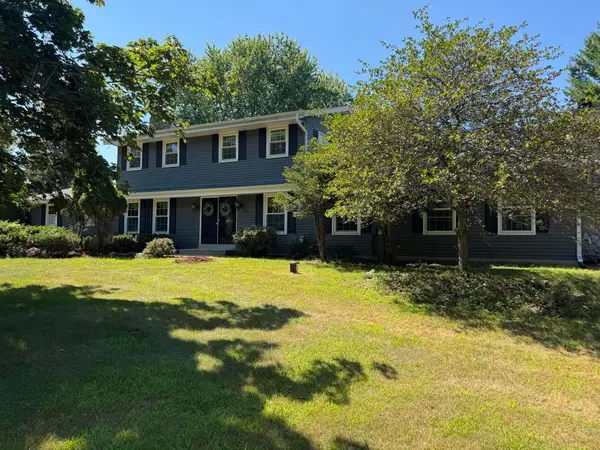 $674,900Pending3 beds 3 baths2,200 sq. ft.
W377S2161 Gramling Ln, Ottawa, WI 53118
MLS# 1973951Listed by: SHOREWEST REALTORS, INC. $675,000Pending3 beds 3 baths2,066 sq. ft.
W369S4863 Needle Point Dr, Ottawa, WI 53118
MLS# 1972903Listed by: KELLER WILLIAMS MILWAUKEE NORTH SHORE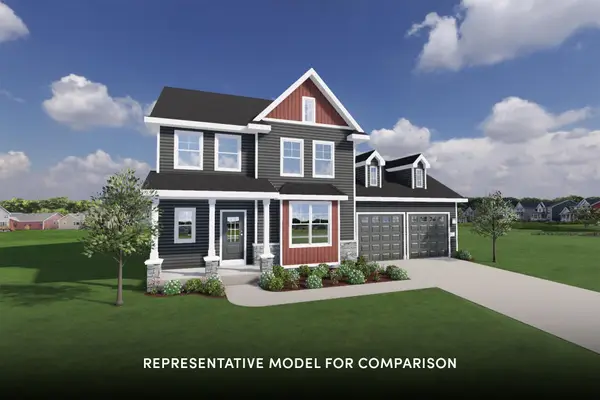 $789,900Active4 beds 3 baths2,211 sq. ft.
W199N5236 Ponderosa Ct, Menomonee Falls, WI 53051
MLS# 1967125Listed by: SHOREWEST REALTORS, INC.


Protect your home and budget from life's surprises with an Assurant Home Warranty, backed by a partner that supports you through every step of homeownership. Explore Plans.
©2026 Century 21 Real Estate LLC. All rights reserved. CENTURY 21®, the CENTURY 21 Logo and C21® are service marks owned by Century 21 Real Estate LLC. Century 21 Real Estate LLC fully supports the principles of the Fair Housing Act and the Equal Opportunity Act. Each office is independently owned and operated. Listing information is deemed reliable but not guaranteed accurate.