1171 Marian Ln, Park Falls, WI 54552
Local realty services provided by:CENTURY 21 Affiliated
1171 Marian Ln,Park Falls, WI 54552
$649,500
- 4 Beds
- 3 Baths
- 4,277 sq. ft.
- Single family
- Active
Listed by: roxi plath
Office: the moxi agency llc.
MLS#:218804
Source:WI_GNMLS
Price summary
- Price:$649,500
- Price per sq. ft.:$151.86
About this home
Welcome to this beautifully maintained 4-bedroom, 3-bath home situated on a spacious double lot overlooking the public golf course in Park Falls, Wisconsin. Offering the perfect combination of comfort, convenience, and outdoor living, this property is ideal as a year-round residence or Northwoods retreat. Enjoy stunning golf course views from the large backyard patio—an ideal space for relaxing, entertaining, or enjoying your morning coffee. The home features air conditioning to keep you comfortable throughout the summer and plenty of room for family and guests. Storage is abundant with both an attached 27' x 27' garage and a detached 20' x 30' garage, providing ample space for vehicles, boats, ATVs, golf carts, or a workshop. A fully blacktopped driveway offers easy access and excellent curb appeal. Located just minutes from the city park and the public boat launch on the scenic Flambeau River, you'll have quick access to boating, fishing, kayaking, and countless outdoor recreation opportunities. Golf, parks, trails, and city amenities are all just moments away, making this home an exceptional location for enjoying everything the Northwoods has to offer. Whether you're looking for a spacious family home, a retirement property, or a place to enjoy all four seasons, this move-in-ready home offers an unbeatable combination of location, space, and lifestyle. Property appraised at $764k in July. Schedule your private showing today!...
Contact an agent
Home facts
- Year built:1960
- Subdivision & Development:Flambeau Homes Add
- Listing ID #:218804
- Added:12 day(s) ago
- Updated:August 12, 2026 at 03:38 PM
Rooms and interior
- Bedrooms:4
- Total bathrooms:3
- Full bathrooms:2
- Half bathrooms:1
- Flooring:Carpet
- Kitchen Description:Dishwasher, Electric Oven, Electric Range, Microwave, Refrigerator
- Basement:Yes
- Basement Description:Full, Partially Finished
- Living area:4,277 sq. ft.
Heating and cooling
- Heating:Geothermal, Heat Pump, Hot Water, Natural Gas
Structure and exterior
- Roof:Metal
- Year built:1960
- Building area:4,277 sq. ft.
- Lot area:0.79 Acres
- Lot Features:On Golf Course, Open Space
- Architectural Style:Tri Level
- Construction Materials:Frame, Stone
- Exterior Features:Deck, Landscaping, Open, Patio
- Foundation Description:Poured
Schools
- High school:PR Chequamegon
- Middle school:PR Chequamegon (Park Falls / Glidden)
- Elementary school:PR Chequamegon
Utilities
- Water:Public
- Sewer:Public Sewer
Finances and disclosures
- Price:$649,500
- Price per sq. ft.:$151.86
- Tax amount:$5,000 (2025)
Features and amenities
- Appliances:Refrigerator, Washer
- Laundry features:Dryer, Main Level, Washer
- Amenities:Patio
Parking
- Parking description:Detached, Driveway, Four Car Garage, Garage
- Garage:Yes
New listings near 1171 Marian Ln
- New
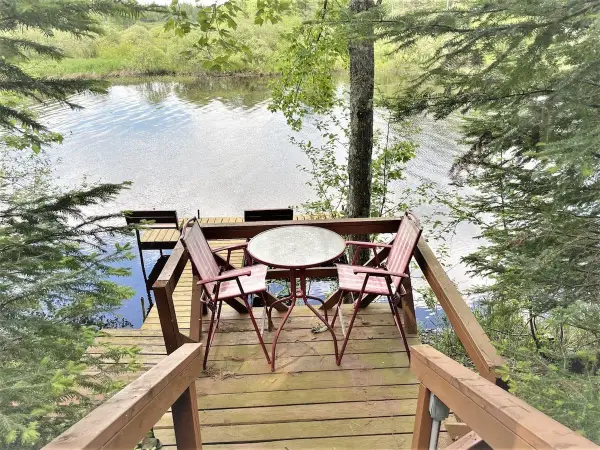 $229,900Active3 beds 2 baths1,280 sq. ft.
W5074 Aspen Ln, Park Falls, WI 54552
MLS# 218999Listed by: NORTHWOODS REALTY - New
 $634,900Active4 beds 3 baths2,466 sq. ft.
N16553 Lakeshore Dr, Park Falls, WI 54552
MLS# 218991Listed by: NORTHWOODS REALTY - New
 $134,900Active3 beds 2 baths1,864 sq. ft.
349 3rd Ave S, Park Falls, WI 54552
MLS# 218942Listed by: NORTHWOODS REALTY 
 $294,500Pending2 beds 1 baths936 sq. ft.
1570 Double Ee Rd N, Park Falls, WI 54552
MLS# 218939Listed by: CENTURY 21 PIERCE REALTY - MERCER- New
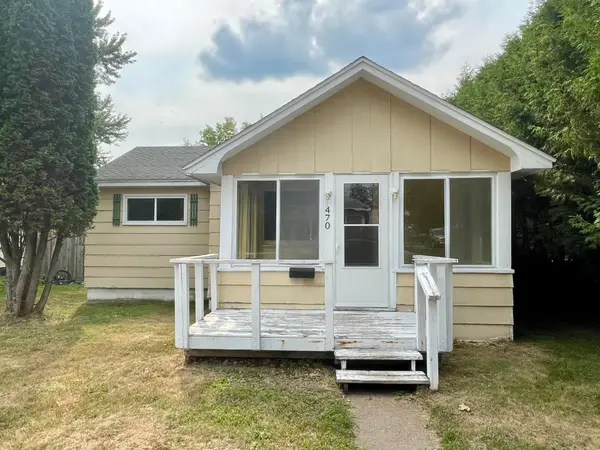 $59,900Active3 beds 1 baths881 sq. ft.
470 7th Ave S, Park Falls, WI 54552
MLS# 218891Listed by: RE/MAX NEW HORIZONS REALTY LLC - New
 $119,900Active3 beds 2 baths1,008 sq. ft.
742 Division St, Park Falls, WI 54552
MLS# 218868Listed by: NORTHWOODS REALTY  $339,000Active2 beds 1 baths600 sq. ft.
6123N Dog Patch Road, Park Falls, WI 54552
MLS# 1603764Listed by: ADVENTURE NORTH REALTY LLC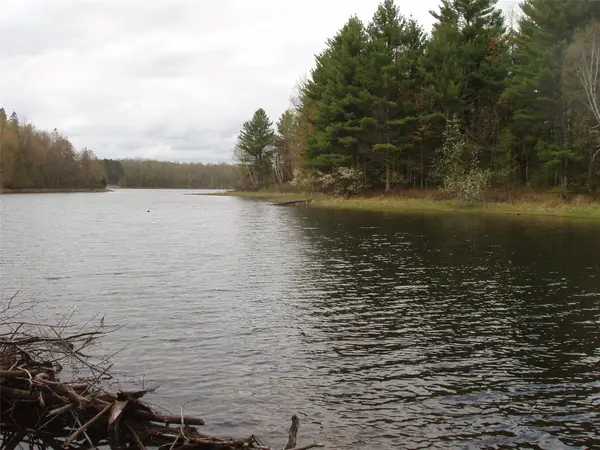 $337,500Active42 Acres
N16473 Patterson Lake Road, Park Falls, WI 54552
MLS# 1603551Listed by: BIRCHLAND REALTY INC./PARK FALLS $119,450Pending1.69 Acres
N16165 River Rd N, Park Falls, WI 54552
MLS# 218773Listed by: SHOREWEST - MANITOWISH WATERS


Protect your home and budget from life's surprises with an Assurant Home Warranty, backed by a partner that supports you through every step of homeownership. Explore Plans.
©2026 Century 21 Real Estate LLC. All rights reserved. CENTURY 21®, the CENTURY 21 Logo and C21® are service marks owned by Century 21 Real Estate LLC. Century 21 Real Estate LLC fully supports the principles of the Fair Housing Act and the Equal Opportunity Act. Each office is independently owned and operated. Listing information is deemed reliable but not guaranteed accurate.